1019 SW California Boulevard, Port St. Lucie, FL 34953
- $509,999
- 4
- BD
- 3
- BA
- 2,657
- SqFt




- List Price
- $509,999
- Status
- ACTIVE
- Days on Market
- 107
- MLS#
- B26034379
- Subtype
- Residential
- Year Built
- 2003
- Bedrooms
- 4
- Bathrooms
- 3
- Full Baths
- 3
- Living Area
- 2,657
- Acres
- 0.24
- Subdivision
- Port St Lucie Section 8
- Neighborhood
- SL01
- MLS Area Major
- 7710
Property Description
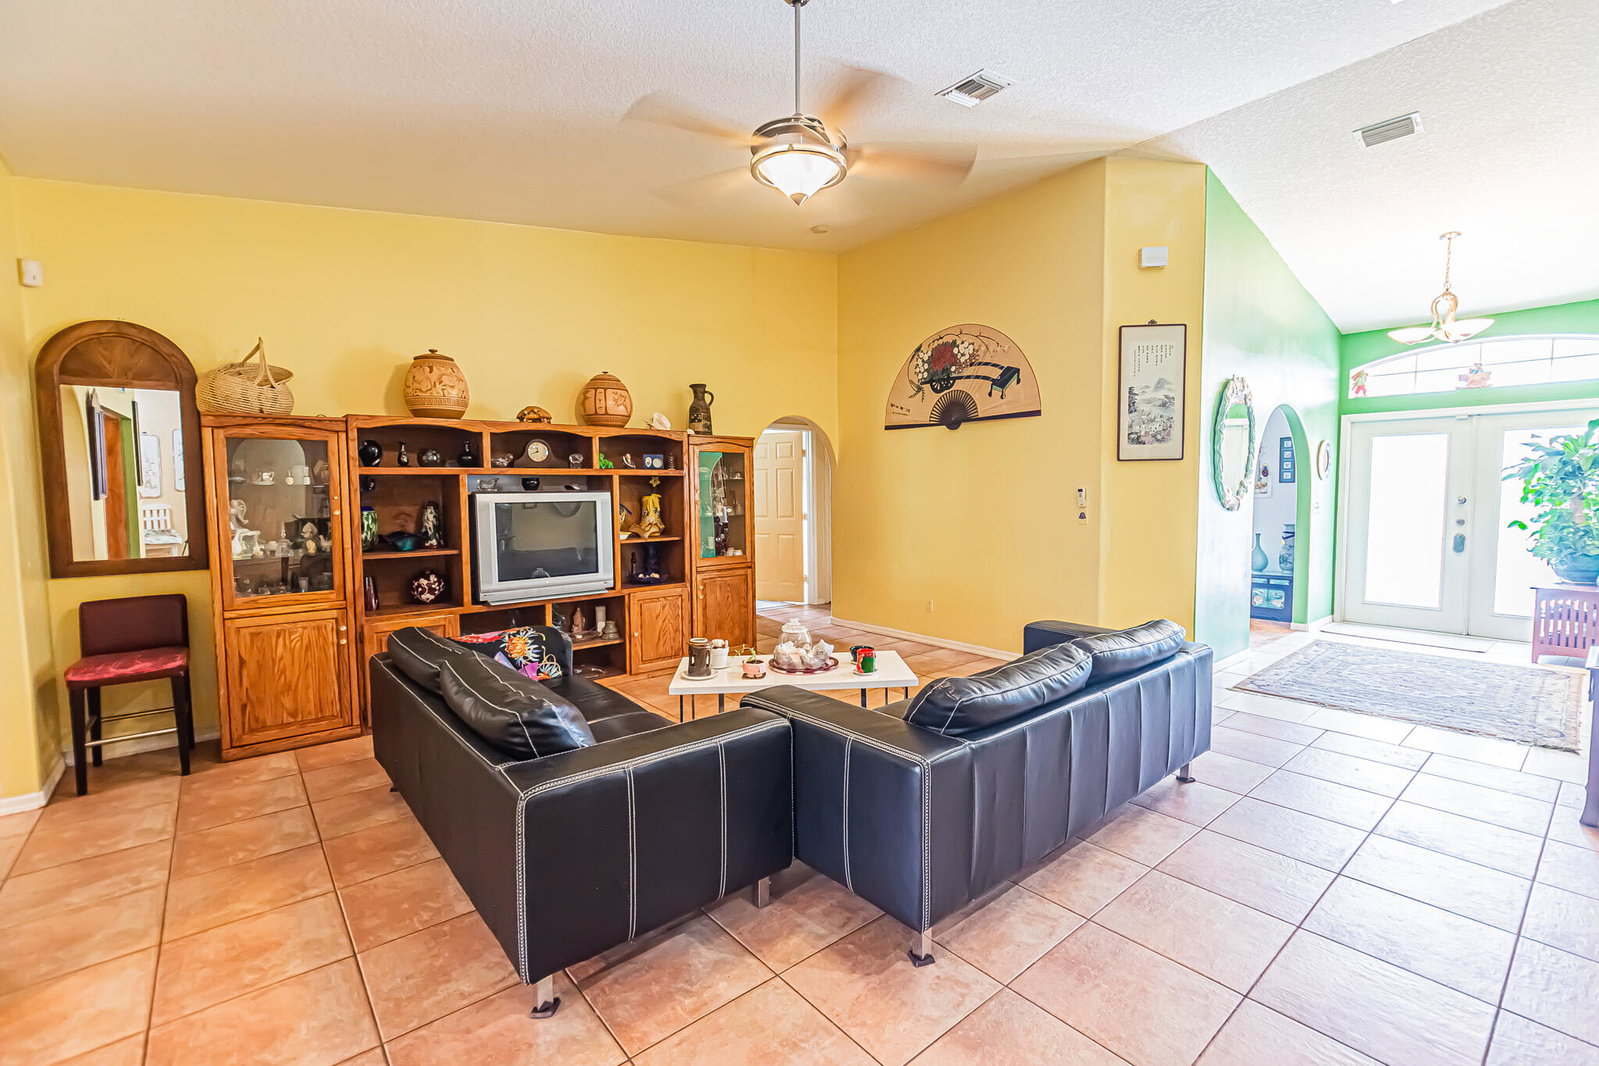
Welcome home! Spacious 2,657 sq ft home under air, 4/3/2 layout is designed for comfortable living and easy gathering, featuring distinct, separate living, and formal dining rooms. The stylish kitchen is beautifully equipped with granite countertops and new range, disposal, stainless steel appliances. Retreat to the primary suite, complete with a peaceful tray ceiling and double vanity. easy-care tile flooring, a 2014 metal roof, 2018 a/c, whole house generator. it's ready for its next chapter!
/u.realgeeks.media/disneyre/header.png)
Additional Information
- Interior Features
- Attic, Breakfast Bar, Breakfast Area, Bathtub, Dining Area, Separate/Formal Dining Room, Dual Sinks, Garden Tub/Roman Tub, Main Level Primary, Pantry, Pull Down Attic Stairs, Split Bedrooms, Soaking Tub, Separate Shower
- Taxes
- $2,401
- Flooring
- Carpet, Tile
- Appliances
- Dryer, Dishwasher, Electric Range, Electric Water Heater, Ice Maker, Microwave, Refrigerator, Water Heater, Washer
- Heating
- Central, Electric
- Air Conditioning
- Central Air, Ceiling Fan(s), Electric
- Exterior Construction
- Block
- Stories
- 1
- Levels
- One
- Roof
- Metal
- Foundation
- Slab
- Parking Features
- Attached, Driveway, Garage, Parking Pad
- Garage Spaces
- 2
Listing courtesy of RE/MAX Gold. Contact:
Mortgage Calculator
 All listings featuring the BMLS logo are provided by Beaches MLS Inc. Copyright 2026 Beaches MLS. This information is not verified for authenticity or accuracy and is not guaranteed. © 2026 Beaches Multiple Listing Service, Inc. All rights reserved.
Agent: William N Eggeling III | Email: eggelingemail@gmail.com