12095 Roma Road, Boynton Beach, FL 33437
- $497,000
- 3
- BD
- 2
- BA
- 2,034
- SqFt




- List Price
- $497,000
- Status
- ACTIVE UNDER CONTRACT
- Days on Market
- 50
- Price Change
- ▼ $17,900 1783574297
- MLS#
- B26034415
- Subtype
- Residential
- Style
- Ranch
- Year Built
- 2003
- Bedrooms
- 3
- Bathrooms
- 2
- Full Baths
- 2
- Living Area
- 2,034
- Acres
- 0.12
- Subdivision
- Tuscany Bay
- Neighborhood
- PB14
- Building Name
- Tuscany Bay
- MLS Area Major
- 4620
Property Description
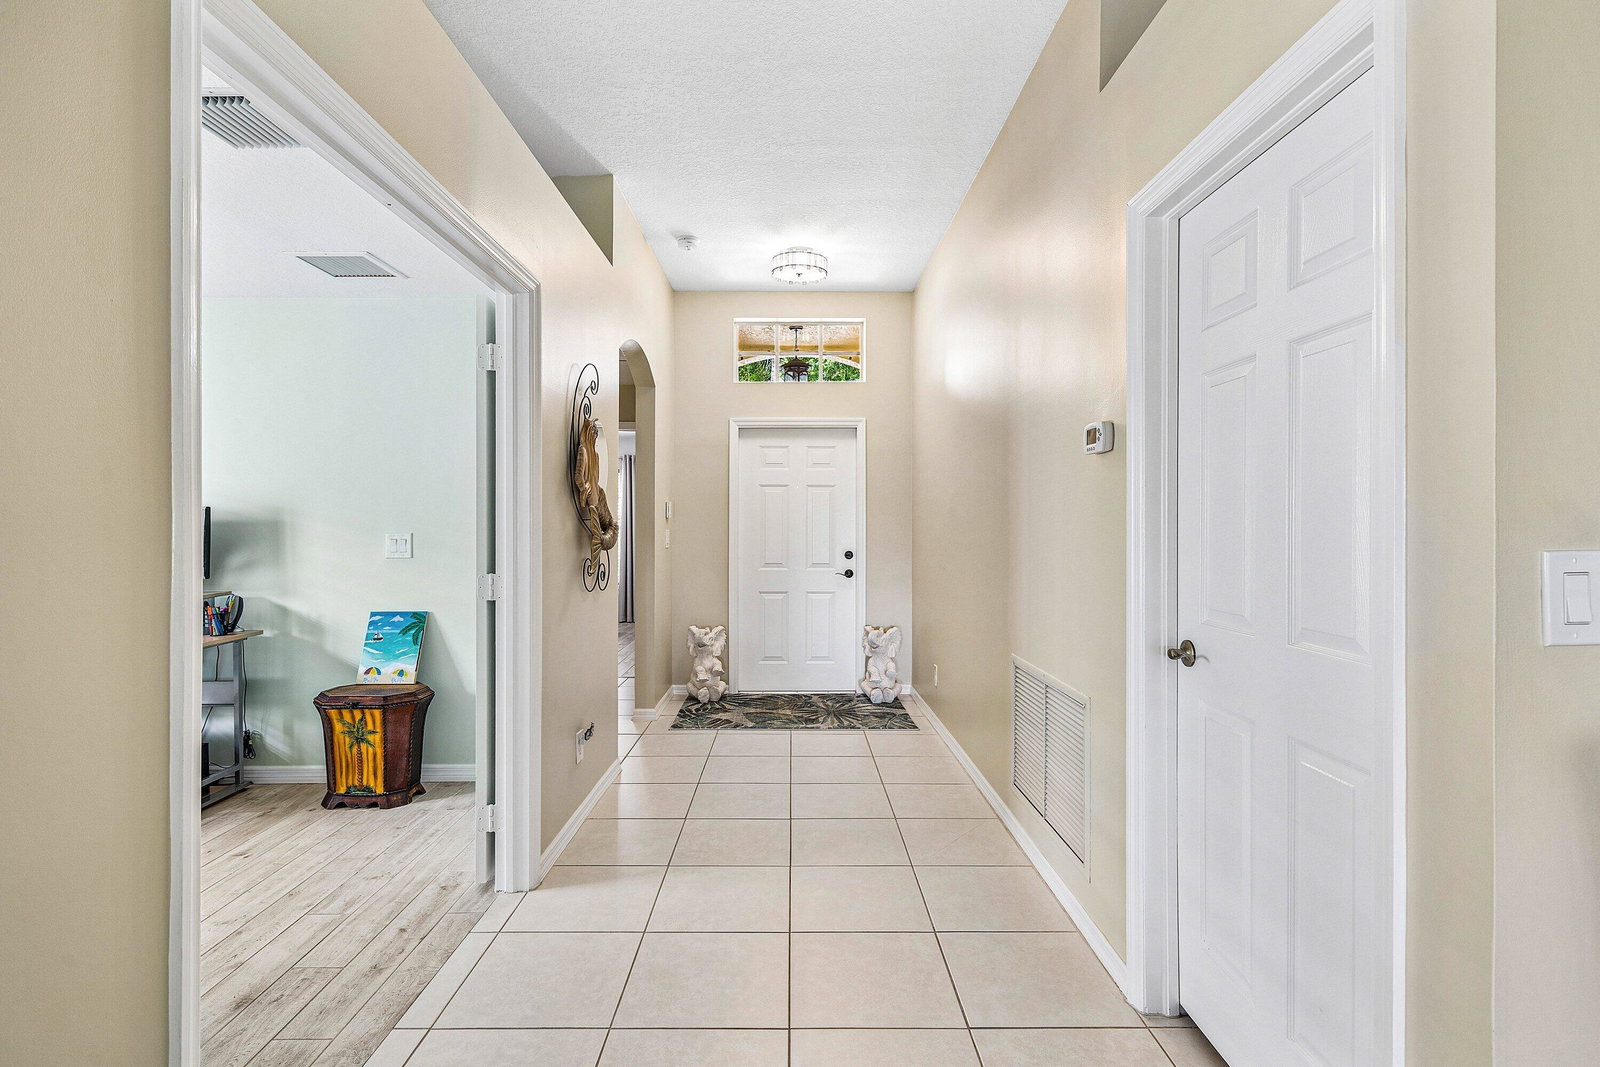
Welcome to the sought-after Verona model with a BRAND NEW ROOF!! This is the largest model in the active community of Tuscany Bay, where comfort, style, and FL living come together beautifully. This meticulously maintained home features tons of natural light, updated bathrooms, and a bright, open-concept floor plan designed for effortless entertaining and everyday ease. Set on a private, premium lot with serene views and a golf course backdrop beyond, this home offers exceptional privacy with no rear neighbors. A charming pedestrian bridge just steps away from the home provides convenient access across the canal to the community's countless amenities. Inside, you'll find a neutral coastal-inspired palette, abundant natural light, and a spacious layout enhanced by white cabinetry, stainless steel appliances as well as a newer refrigerator, washer, and dryer. The kitchen flows seamlessly into the main living areas, creating a true open-concept design ideal for gatherings. The primary suite features a French door with lush backyard views, custom-outfitted walk-in closet and a well-appointed updated bath, offering both comfort and functionality. Additional bedrooms and flexible living spaces (3rd Bedroom is a Den w/No Closet) provide room for guests, hobbies, or a home office. **Current homeowner's insurance was reduced by around 50% of the previous premium due to the NEW 2025 ROOF!** Tuscany Bay offers an unmatched lifestyle with resort-style amenities including a sparkling heated pool, state-of-the-art fitness center and aerobics studio, card rooms, social hall, media room, arts & crafts studio, billiards room, tennis, pickleball, bocce ball, and an active calendar filled with clubs and social events. This is active Florida living at its finest—combining a beautiful home, tranquil private backyard oasis, and a vibrant community.
/u.realgeeks.media/disneyre/header.png)
Additional Information
- Amenities
- Billiard Room, Bocce Court, Clubhouse, Community Kitchen, Fitness Center, Gated, Home Owners Association, Maintenance, Management, Pickleball, Pool, Property Manager On-Site, Recreation Facilities, Sauna, Security, Shuffleboard Court, Spa/Hot Tub, Tennis Court(s)
- Interior Features
- Breakfast Bar, Breakfast Area, Bathtub, Closet Cabinetry, Dining Area, Separate/Formal Dining Room, Dual Sinks, Entrance Foyer, Garden Tub/Roman Tub, Living/Dining Room, Main Level Primary, Pantry, Split Bedrooms, Soaking Tub, Separate Shower, Vaulted Ceiling(s), Walk-In Closet(s)
- Exterior Features
- Outdoor Living Area
- Taxes
- $6,847
- HOA Fee
- $603
- HOA Freqency
- Monthly
- Property Description
- Ranch
- Flooring
- Tile
- Appliances
- Dryer, Dishwasher, Electric Range, Electric Water Heater, Disposal, Microwave, Oven, Refrigerator, Water Heater, Wine Refrigerator, Washer
- Heating
- Central, Electric
- Air Conditioning
- Central Air, Ceiling Fan(s), Electric
- Exterior Construction
- Block, Stucco
- Stories
- 1
- Levels
- One
- Roof
- Tile
- Parking Features
- Attached, Driveway, Garage, Garage Door Opener
- Garage Spaces
- 2
- View
- Golf Course, Garden
Listing courtesy of RE/MAX Direct. Contact:
Mortgage Calculator
 All listings featuring the BMLS logo are provided by Beaches MLS Inc. Copyright 2026 Beaches MLS. This information is not verified for authenticity or accuracy and is not guaranteed. © 2026 Beaches Multiple Listing Service, Inc. All rights reserved.
Agent: Tamera L Askew PA | Email: tamerasells@gmail.com