371 SW Butler Avenue, Port St. Lucie, FL 34983
- $340,000
- 2
- BD
- 2
- BA
- 1,676
- SqFt






- List Price
- $340,000
- Status
- ACTIVE
- Days on Market
- 62
- MLS#
- B26034870
- Subtype
- Residential
- Style
- Ranch, Traditional
- Year Built
- 1983
- Bedrooms
- 2
- Bathrooms
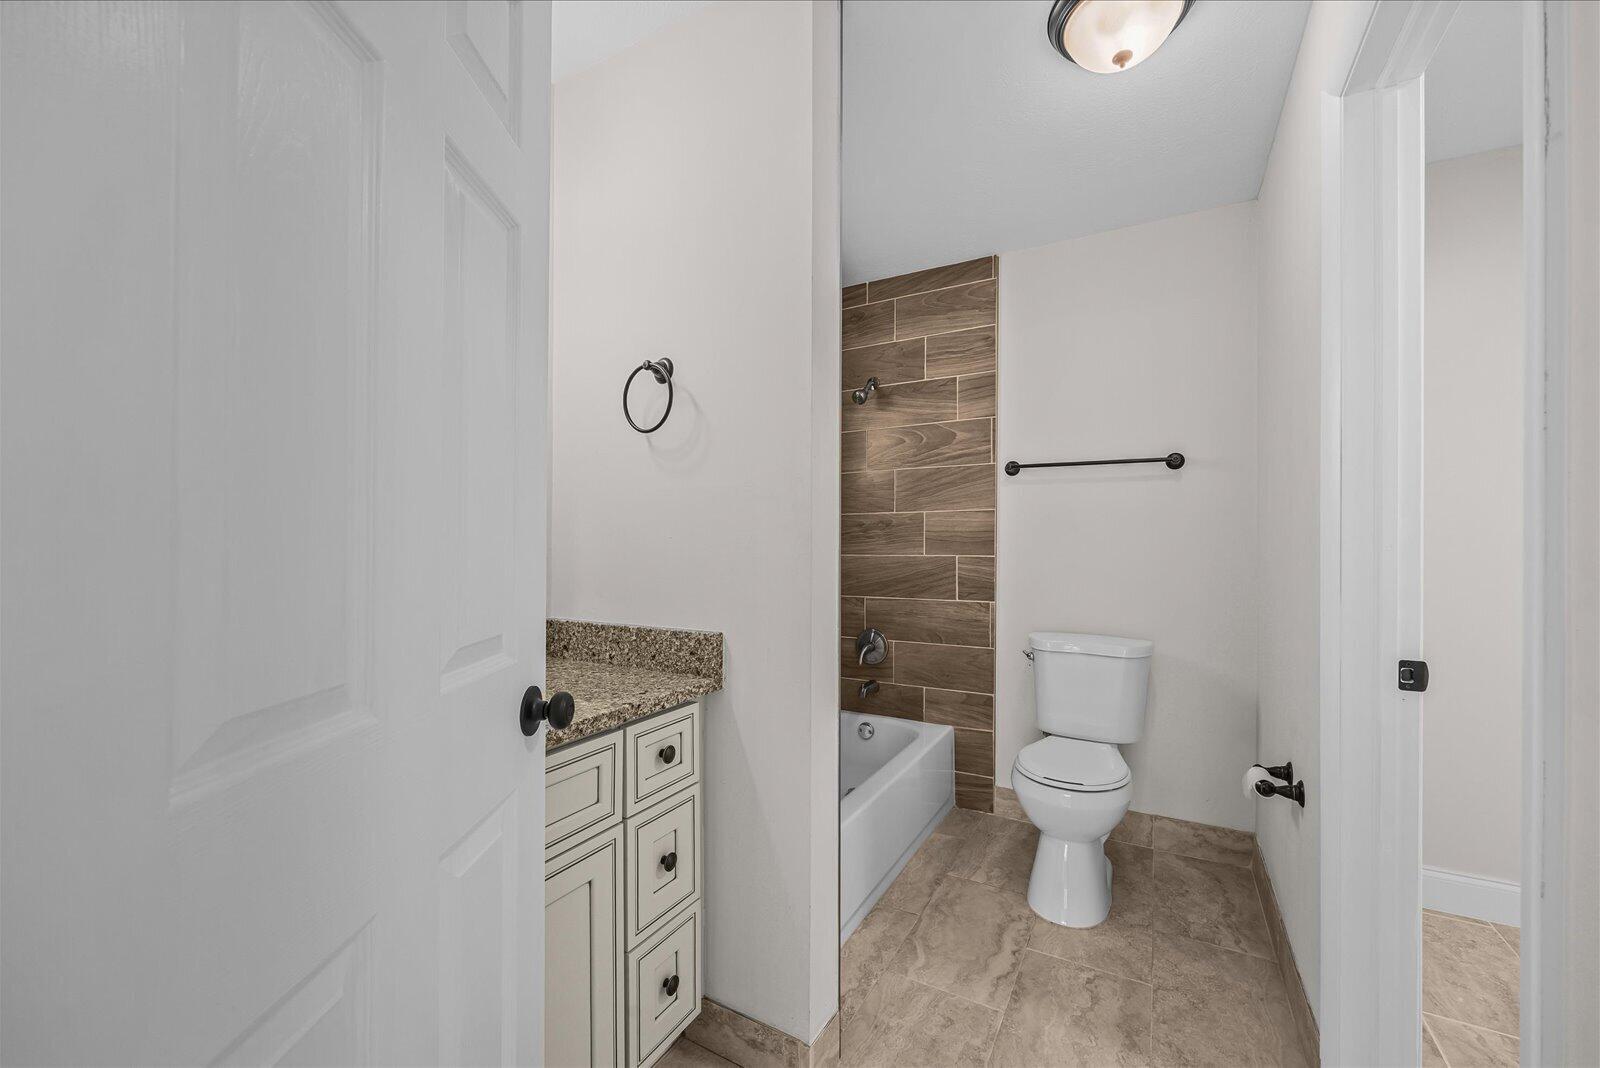
- 2
- Full Baths
- 2
- Living Area
- 1,676
- Acres
- 0.23
- Subdivision
- Port St Lucie Section 27
- MLS Area Major
- 7270
Property Description
Welcome to this well-maintained Port St. Lucie home offering 1,676 square feet of comfortable living space. Featuring 2 spacious bedrooms, 2 full bathrooms, and a desirable open-concept layout, this home provides both functionality and everyday comfort. The two-car garage offers ample space for parking, storage, or hobbies. Conveniently located near shopping, dining, medical facilities, and major roadways, this property combines accessibility with the charm of a quiet residential neighborhood. Whether you're looking for a primary residence, seasonal retreat, or investment opportunity, this home offers exceptional value and endless potential.
/u.realgeeks.media/disneyre/header.png)
Additional Information
- Interior Features
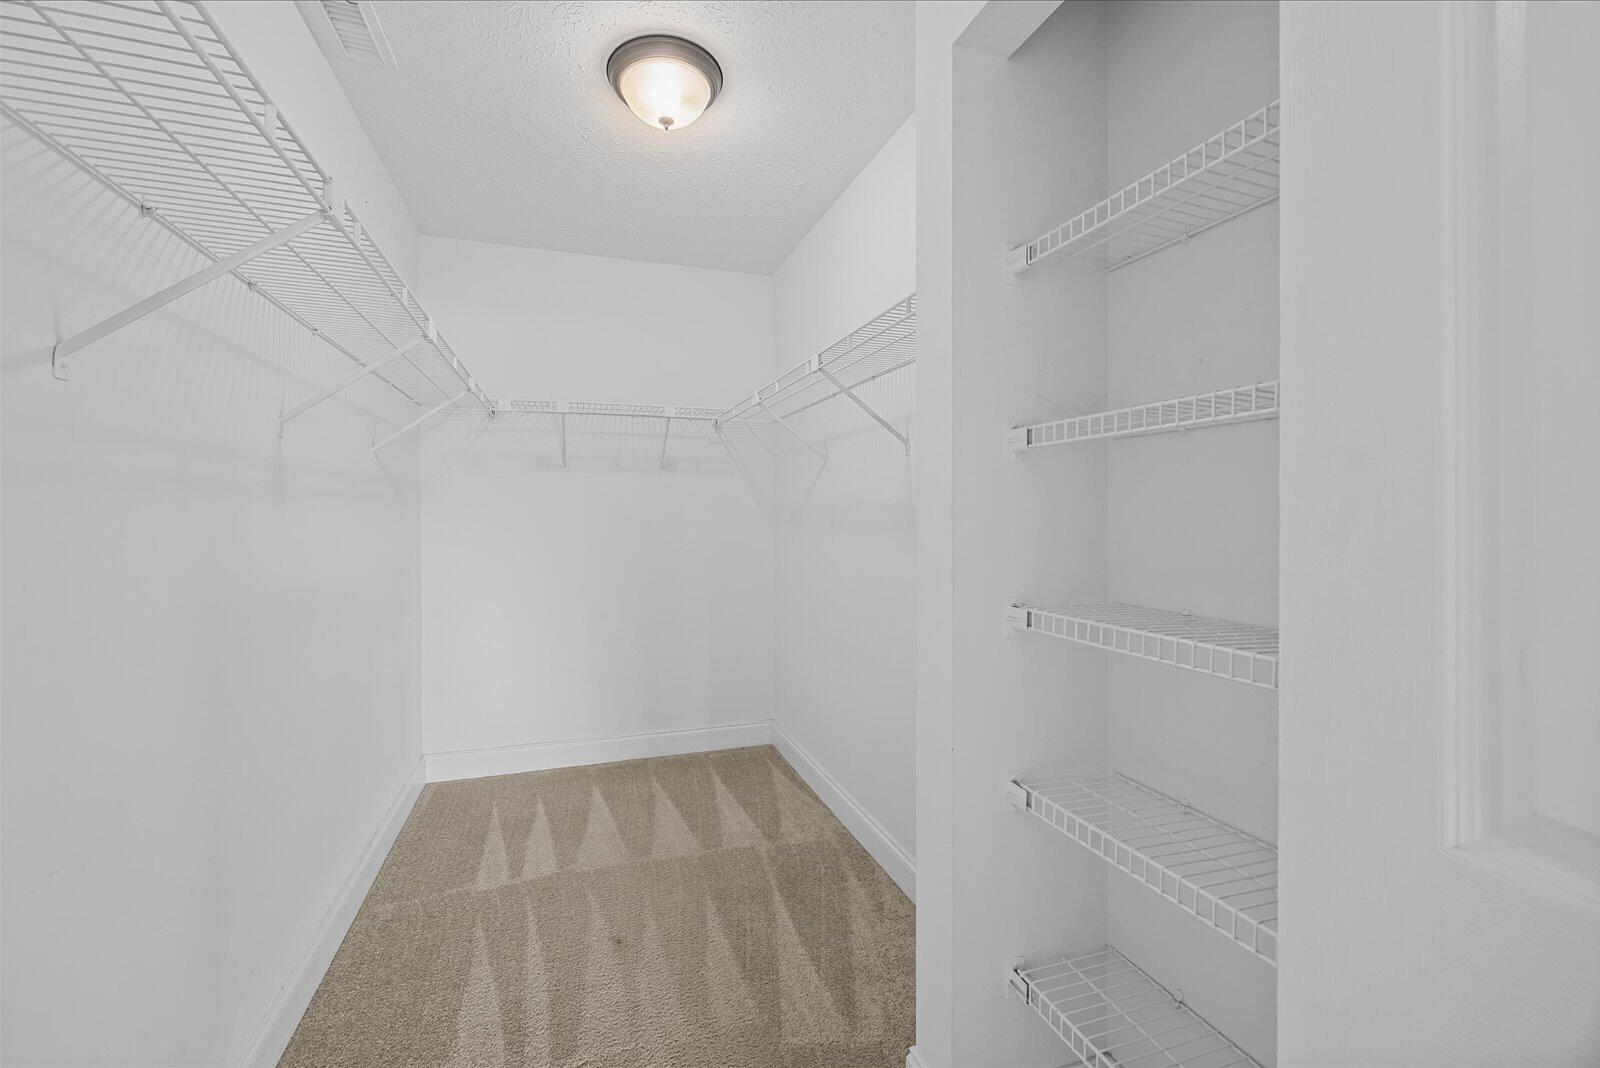
- High Ceilings, Kitchen Island, Living/Dining Room, Multiple Primary Suites, Multiple En Suite Bathrooms, Vaulted Ceiling(s), Walk-In Closet(s)
- Taxes
- $6,395
- Property Description
- Ranch, Traditional
- Flooring
- Carpet, Ceramic Tile, Tile
- Appliances
- Dishwasher, Electric Range, Electric Water Heater, Microwave, Oven, Range, Refrigerator, Water Heater
- Heating
- Central, Electric, Individual
- Air Conditioning
- Central Air, Ceiling Fan(s)
- Exterior Construction
- Brick, Wood Frame
- Stories
- 1
- Levels
- One
- Roof
- Shingle
- Parking Features
- Attached, Concrete, Driveway, Garage, Garage Door Opener
- Garage Spaces
- 2
- Elementary School
- St. Lucie West K-8
- Middle School
- St. Lucie West K-8
- High School
- St. Lucie West Centennial
Listing courtesy of Lifestyle International Realty. Contact:
Mortgage Calculator
 All listings featuring the BMLS logo are provided by Beaches MLS Inc. Copyright 2026 Beaches MLS. This information is not verified for authenticity or accuracy and is not guaranteed. © 2026 Beaches Multiple Listing Service, Inc. All rights reserved.
Agent: Brenda Mayorga | Email: mayy.brenda@gmail.com