11852 Osprey Point Circle, Wellington, FL 33449
- $1,125,000
- 5
- BD
- 3
- BA
- 3,324
- SqFt




- List Price
- $1,125,000
- Status
- ACTIVE UNDER CONTRACT
- Days on Market
- 45
- Price Change
- ▼ $50,000 1781928801
- MLS#
- B26035754
- Subtype
- Residential
- Style
- Mediterranean
- Year Built
- 2001
- Bedrooms
- 5
- Bathrooms
- 3
- Full Baths
- 3
- Living Area
- 3,324
- Acres
- 0.24
- Subdivision
- Isles At Wellington
- Building Name
- Isles At Wellington
- MLS Area Major
- 5520
Property Description
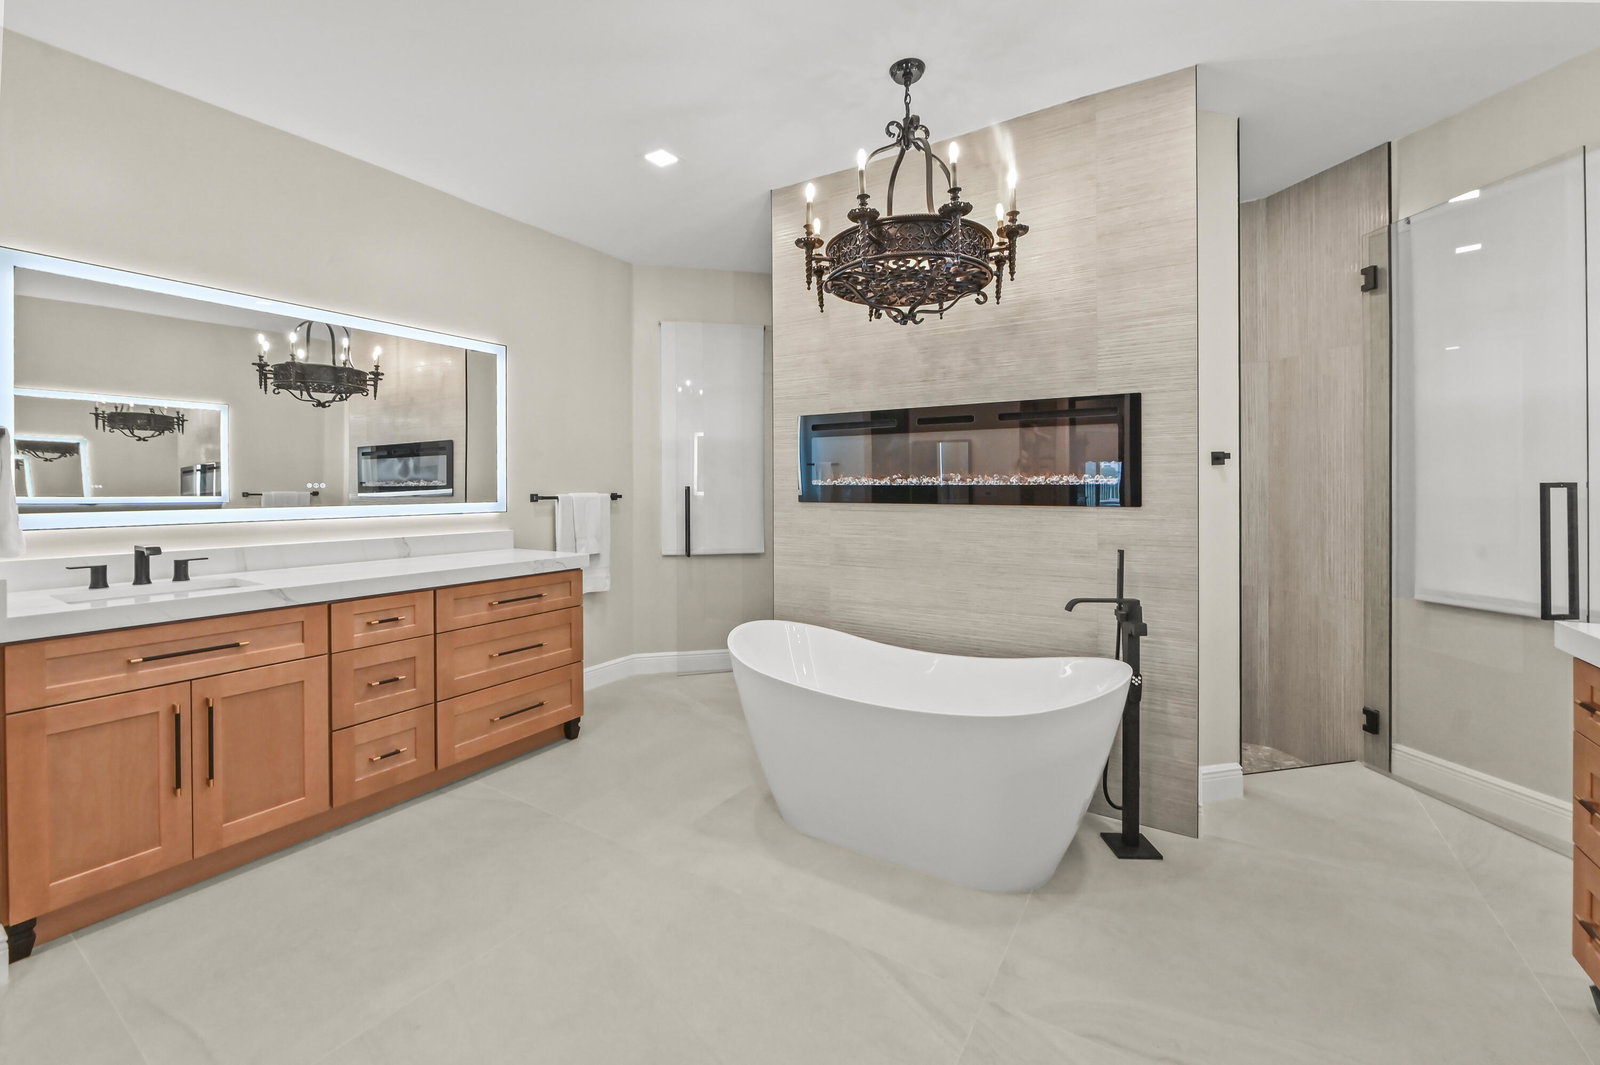
Welcome to a beautifully updated Wellington residence that blends comfort, style, and effortless Florida living. From the moment you arrive, the home makes a lasting impression with its inviting entry, elegant finishes, and light-filled interior spaces designed for both everyday living and entertaining. Inside, you'll find a warm and polished layout featuring a dedicated office with rich built-ins, an elegant dining area, and comfortable living spaces that flow naturally toward the outdoors. The fully updated kitchen and main living areas feel fresh, bright, and sophisticated, with crisp cabinetry, modern lighting, and a clean, contemporary feel throughout. The living room offers a high end home theater. Thoughtful upgrades add major value and peace of mind including a full home generator. The home also offers spacious bedrooms, a beautifully organized walk-in closet, and refined details that create a move-in-ready atmosphere. Step outside to enjoy your own private backyard retreat, complete with a covered patio, sparkling pool and spa, expansive paver deck, outdoor kitchen area, and serene views of the surrounding water and lush green space. Whether relaxing poolside, hosting guests, or enjoying quiet evenings outdoors, this home captures the best of Wellington living in a picturesque setting.
/u.realgeeks.media/disneyre/header.png)
Additional Information
- Amenities
- Basketball Court, Clubhouse, Fitness Center, Gated, Home Owners Association, Indoor Pool, Parking, Picnic Area, Playground, Pool, Security, Sidewalks, Spa/Hot Tub, Sports Fields, Street Lights
- Interior Features
- Breakfast Area, Bathtub, Closet Cabinetry, Eat-in Kitchen, High Ceilings, Kitchen Island, Living/Dining Room, Main Level Primary, Pantry, Split Bedrooms, Soaking Tub, Separate Shower, Walk-In Closet(s)
- Exterior Features
- Built-in Barbecue, Barbecue, Lighting, Outdoor Kitchen, Outdoor Living Area
- Taxes
- $8,388
- HOA Fee
- $400
- HOA Freqency
- Monthly
- Property Description
- Mediterranean
- Flooring
- Ceramic Tile, Laminate, Tile
- Appliances
- Cooktop, Dryer, Dishwasher, Electric Water Heater, Disposal, Microwave, Refrigerator, Water Heater, Washer
- Heating
- Central, Electric
- Air Conditioning
- Central Air, Ceiling Fan(s)
- Exterior Construction
- Block, Stucco
- Stories
- 1
- Levels
- One
- Roof
- Barrel, Concrete, Spanish Tile, Tile
- Pool
- Yes
- Parking Features
- Attached, Driveway, Garage
- Garage Spaces
- 3
- Elementary School
- Panther Run (Palm Beach)
- Middle School
- Polo Park
- High School
- Palm Beach Central
- View
- Lake, Pool, Water
Listing courtesy of KW Reserve Palm Beach. Contact:
Mortgage Calculator
 All listings featuring the BMLS logo are provided by Beaches MLS Inc. Copyright 2026 Beaches MLS. This information is not verified for authenticity or accuracy and is not guaranteed. © 2026 Beaches Multiple Listing Service, Inc. All rights reserved.
Agent: Jeffrey L Tricoli PA | Email: questions@tricoliteam.com