10519 Longleaf Lane, Wellington, FL 33414
- $889,000
- 5
- BD
- 4
- BA
- 3,013
- SqFt




- List Price
- $889,000
- Status
- ACTIVE UNDER CONTRACT
- Days on Market
- 50
- Price Change
- ▼ $10,000 1783732136
- MLS#
- B26035968
- Subtype
- Residential
- Style
- Mediterranean
- Year Built
- 2011
- Bedrooms
- 5
- Bathrooms
- 4
- Full Baths
- 4
- Living Area
- 3,013
- Acres
- 0.19
- Subdivision
- Oakmont Estates Pud
- MLS Area Major
- 5520
Property Description
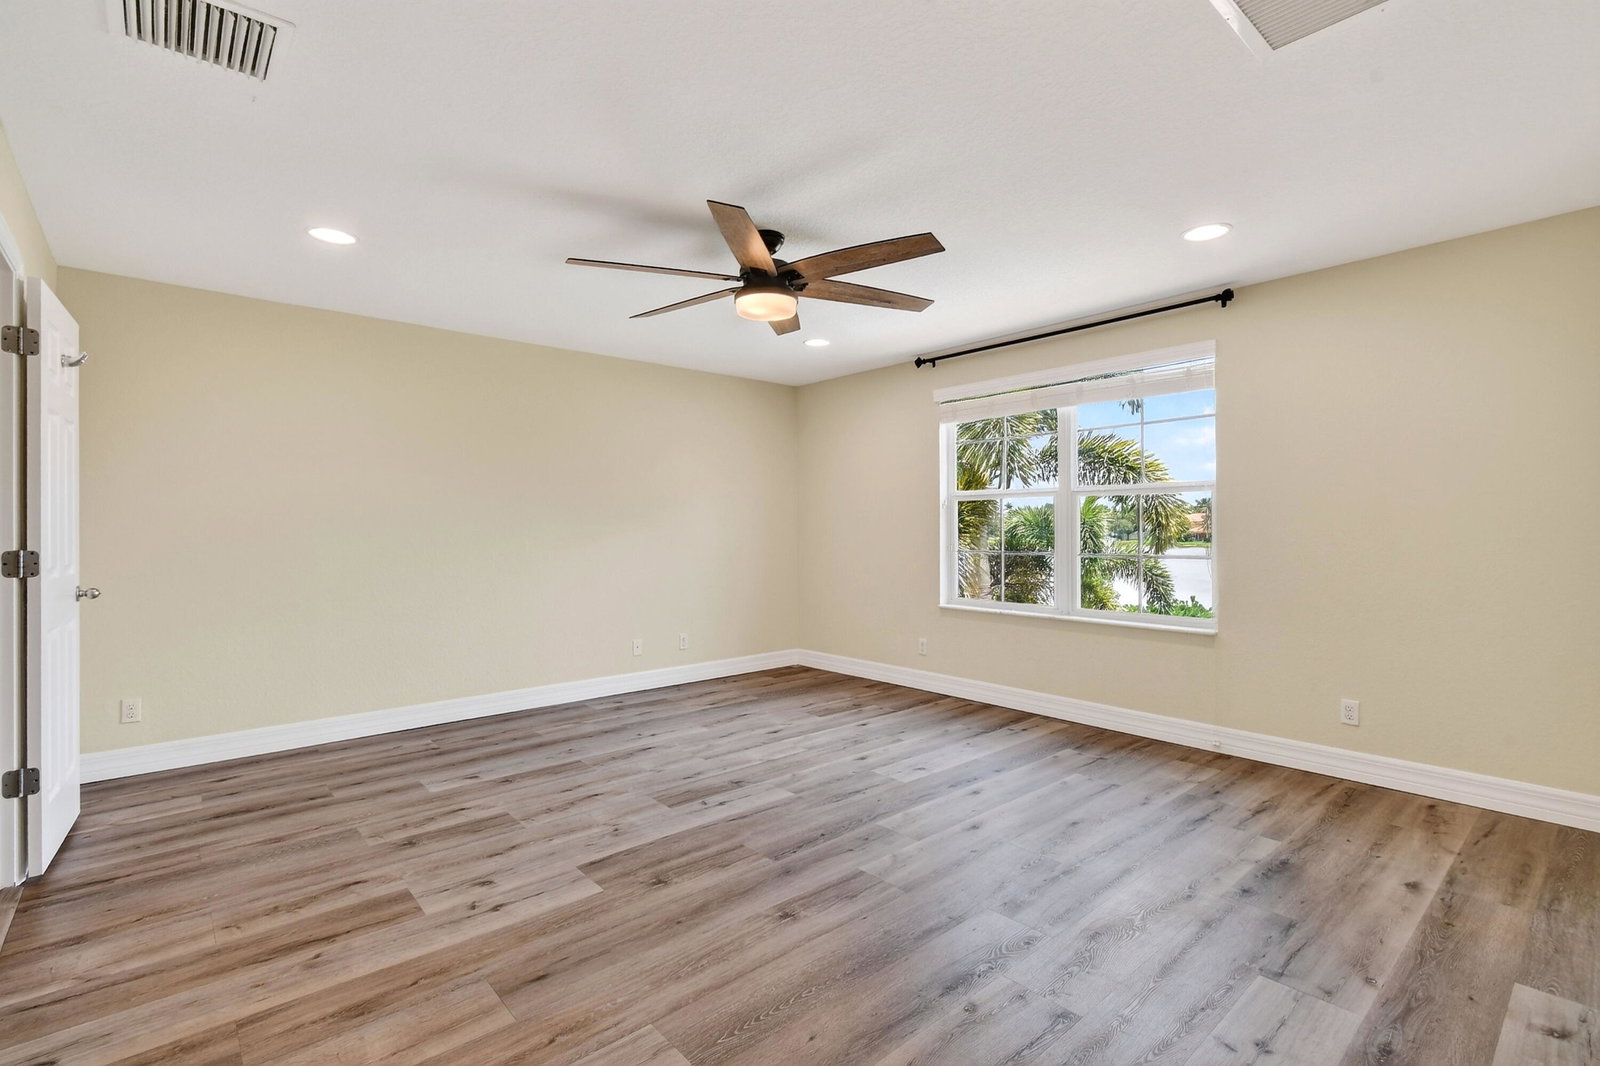
Enjoy peaceful lake views and an exceptional South Florida lifestyle from this beautifully maintained residence in the highly sought-after gated community of Oakmont Estates. Thoughtfully designed for both everyday living and entertaining, this impressive home features impact windows and doors, a rare three-car garage, and four full bathrooms. Step inside to soaring ceilings and an elegant wrought-iron staircase that creates a striking focal point in the grand two-story living room. The formal dining room offers the perfect setting for family gatherings and special occasions. At the heart of the home, the spacious kitchen is designed to impress, featuring a massive center island, stainless steel appliances, granite countertops, a stylish new tile backsplash, abundant cabinetry, a snack bar, and an expansive breakfast nook overlooking the pool and tranquil lake views. The open-concept family room seamlessly connects to the kitchen and outdoor living spaces through French doors, creating an ideal flow for indoor-outdoor entertaining. A highly desirable first-floor guest suite and full cabana bath provide privacy and convenience for visitors. Upstairs, the spacious primary suite serves as a private retreat, complete with a spa-inspired bathroom and an oversized walk-in closet. Additional accommodations include two bedrooms connected by a Jack-and-Jill bath, an additional en-suite bedroom, and a conveniently located upstairs laundry room. Outside, enjoy your own private backyard oasis featuring a saltwater pool with a sun shelf and decorative fountains, all set against a serene lake backdrop. Relax under the covered screened patio or entertain guests poolside while enjoying the peaceful setting of this premium location tucked away in a quiet corner of the community. Residents of Oakmont Estates enjoy an exceptional lifestyle with amenities that include a virtually manned security gate, front and rear lawn maintenance, ADT alarm monitoring, a resort-style clubhouse, community pool, fitness center, tennis courts, and a children's playground. Ideally located within Wellington's top-rated school district and just minutes from shopping, dining, world-renowned equestrian venues, Palm Beach International Airport, beautiful beaches, and the vibrant downtown districts of West Palm Beach, Lake Worth Beach, and Delray Beach.
/u.realgeeks.media/disneyre/header.png)
Additional Information
- Amenities
- Clubhouse, Fitness Center, Gated, Home Owners Association, Pool, Sidewalks, Spa/Hot Tub, Street Lights, Tennis Court(s), Trail(s)
- Interior Features
- Bathtub, Cathedral Ceiling(s), Dining Area, Separate/Formal Dining Room, Dual Sinks, Garden Tub/Roman Tub, High Ceilings, Kitchen Island, Pantry, Soaking Tub, Tub Shower, Upper Level Primary, Vaulted Ceiling(s), Walk-In Closet(s)
- Exterior Features
- Balcony, Outdoor Living Area
- Taxes
- $8,580
- HOA Fee
- $450
- HOA Freqency
- Monthly
- Property Description
- Mediterranean
- Flooring
- Carpet
- Appliances
- Dishwasher, Electric Range, Electric Water Heater, Disposal, Microwave, Refrigerator, Water Heater
- Heating
- Central, Electric
- Air Conditioning
- Central Air, Ceiling Fan(s), Electric
- Exterior Construction
- Block
- Stories
- 2
- Levels
- Two
- Roof
- Barrel
- Pool
- Yes
- Parking Features
- Attached, Garage, Garage Door Opener
- Garage Spaces
- 3
- Elementary School
- Panther Run (Palm Beach)
- Middle School
- Polo Park
- High School
- Wellington
- View
- Garden, Lake, Pool
Listing courtesy of Serhant. Contact:
Mortgage Calculator
 All listings featuring the BMLS logo are provided by Beaches MLS Inc. Copyright 2026 Beaches MLS. This information is not verified for authenticity or accuracy and is not guaranteed. © 2026 Beaches Multiple Listing Service, Inc. All rights reserved.
Agent: Denise Torres | Email: denise@serhant.com