2305 SW 23rd Cranbrook Drive, Boynton Beach, FL 33436
- $635,000
- 2
- BD
- 3
- BA
- 1,866
- SqFt




- List Price
- $635,000
- Status
- ACTIVE
- Days on Market
- 105
- Price Change
- ▼ $40,000 1782876669
- MLS#
- B26036073
- Subtype
- Residential
- Style
- Ranch, Traditional
- Year Built
- 1984
- Bedrooms
- 2
- Bathrooms
- 3
- Full Baths
- 2
- Half Baths
- 1
- Living Area
- 1,866
- Acres
- 0.23
- Subdivision
- Cranbrook Lake Estates
- Neighborhood
- PB13
- MLS Area Major
- 4520
Property Description
Renovated 2 bedroom, 2.5 bathroom garden paradise on a desirable corner lot, surrounded by beautiful native landscaping and a fully fenced yard with room for a pool. This move in ready home located in a boutique community features an open floor plan with quartz countertops, custom cabinetry and closets, stainless steel appliances, and a spacious 2-car garage. Enjoy peace of mind with a new roof (2024, new skylights, new gutters, hurricane shutters, and some impact windows. Homeowners dues include cable with HBO. This is a multigenerational community offering: sidewalks, parks, pool, tennis, pickleball and a playground for all ages to enjoy. Must see this hidden gem.
/u.realgeeks.media/disneyre/header.png)
Additional Information
- Amenities
- Clubhouse, Gated, Home Owners Association, Pickleball, Playground, Pool, Sidewalks, Street Lights, Tennis Court(s)
- Interior Features
- Attic, Eat-in Kitchen, High Ceilings, Living/Dining Room, Multiple Primary Suites, Multiple En Suite Bathrooms, Pantry, Pull Down Attic Stairs, Separate Shower, Bar, Walk-In Closet(s)
- Exterior Features
- Garden, Outdoor Living Area
- Taxes
- $4,205
- HOA Fee
- $1,140
- HOA Freqency
- Quarterly
- Property Description
- Ranch, Traditional
- Flooring
- Ceramic Tile, Laminate, Tile
- Appliances
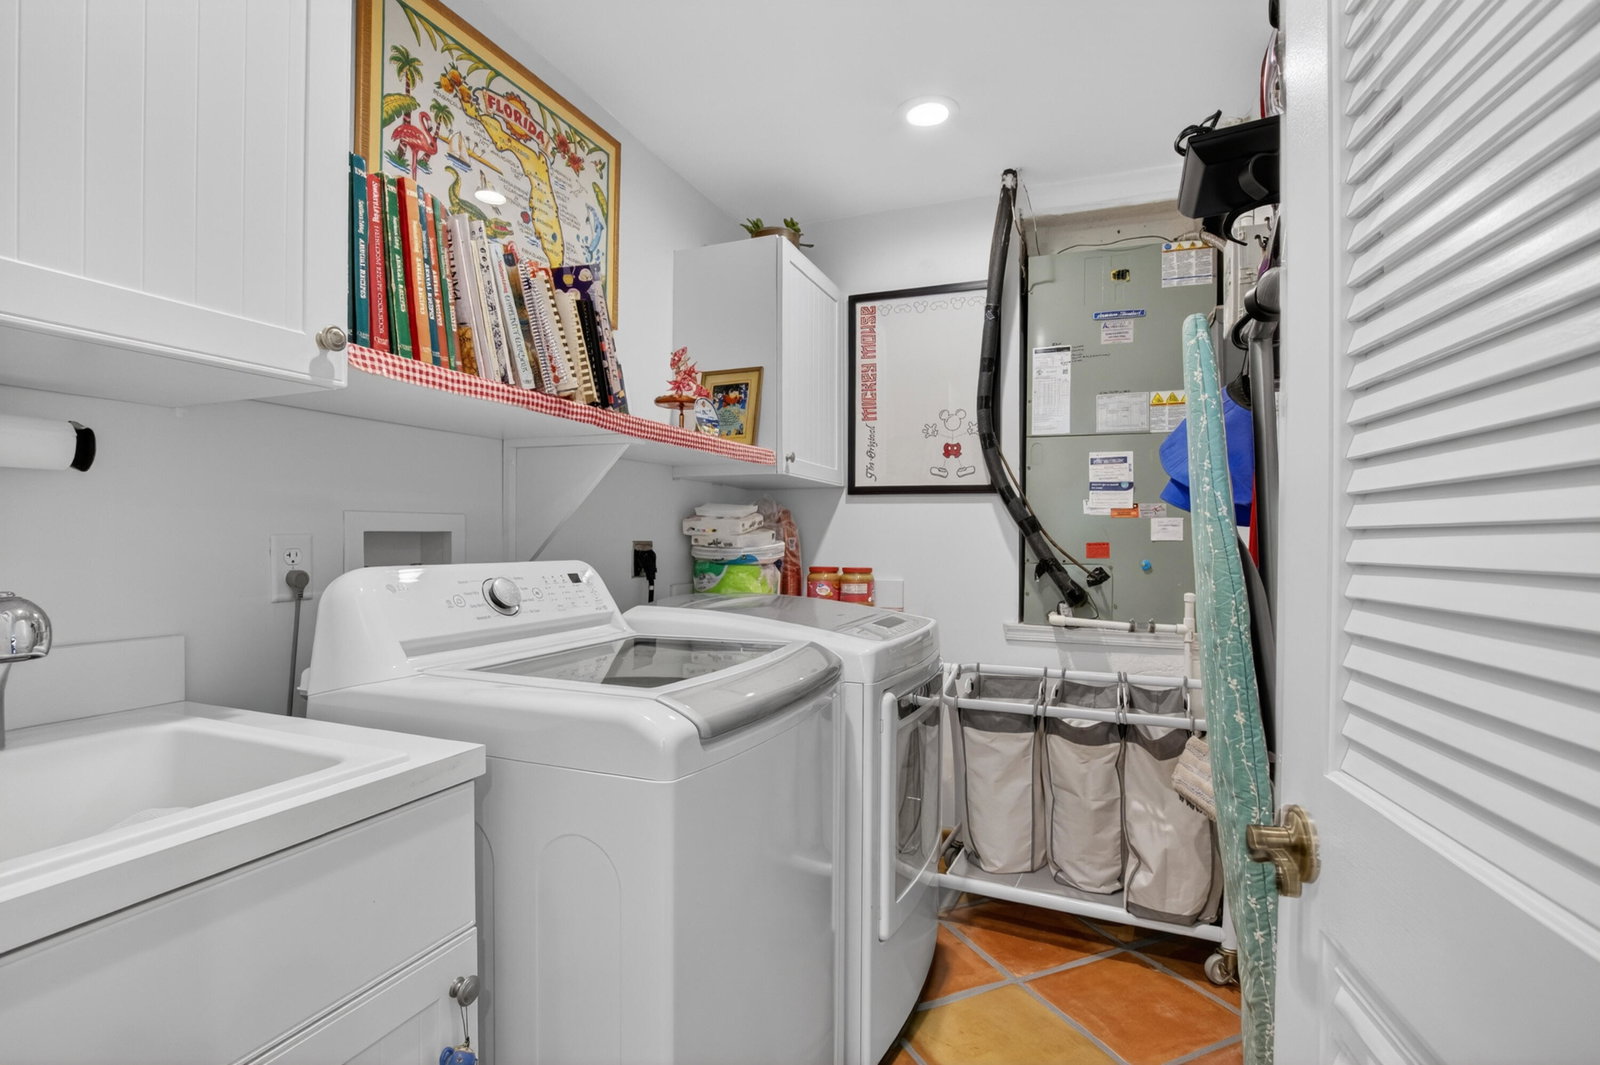
- Cooktop, Dryer, Dishwasher, Electric Cooktop, Electric Range, Electric Water Heater, Disposal, Ice Maker, Microwave, Oven, Refrigerator, Water Heater, Washer
- Heating
- Central, Electric, Heat Strip
- Air Conditioning
- Central Air, Ceiling Fan(s), Electric
- Exterior Construction
- Block, Stucco
- Stories
- 1
- Levels
- One
- Roof
- Flat, Tile
- Foundation
- Slab
- Parking Features
- Attached, Concrete, Driveway, Garage, Garage Door Opener
- Garage Spaces
- 2
- Elementary School
- Crosspointe
- Middle School
- Carver Community
- High School
- Atlantic
- View
- Garden
Listing courtesy of United Realty Group, Inc. Contact:
Mortgage Calculator
 All listings featuring the BMLS logo are provided by Beaches MLS Inc. Copyright 2026 Beaches MLS. This information is not verified for authenticity or accuracy and is not guaranteed. © 2026 Beaches Multiple Listing Service, Inc. All rights reserved.
Agent: Sue Ann Caplia | Email: sueanncaplia@aol.com