10760 Royal Caribbean Circle, Boynton Beach, FL 33437
- $385,000
- 3
- BD
- 2
- BA
- 1,441
- SqFt




- List Price
- $385,000
- Status
- ACTIVE
- Days on Market
- 104
- Price Change
- ▼ $10,000 1785047799
- MLS#
- B26036159
- Subtype
- Residential
- Style
- Patio Home
- Year Built
- 2000
- Bedrooms
- 3
- Bathrooms
- 2
- Full Baths
- 2
- Living Area
- 1,441
- Acres
- 0.11
- Subdivision
- Majestic Isles
- Neighborhood
- PB14
- Building Name
- Majestic Isles
- MLS Area Major
- 4610
Property Description
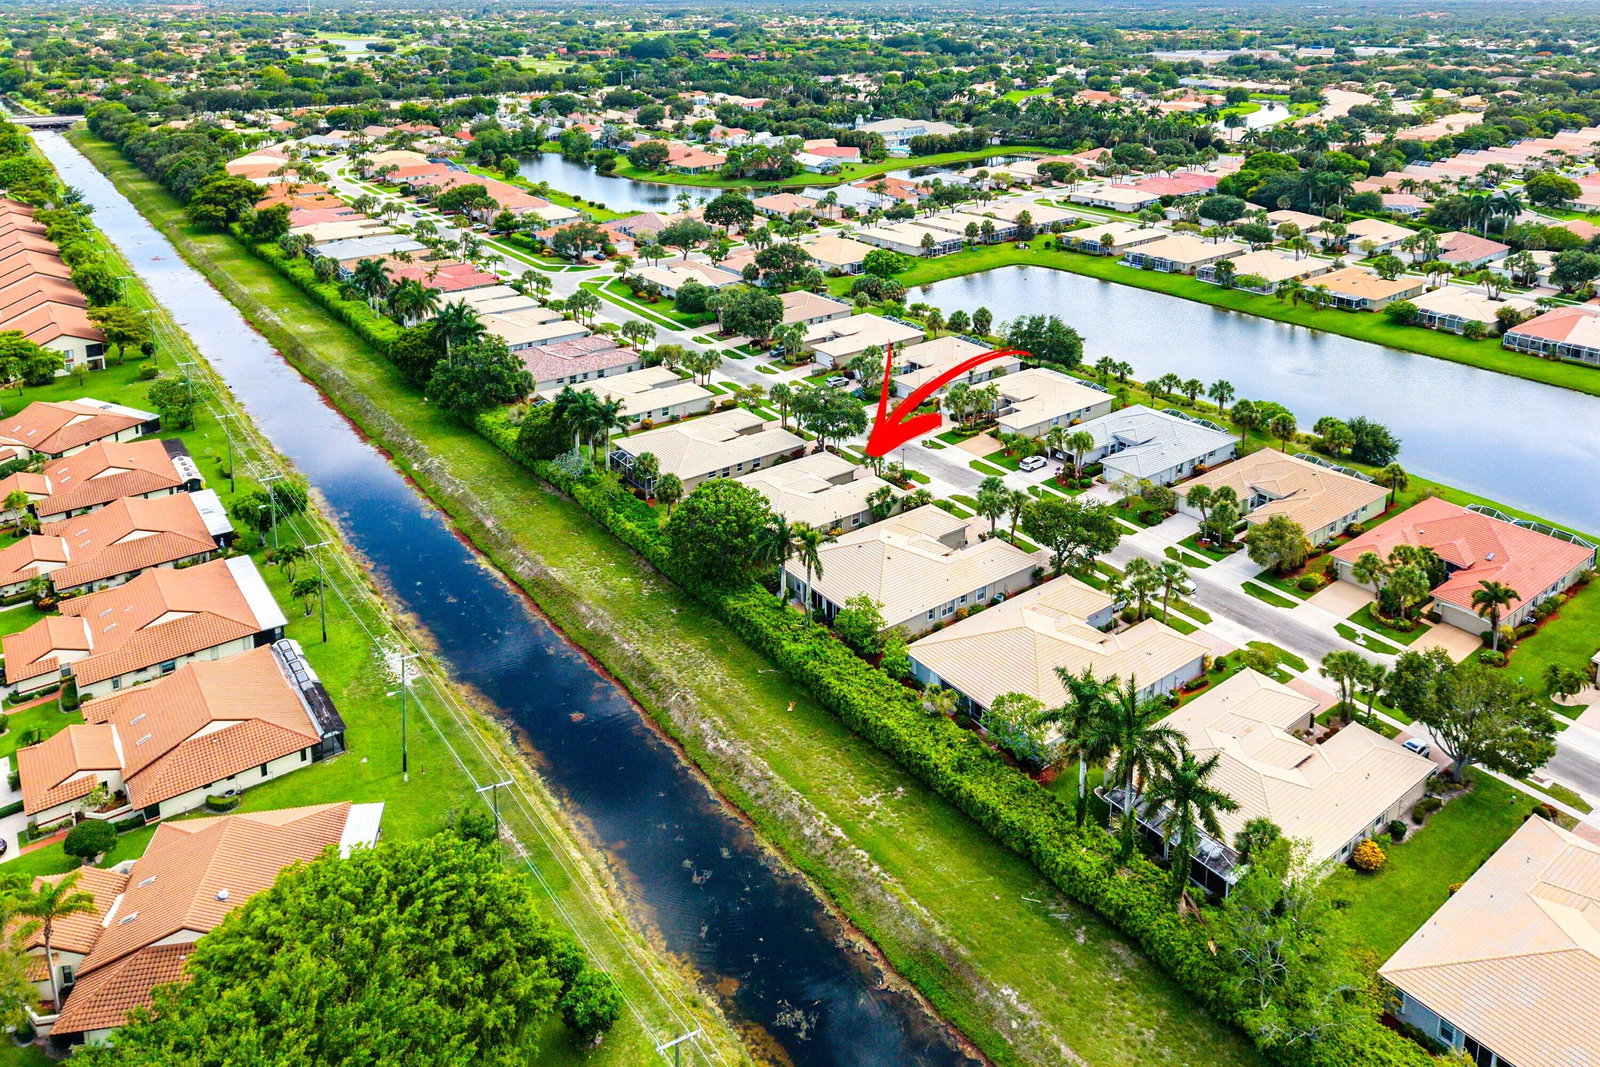
THIS METICULOUSLY MAINTAINED VILLA FLOWS EFFORTLESSLY FROM ROOM TO ROOM. A TWO-CAR GARAGE LEADS TO AN INSIDE LAUNDRY ROOM, SPACIOUS EAT-IN KITCHEN, DINING AREA, LIVING ROOM, FLORIDA ROOM, & EXTENDED SCREENED PORCH WITH A SERENE GARDEN VIEW. THE HOME HAS 3 TRUE BEDROOMS WITH WINDOWS & CLOSETS, 2 FULL BATHS, A WALK-IN CLOSET IN THE PRIMARY BEDROOM, & VOLUME CEILINGS. LAUNDRY TUB & SUSPENDED STORAGE RACK IN THE GARAGE. A/C-2024. WATER HEATER-2022. MAJESTIC ISLES IS A LOVELY GATED 55+ COMMUNITY IN WALKING DISTANCE OF HOUSES OF WORSHIP & 6 MILES TO THE BEACH. THE REMODELED CLUBHOUSE HAS A BALLROOM, TEMPERATURE CONTROLLED POOL, JACUZZI, SAUNA, STEAM ROOM, FITNESS, BILLIARDS, CARDS, ARTS & CRAFTS, LIBRARY, TENNIS, & PICKLEBALL. FURNITURE NEGOTIABLE. QUICK CLOSE POSSIBLE.
/u.realgeeks.media/disneyre/header.png)
Additional Information
- Amenities
- Billiard Room, Clubhouse, Fitness Center, Gated, Hobby Room, Home Owners Association, Library, Management, Park, Pickleball, Pool, Property Manager On-Site, Recreation Facilities, Sauna, Sidewalks, Spa/Hot Tub, Street Lights, Tennis Court(s)
- Interior Features
- Bedroom on Main Level, Dual Sinks, Entrance Foyer, Eat-in Kitchen, High Ceilings, Living/Dining Room, Main Level Primary, Pantry, Separate Shower, Walk-In Closet(s)
- Exterior Features
- None, Outdoor Living Area, Porch
- Taxes
- $2,215
- HOA Fee
- $583
- HOA Freqency
- Monthly
- Pets Allowed
- Number Limit, Size Limit, Yes
- Pets
- Yes
- Building Name
- Majestic Isles
- Property Description
- Patio Home
- Flooring
- Ceramic Tile, Vinyl
- Appliances
- Dryer, Dishwasher, Electric Range, Electric Water Heater, Disposal, Ice Maker, Microwave, Refrigerator, Water Heater, Washer
- Heating
- Central, Electric
- Air Conditioning
- Central Air, Ceiling Fan(s)
- Exterior Construction
- Block
- Stories
- 1
- Levels
- One
- Roof
- Tile
- Parking Features
- Attached, Driveway, Garage
- Garage Spaces
- 2
- Elementary School
- Crosspointe
- Middle School
- Carver Community
- High School
- Boynton Beach
- View
- Garden
Listing courtesy of Illustrated Properties LLC (We. Contact:
Mortgage Calculator
 All listings featuring the BMLS logo are provided by Beaches MLS Inc. Copyright 2026 Beaches MLS. This information is not verified for authenticity or accuracy and is not guaranteed. © 2026 Beaches Multiple Listing Service, Inc. All rights reserved.
Agent: Jeffrey P Levine PA | Email: TheLevineTeam@aol.com