10205 SW Pervenche Lane, Port St. Lucie, FL 34987
- $768,000
- 3
- BD
- 3
- BA
- 2,707
- SqFt




- List Price
- $768,000
- Status
- ACTIVE
- Days on Market
- 103
- Price Change
- ▼ $7,500 1783717322
- MLS#
- B26036800
- Subtype
- Residential
- Year Built
- 2022
- Bedrooms
- 3
- Bathrooms
- 3
- Full Baths
- 3
- Living Area
- 2,707
- Acres
- 0.39
- Subdivision
- Del Webb At Tradition Plat No. 2
- Neighborhood
- SL01
- Building Name
- Del Webb
- MLS Area Major
- 7800
Property Description
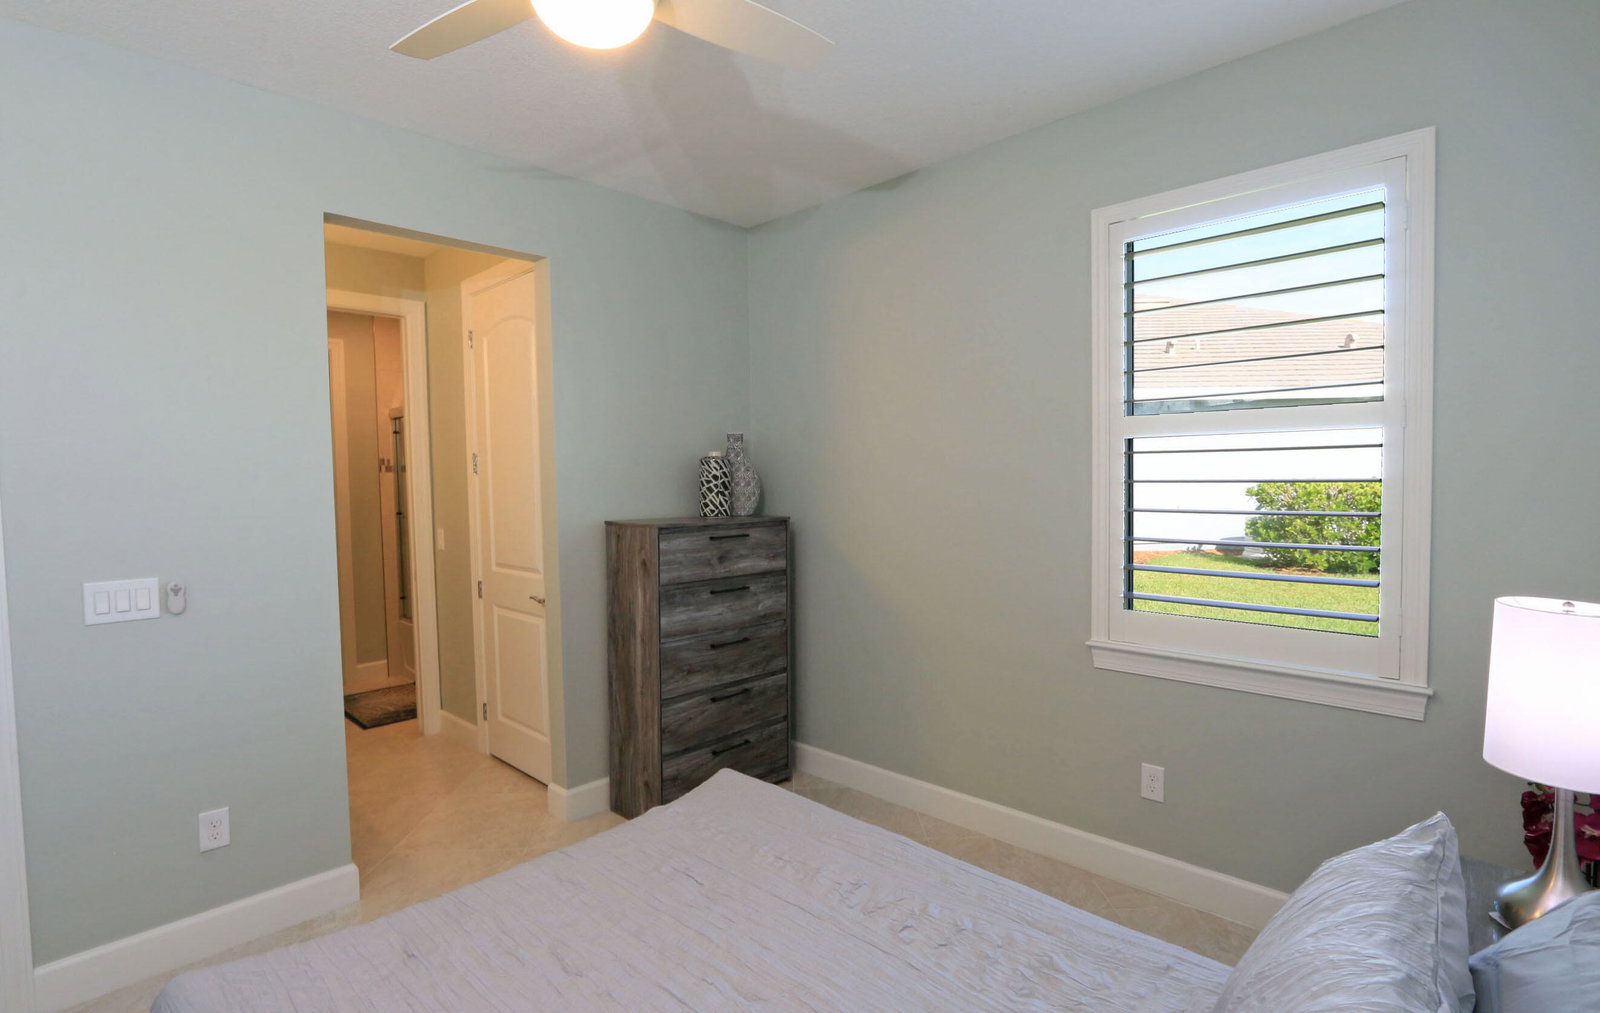
Welcome home to this modern, bright, move-in ready Reverence model in Del Webb at Tradition! Set on an oversized .39-acre cul-de-sac lot, this exquisite pool home offers nature preserve views, privacy and space. Its open floor plan has 3 bedrooms, flex room or 4th bedroom, 3 full baths, neutral tile, impact windows and doors, gourmet kitchen, upgraded cabinetry, quartz counters, large walk-in pantry, huge center island and more. Enjoy an outdoor oasis with extended covered lanai, picture-frame screen enclosure, travertine deck, and custom heated pool with cabana bath. 55+community with resort-style amenities and the ultimate Florida lifestyle.
/u.realgeeks.media/disneyre/header.png)
Additional Information
- Amenities
- Billiard Room, Bocce Court, Clubhouse, Dog Park, Fitness Center, Gated, Home Owners Association, Management, Pickleball, Pool, Property Manager On-Site, Putting Green(s), Sidewalks, Spa/Hot Tub, Street Lights, Tennis Court(s)
- Interior Features
- Breakfast Bar, Dual Sinks, Entrance Foyer, Kitchen Island, Living/Dining Room, Pantry, Walk-In Closet(s)
- Taxes
- $13,406
- HOA Fee
- $562
- HOA Freqency
- Monthly
- Flooring
- Carpet, Ceramic Tile
- Appliances
- Dryer, Dishwasher, Disposal, Gas Range, Microwave, Refrigerator, Washer
- Heating
- Central
- Air Conditioning
- Central Air, Ceiling Fan(s)
- Exterior Construction
- Block
- Stories
- 1
- Levels
- One
- Roof
- Flat, Tile
- Pool
- Yes
- Parking Features
- Attached, Garage
- Garage Spaces
- 2
- View
- Preserve
Listing courtesy of Century 21 Tenace Realty. Contact:
Mortgage Calculator
 All listings featuring the BMLS logo are provided by Beaches MLS Inc. Copyright 2026 Beaches MLS. This information is not verified for authenticity or accuracy and is not guaranteed. © 2026 Beaches Multiple Listing Service, Inc. All rights reserved.
Agent: Corinne Sexton Johnson | Email: johnsonrealestate54@gmail.com