4819 SE Mariner Village Lane, Stuart, FL 34997
- $559,000
- 3
- BD
- 2
- BA
- 1,826
- SqFt






- List Price
- $559,000
- Status
- ACTIVE UNDER CONTRACT
- Days on Market
- 16
- MLS#
- B26036930
- Subtype
- Residential
- Style
- Ranch
- Year Built
- 1994
- Bedrooms
- 3
- Bathrooms
- 2
- Full Baths
- 2
- Living Area
- 1,826
- Acres
- 0.29
- Subdivision
- Mariner Village
- Building Name
- Mariner Village
- MLS Area Major
- 6140 - Hobe Sound/Stuart - South of Cove Rd
Property Description
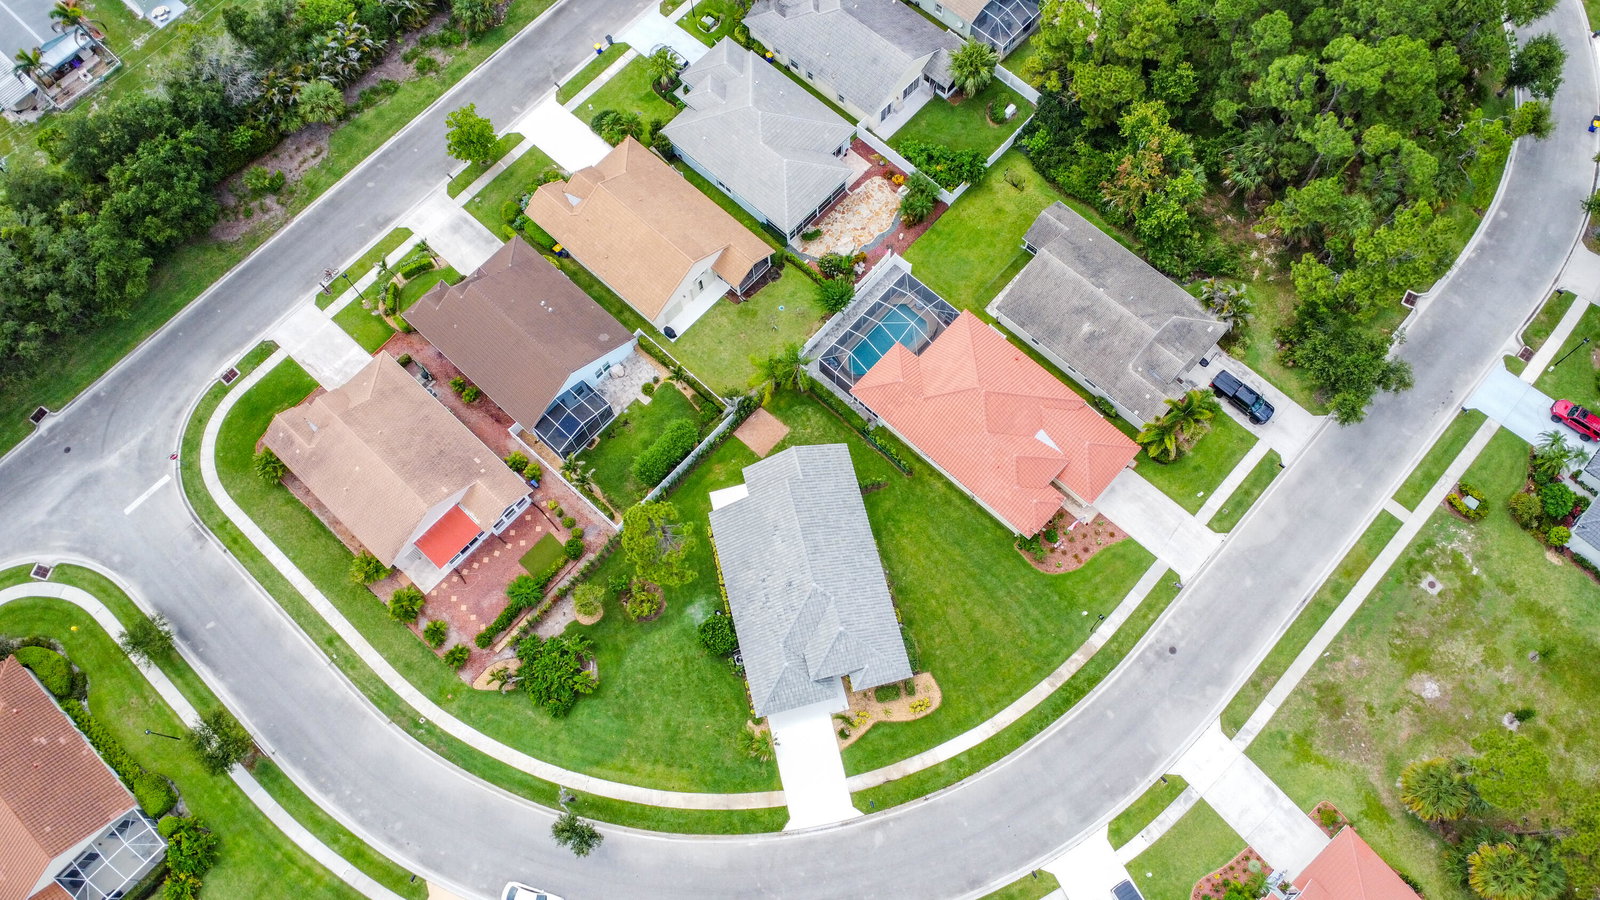
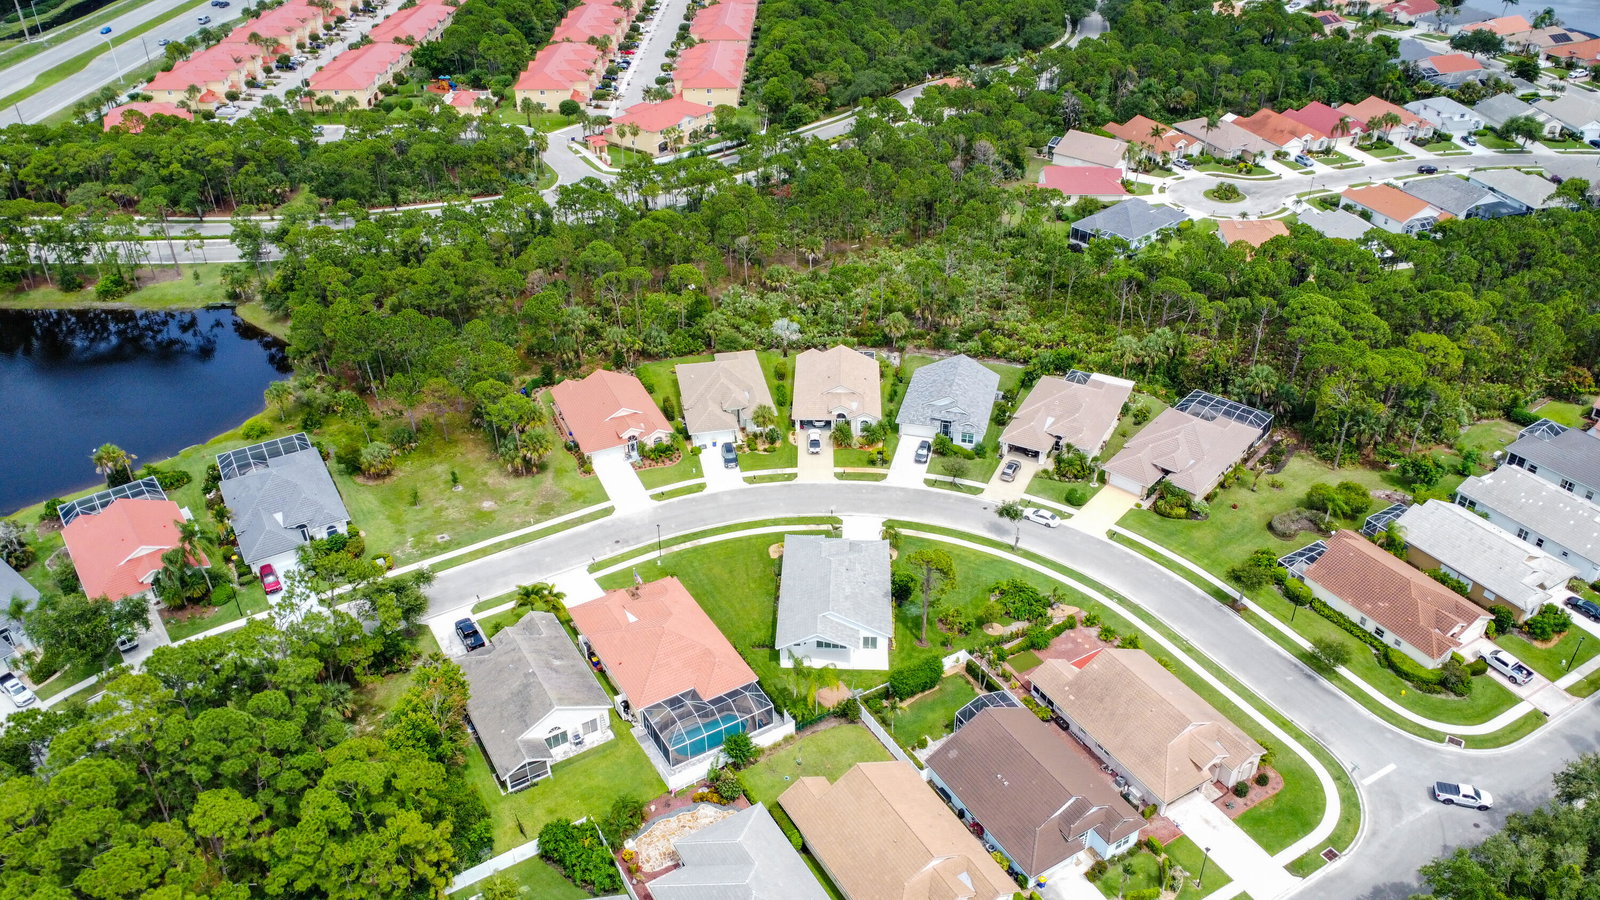
Completely Transformed & Move-In Ready in Desirable Mariner Village! Situated on one of the largest lots in the community, this beautifully renovated home has been reimagined from top to bottom and is truly turnkey. Featuring two spacious primary suites, it's the perfect layout for multi-generational living, or visiting guests. Enjoy peace of mind with a new roof, impact-rated hurricane windows and doors, fresh exterior paint, a newly coated garage floor, new air conditioning system, and updated landscaping. Inside, the modern design shines with vaulted ceilings, brand-new luxury vinyl plank and tile flooring throughout, new insulation and sheetrock, custom built-ins (closets), and two completely renovated bathrooms. The stunning chef's kitchen is the centerpiece of the home, showcasing new cabinetry, a dramatic waterfall quartz island, full quartz backsplash, and all-new lighting with recessed LED fixtures throughout. Located on a premium oversized homesite and just steps from community amenities, this home offers the ideal combination of comfort, style, and convenience. Mariner Village residents enjoy easy access to I-95, shopping, dining, medical facilities, and everything the area has to offer.
/u.realgeeks.media/disneyre/header.png)
Additional Information
- Amenities
- Basketball Court, Gated, Home Owners Association, Pool, Sidewalks, Street Lights, Tennis Court(s)
- Interior Features
- Built-in Features, Closet Cabinetry, Cathedral Ceiling(s), Entrance Foyer, Eat-in Kitchen, High Ceilings, Kitchen Island, Multiple Primary Suites, Multiple En Suite Bathrooms, Pantry, Split Bedrooms, Vaulted Ceiling(s)
- Exterior Features
- None, Outdoor Living Area
- Taxes
- $5,891
- HOA Fee
- $298
- HOA Freqency
- Monthly
- Property Description
- Ranch
- Flooring
- Laminate, Tile, Wood
- Appliances
- Electric Water Heater, Water Heater
- Heating
- Heat Pump
- Air Conditioning
- Central Air
- Exterior Construction
- Block, Stucco
- Stories
- 1
- Levels
- One
- Roof
- Barrel, Tile
- Foundation
- Slab
- Parking Features
- Attached, Driveway, Garage, Garage Door Opener
- Garage Spaces
- 2
- Elementary School
- SeaWind
- Middle School
- Murray
- High School
- South Fork
Listing courtesy of Keller Williams Realty Of The Treasure Coast. Contact:
Mortgage Calculator
 All listings featuring the BMLS logo are provided by Beaches MLS Inc. Copyright 2026 Beaches MLS. This information is not verified for authenticity or accuracy and is not guaranteed. © 2026 Beaches Multiple Listing Service, Inc. All rights reserved.
Agent: Cynthia Cupo | Email: CynthiaCupokw@gmail.com