941 SW Sea Green Street, Palm City, FL 34990
- $845,000
- 3
- BD
- 3
- BA
- 2,496
- SqFt




- List Price
- $845,000
- Status
- ACTIVE
- Days on Market
- 101
- Price Change
- ▼ $10,000 1786034949
- MLS#
- B26036945
- Subtype
- Residential
- Style
- Mediterranean
- Year Built
- 2016
- Bedrooms
- 3
- Bathrooms
- 3
- Full Baths
- 3
- Living Area
- 2,496
- Acres
- 0.41
- Subdivision
- Sand Trail (Aka Copperleaf)
- Neighborhood
- MRTC - Martin County
- MLS Area Major
- 6090 - Palm City
Property Description
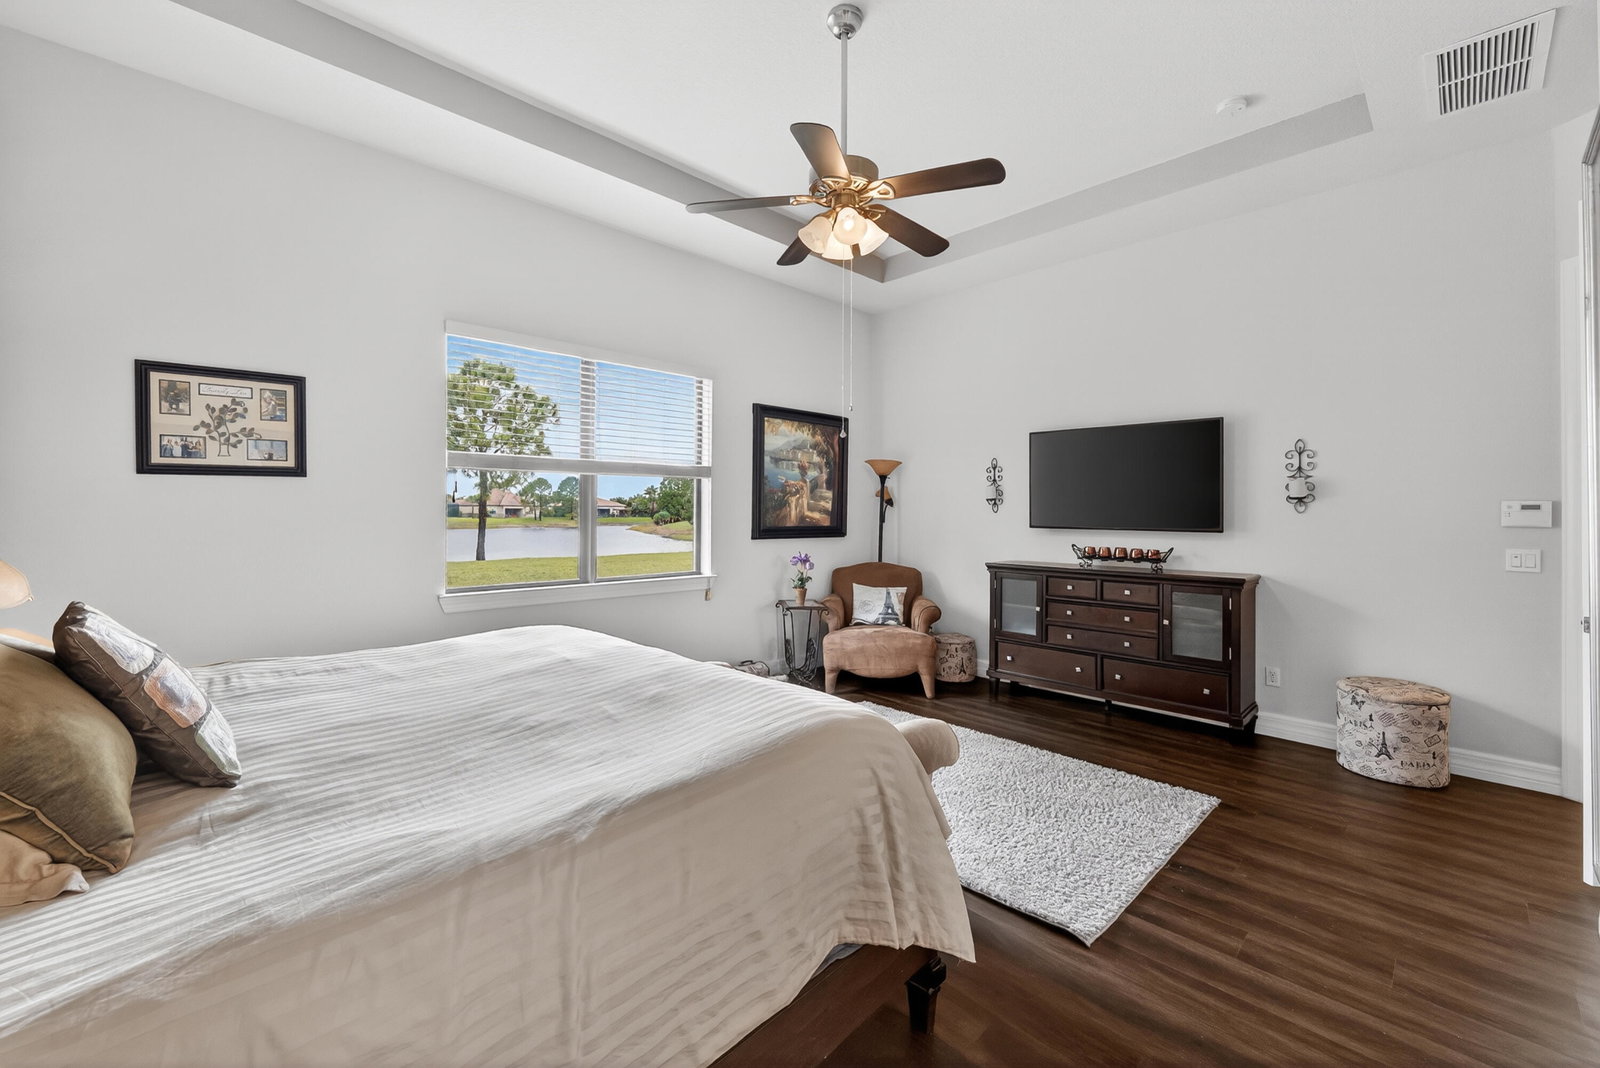
MOTIVATED SELLER!! OFFERING 10k CREDIT AT CLOSING!! Best Priced Lakeview Estate Section Home In Gated Copperleaf 3BR, 3BA, 3CAR + Office & On One Of The Best Premium Lakeview Lots Sunsets Can Be Enjoyed Each Evening From Every Window Over Looking The Lake Home Sits On 1/2 Acre With Plenty of Room For A Pool Picture Frame Screened Patio Brand New A/C Ext./Int. Just Painted Immaculate & Move In Ready With Lots of Upgrades Kitchen Has 42 In. White Wood Upper & Lower Cabinets w/ Pull Outs Oversized Dark Wood Island Deep Sink & Built In S/S Appl. Granite Countertops Backsplash w/ Stove Mosaic Dining Room Tile Wall & Custom Drapery Frameless Shower Glass In Main w/ Oversized Closet Upgraded Tile In Main Areas & Dark Luxury Vinyl Wood In Bedrooms Office & Closets. Amenities A+ Schools & More!!
/u.realgeeks.media/disneyre/header.png)
Additional Information
- Amenities
- Clubhouse, Community Kitchen, Fitness Center, Gated, Home Owners Association, Maintenance, Management, Pickleball, Pool, Property Manager On-Site, Security, Street Lights, Tennis Court(s)
- Interior Features
- Bedroom on Main Level, Dual Sinks, Entrance Foyer, High Ceilings, Kitchen Island, Living/Dining Room, Main Level Primary, Pantry, Split Bedrooms, Separate Shower, Walk-In Closet(s)
- Taxes
- $7,294
- HOA Fee
- $293
- HOA Freqency
- Monthly
- Property Description
- Mediterranean
- Flooring
- Tile, Vinyl
- Appliances
- Dryer, Dishwasher, Electric Water Heater, Freezer, Disposal, Ice Maker, Microwave, Oven, Refrigerator, Water Heater, Washer
- Heating
- Central
- Air Conditioning
- Central Air
- Exterior Construction
- Block
- Stories
- 1
- Levels
- One
- Roof
- Barrel
- Parking Features
- Attached, Garage
- Garage Spaces
- 3
- Elementary School
- Citrus Grove (Martin)
- Middle School
- Hidden Oaks
- High School
- Martin County
Listing courtesy of RE/MAX Masterpiece Realty. Contact:
Mortgage Calculator
 All listings featuring the BMLS logo are provided by Beaches MLS Inc. Copyright 2026 Beaches MLS. This information is not verified for authenticity or accuracy and is not guaranteed. © 2026 Beaches Multiple Listing Service, Inc. All rights reserved.
Agent: Teresa Turrin | Email: tessturrin@gmail.com