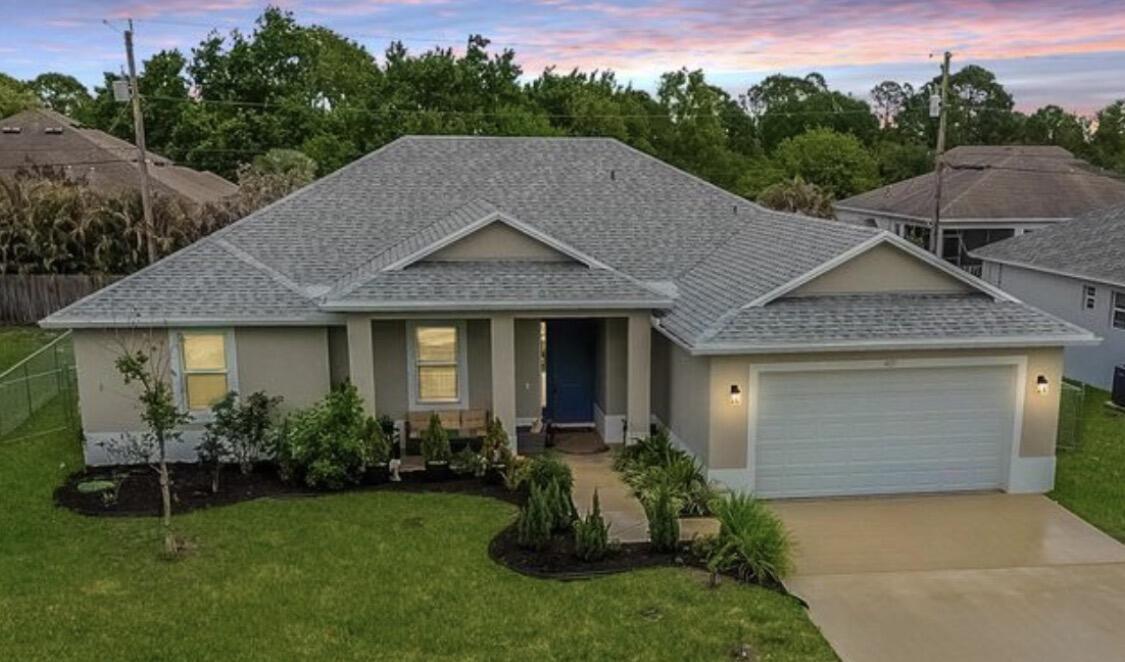
4037 SW Mcintosh Street, Port St. Lucie, FL 34953
- $513,900
- 4
- BD
- 3
- BA
- 2,142
- SqFt


- List Price
- $513,900
- Status
- ACTIVE
- Days on Market
- 57
- Price Change
- ▼ $1,100 1784142056
- MLS#
- B26037268
- Subtype
- Residential
- Style
- Ranch
- Year Built
- 2024
- Bedrooms
- 4
- Bathrooms
- 3
- Full Baths
- 2
- Half Baths
- 1
- Living Area
- 2,142
- Acres
- 0.23
- Subdivision
- Port Saint Lucie
- Building Name
- Port Saint Lucie
- MLS Area Major
- 7740
Property Description
Welcome to this beautifully maintained single-story home in the heart of Port St. Lucie, offering 2,142 square feet of comfortable living space with 4 bedrooms, 2.5 bathrooms, and no HOA or restrictions. Designed for both everyday living and entertaining, this home features an inviting entrance foyer, a front door with natural daylight, high ceilings, and stylish plank-style wood tile flooring throughout. The spacious open-concept layout seamlessly connects the dining and living areas to a well-appointed kitchen featuring a large center island with bar seating, granite countertops, appliances, and abundant cabinet storage. Large impact windows throughout the home provide peace of mind while filling the interior with natural light. The generous primary suite and secondary bedrooms offer comfort and flexibility for family, guests, or a home office. Step outside and enjoy both the front and back patios. Perfect for entertaining, relaxing, or enjoying Florida's beautiful weather. The fenced backyard provides added privacy and security, with plenty of room to create your dream outdoor oasis, including potential space for a future pool. Additional highlights include a 2-car attached garage, an extended driveway for extra parking, and a desirable location close to shopping, dining, parks, schools, and major commuter routes. This move-in-ready Port St. Lucie gem combines comfort, functionality, and freedom with no HOA restrictions. Don't miss the opportunity to make it yours! Washer,Dryer and drapes do not convey.
/u.realgeeks.media/disneyre/header.png)
Additional Information
- Interior Features
- Breakfast Bar, Closet Cabinetry, Cathedral Ceiling(s), Dual Sinks, Entrance Foyer, Garden Tub/Roman Tub, High Ceilings, Jetted Tub, Kitchen Island, Living/Dining Room, Main Level Primary, Pantry, Sitting Area in Primary, Separate Shower, Vaulted Ceiling(s), Bar
- Exterior Features
- Garden, Outdoor Living Area, Other, Room For Pool
- Taxes
- $9,611
- Property Description
- Ranch
- Flooring
- Tile, Wood
- Appliances
- Dryer, Dishwasher, Electric Range, Electric Water Heater, Ice Maker, Microwave, Range, Refrigerator, Water Heater, Washer
- Heating
- Central, Electric
- Air Conditioning
- Central Air, Ceiling Fan(s), Electric
- Exterior Construction
- Block, Stucco
- Stories
- 1
- Levels
- One
- Roof
- Shingle
- Parking Features
- Attached, Driveway, Garage, Open, On Street
- Garage Spaces
- 2
- Elementary School
- Oak Hammock K-8
- Middle School
- Southport
- High School
- Treasure Coast
Listing courtesy of KW Reserve Palm Beach. Contact:
Mortgage Calculator
 All listings featuring the BMLS logo are provided by Beaches MLS Inc. Copyright 2026 Beaches MLS. This information is not verified for authenticity or accuracy and is not guaranteed. © 2026 Beaches Multiple Listing Service, Inc. All rights reserved.
Agent: Jeffrey L Tricoli PA | Email: questions@tricoliteam.com