12847 SW Vermillion Circle, Port St. Lucie, FL 34987
- $364,900
- 2
- BD
- 2
- BA
- 1,579
- SqFt





- List Price
- $364,900
- Status
- ACTIVE
- Days on Market
- 101
- Price Change
- ▼ $10,000 1783559628
- MLS#
- B26037378
- Subtype
- Residential
- Style
- Traditional
- Year Built
- 2022
- Bedrooms
- 2
- Bathrooms
- 2
- Full Baths
- 2
- Living Area
- 1,579
- Acres
- 0.11
- Subdivision
- Del Webb At Tradition Plat No. 2
- Neighborhood
- SL01
- MLS Area Major
- 7800
Property Description
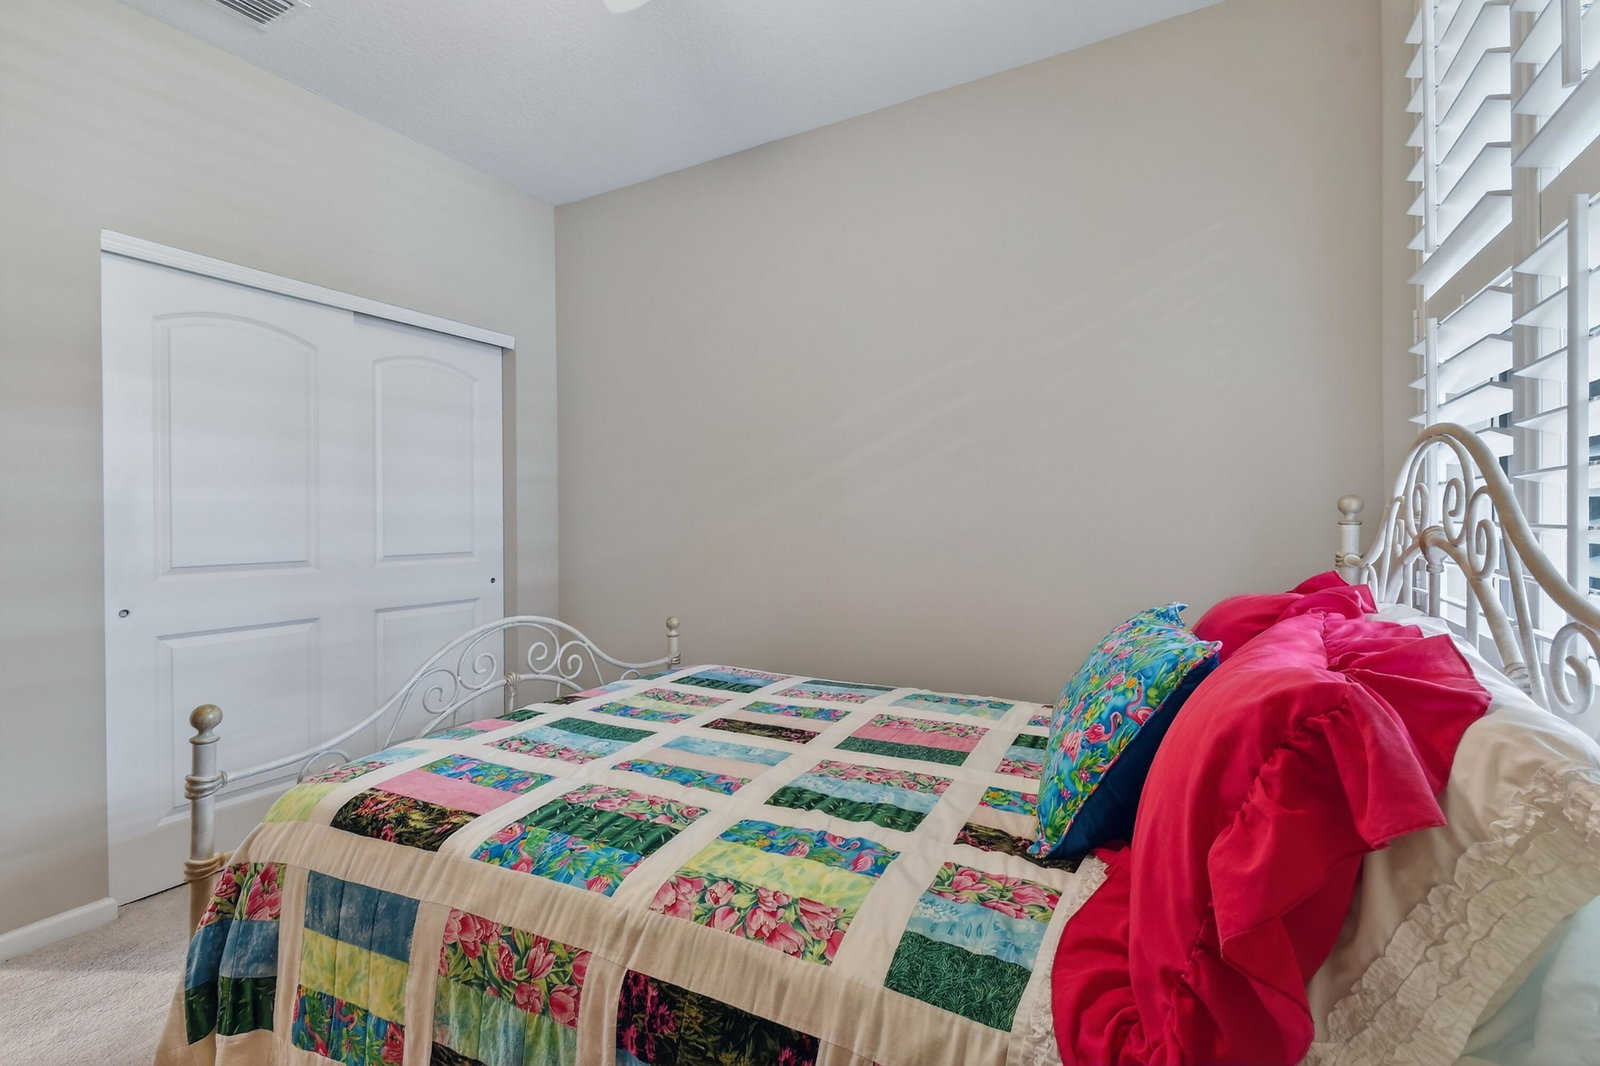
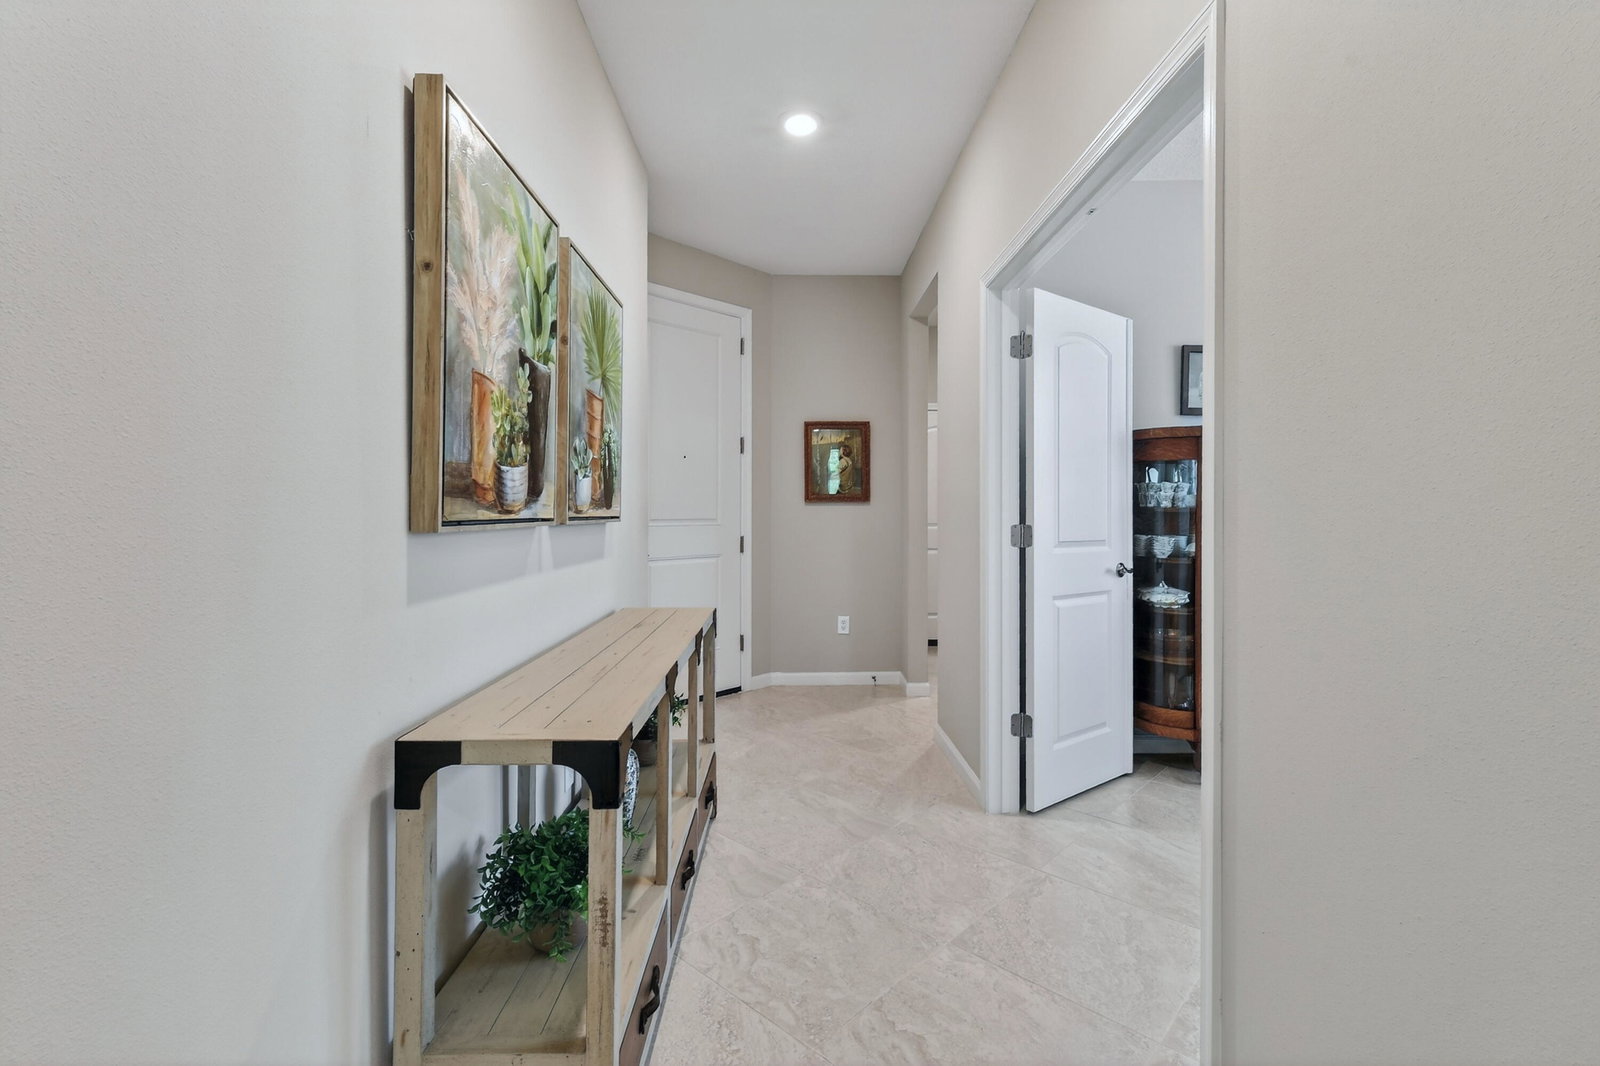
Welcome to this beautifully maintained 2 bed, 2 bath plus Den in Del Webb and be a "Forever Webber" offering 1,579 sq ft of comfortable, modern living in the heart of Tradition. Built in 2022, this single-story residence features an open floorplan, a spacious eat in kitchen with white shaker cabinets and quartz counter tops, a pantry with custom shelving, and a foyer that sets the tone the moment you enter. Enjoy thoughtful upgrades including sink vanities, walk-in closets, ceramic tiles throughout villa, plantation shutters and storm windows. The living room overlooks the screened in back patio with beautiful pavers. The home includes a 2 car garage and sits within a vibrant gated 55+ community with resort style amenities—clubhouse, fitness center, pool, pickleball, tennis, and more. A perfect blend of convenience, style, and low maintenance living.
/u.realgeeks.media/disneyre/header.png)
Additional Information
- Amenities
- Clubhouse, Fitness Center, Gated, Home Owners Association, Library, Parking, Pickleball, Picnic Area, Pool, Recreation Facilities, Sidewalks, Spa/Hot Tub, Street Lights, Tennis Court(s), Trail(s)
- Interior Features
- Bedroom on Main Level, Eat-in Kitchen, Family/Dining Room, Kitchen Island, Pantry, Split Bedrooms, Walk-In Closet(s)
- Exterior Features
- Outdoor Living Area
- Taxes
- $6,467
- HOA Fee
- $517
- HOA Freqency
- Monthly
- Pets Allowed
- Breed Restrictions, Number Limit, Pet Restrictions, Size Limit, Yes
- Pets
- Yes
- Property Description
- Traditional
- Flooring
- Carpet, Ceramic Tile
- Appliances
- Dryer, Dishwasher, Electric Range, Electric Water Heater, Disposal, Microwave, Refrigerator, Water Heater, Washer
- Heating
- Central
- Air Conditioning
- Central Air
- Exterior Construction
- Block, Concrete, Stucco
- Stories
- 1
- Levels
- One
- Roof
- Shingle
- Foundation
- Slab
- Parking Features
- Attached, Driveway, Garage
- Garage Spaces
- 2
- View
- Garden
Listing courtesy of RE/MAX of Stuart. Contact:
Mortgage Calculator
 All listings featuring the BMLS logo are provided by Beaches MLS Inc. Copyright 2026 Beaches MLS. This information is not verified for authenticity or accuracy and is not guaranteed. © 2026 Beaches Multiple Listing Service, Inc. All rights reserved.
Agent: Linda Moore | Email: linda.remax@outlook.com