512 NE Canoe Park Circle, Port St. Lucie, FL 34983
- $385,000
- 3
- BD
- 2
- BA
- 2,188
- SqFt






- List Price
- $385,000
- Status
- ACTIVE
- Days on Market
- 101
- Price Change
- ▼ $12,900 1788948966
- MLS#
- B26037450
- Subtype
- Residential
- Style
- Florida
- Year Built
- 2004
- Bedrooms
- 3
- Bathrooms
- 2
- Full Baths
- 2
- Living Area
- 2,188
- Acres
- 0.17
- Subdivision
- River Place On The St Lucie No 6
- Neighborhood
- SL05
- MLS Area Major
- 7140
Property Description
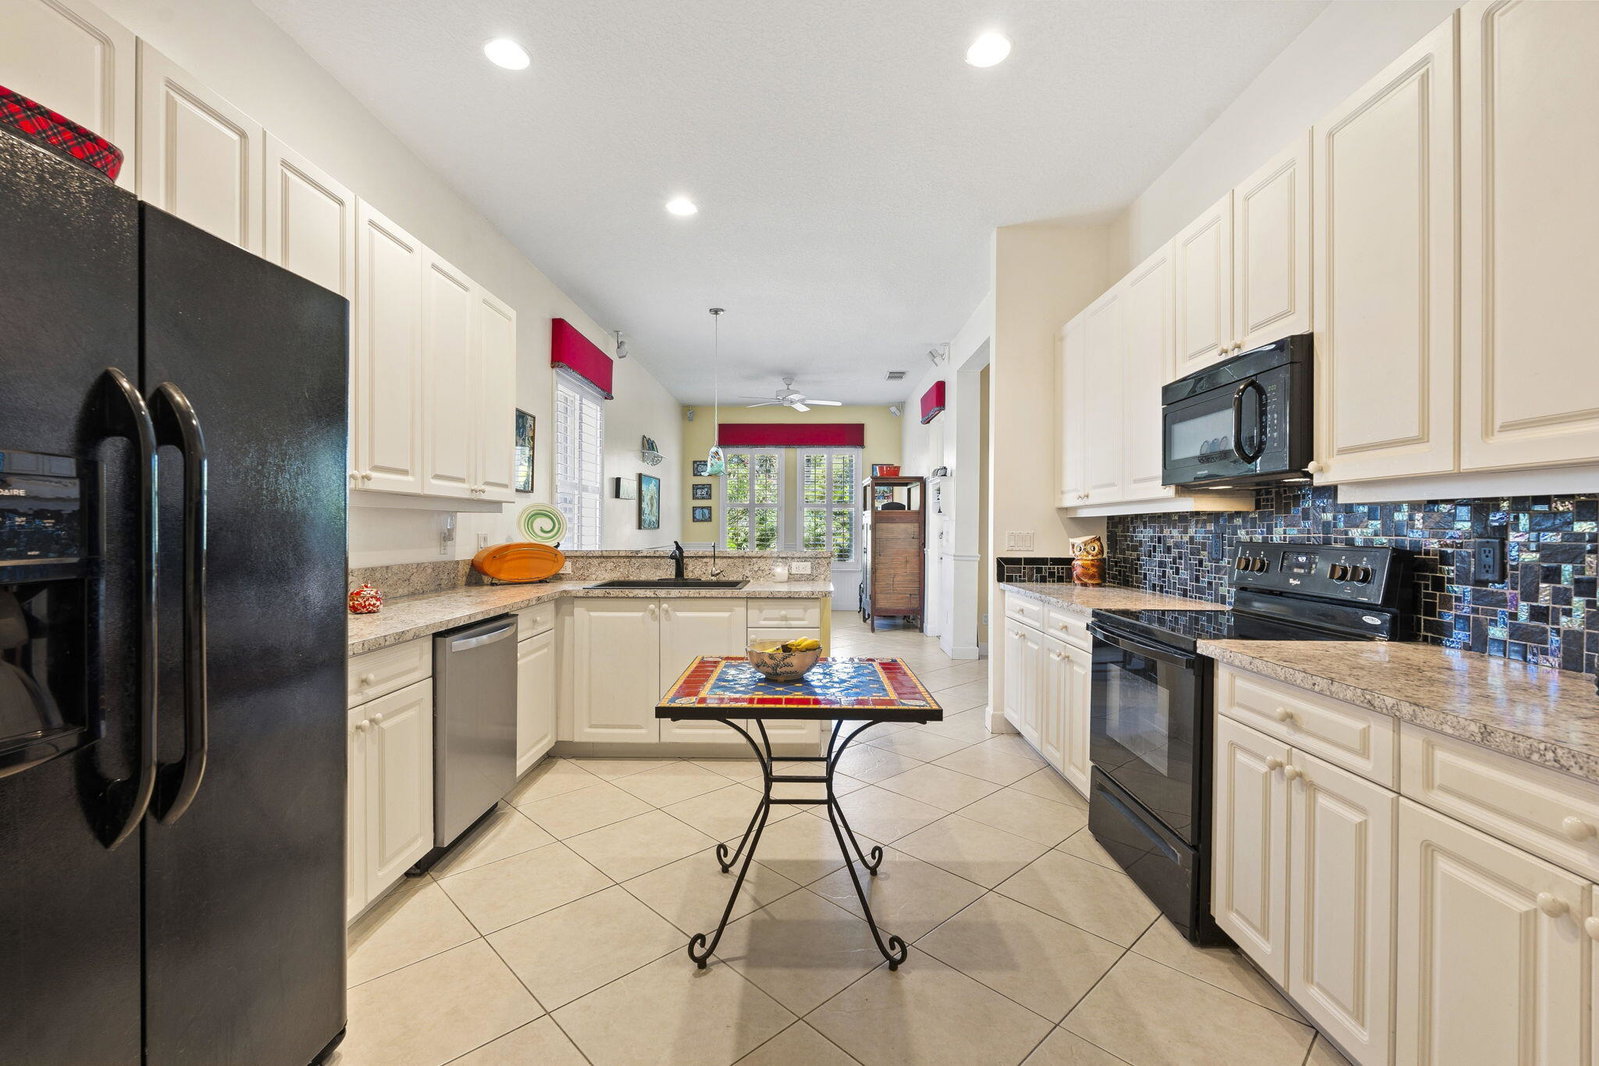
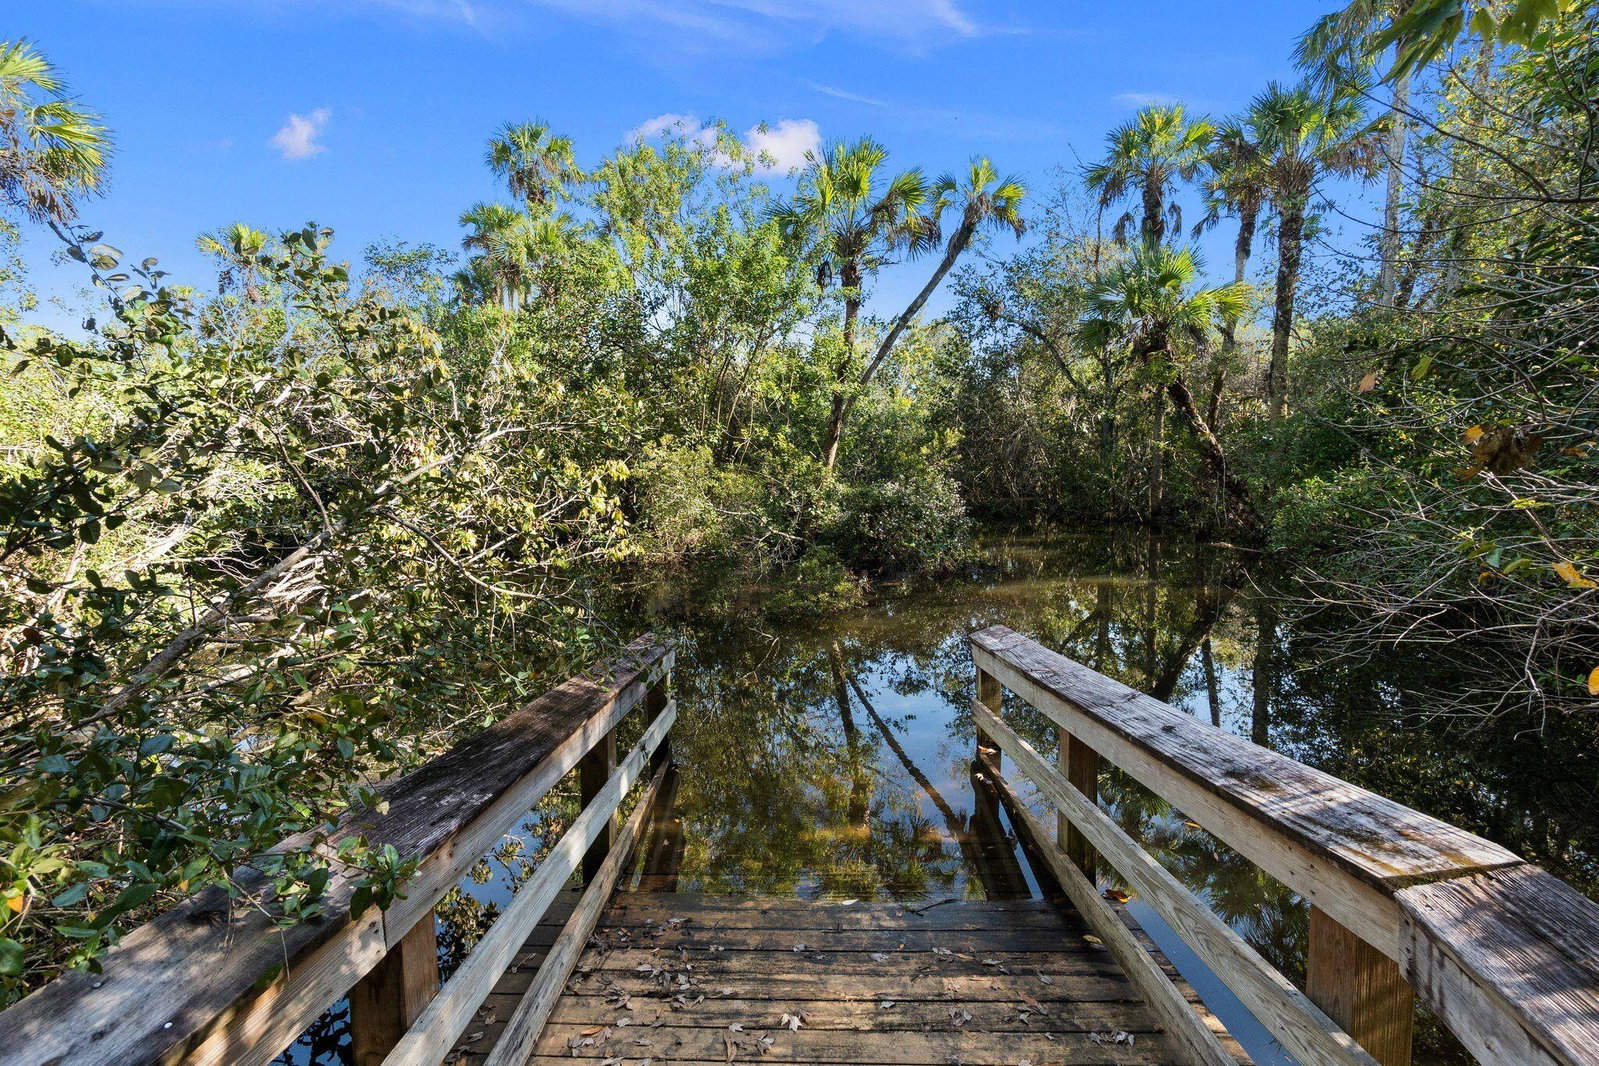
Discover the perfect blend of coastal charm and modern convenience in this Key West-style home featuring durable Hardie Plank siding and solid concrete construction. Ideally positioned with preserve views, this meticulously maintained residence offers tile flooring laid on the diagonal, plantation shutters, beadboard wainscoting, and abundant natural light throughout. A thoughtfully designed kitchen showcases under-cabinet lighting, a stylish backsplash, additional cabinetry for enhanced storage, and a spacious eat-in area. The primary suite features two walk-in closets, providing exceptional storage and organization. Enjoy year-round outdoor living on the screened porch with sliding windows and the added peace of mind of accordion shutters. The garage also includes additional built-in storage solutions. This pet-friendly community allows up to 3 pets, no weight limit and no breed restrictions & an outstanding array of amenities, including RV and boat storage, a playground, baseball diamond, soccer field, basketball court, fishing pier, nature trails, kayak and canoe launch, and more. Conveniently located just across the street from shopping, banking, and dining, with easy access to the amenities of St. Lucie West and I-95, this home delivers the lifestyle you've been searching for.
/u.realgeeks.media/disneyre/header.png)
Additional Information
- Amenities
- Basketball Court, Boat Facilities, Boating, Clubhouse, Fitness Center, Home Owners Association, Pier, Playground, Pool, Sidewalks, Spa/Hot Tub, Sports Fields, Street Lights, Trail(s)
- Interior Features
- Attic, Breakfast Bar, Bathtub, Dining Area, Separate/Formal Dining Room, Dual Sinks, Entrance Foyer, Eat-in Kitchen, Garden Tub/Roman Tub, Main Level Primary, Pantry, Pull Down Attic Stairs, Split Bedrooms, Soaking Tub, Separate Shower, Walk-In Closet(s)
- Exterior Features
- Outdoor Living Area
- Taxes
- $5,130
- HOA Fee
- $124
- HOA Freqency
- Monthly
- Property Description
- Florida
- Flooring
- Tile
- Appliances
- Dryer, Dishwasher, Electric Range, Microwave, Range, Refrigerator, Washer
- Heating
- Central, Electric
- Air Conditioning
- Central Air, Ceiling Fan(s), Electric
- Exterior Construction
- Block, Concrete
- Stories
- 1
- Levels
- One
- Roof
- Metal
- Foundation
- Slab
- Parking Features
- Attached, Driveway, Garage, Paver Block
- Garage Spaces
- 2
- View
- Preserve
Listing courtesy of RE/MAX Gold. Contact:
Mortgage Calculator
 All listings featuring the BMLS logo are provided by Beaches MLS Inc. Copyright 2026 Beaches MLS. This information is not verified for authenticity or accuracy and is not guaranteed. © 2026 Beaches Multiple Listing Service, Inc. All rights reserved.
Agent: Tiffany M Kane | Email: tiffanykanellc@gmail.com