401 Center Street, Jupiter, FL 33458
- $2,995,000
- 5
- BD
- 5
- BA
- 4,480
- SqFt









- List Price
- $2,995,000
- Status
- ACTIVE UNDER CONTRACT
- Days on Market
- 45
- MLS#
- B26037553
- Subtype
- Residential
- Year Built
- 1995
- Bedrooms
- 5
- Bathrooms
- 5
- Full Baths
- 4
- Half Baths
- 1
- Living Area
- 4,480
- Acres
- 0.22
- Subdivision
- Riverside
- Neighborhood
- PB31
- Building Name
- 401
- MLS Area Major
- 5100
Property Description
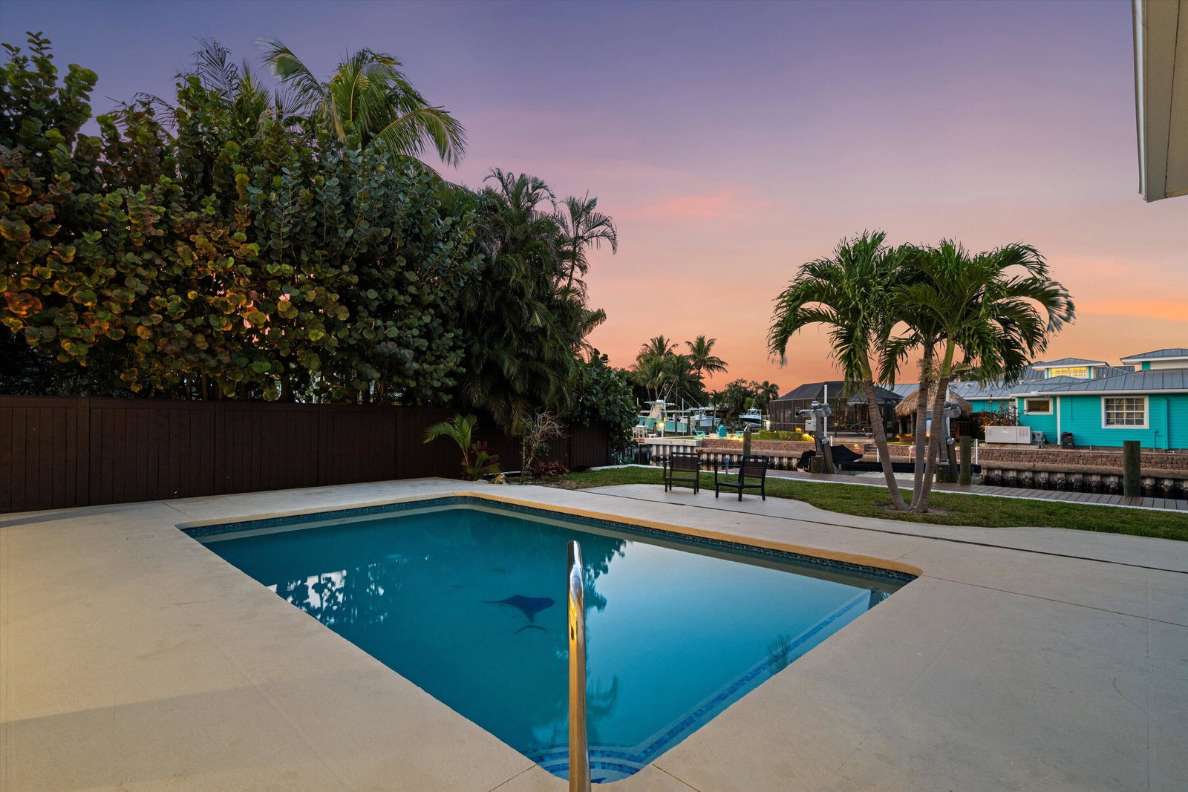
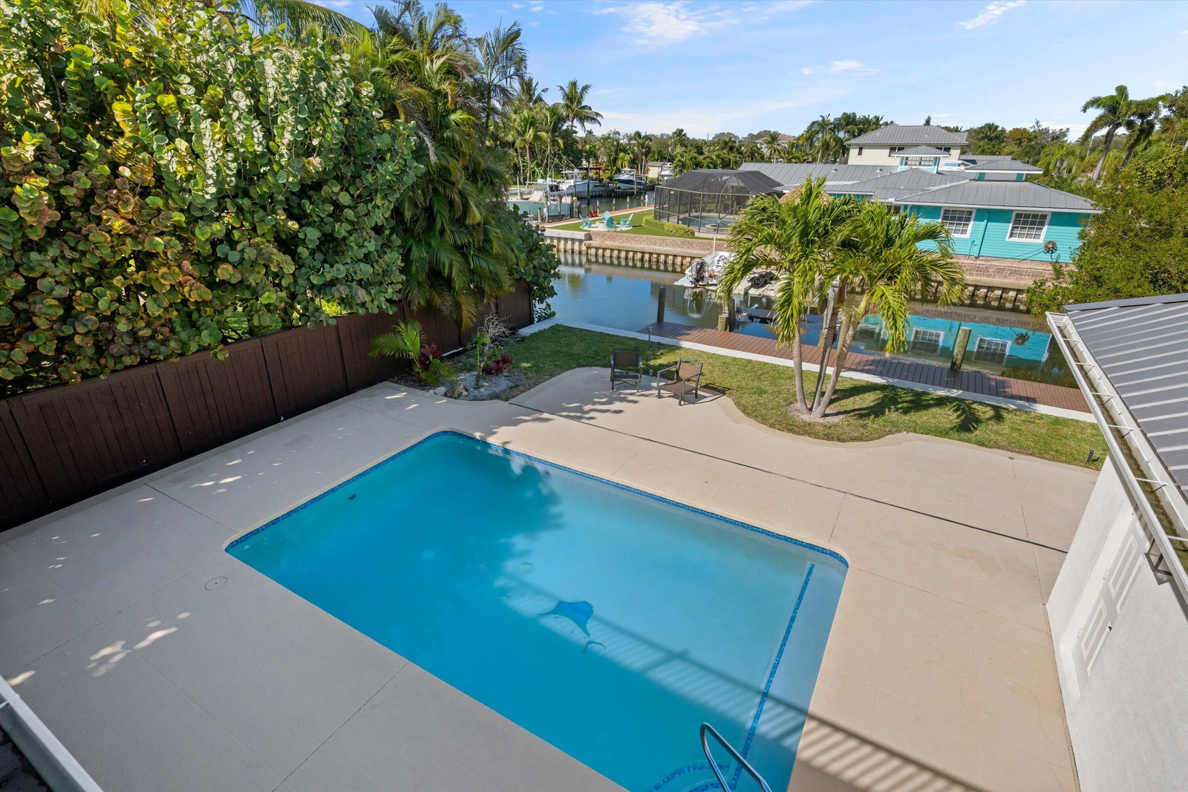
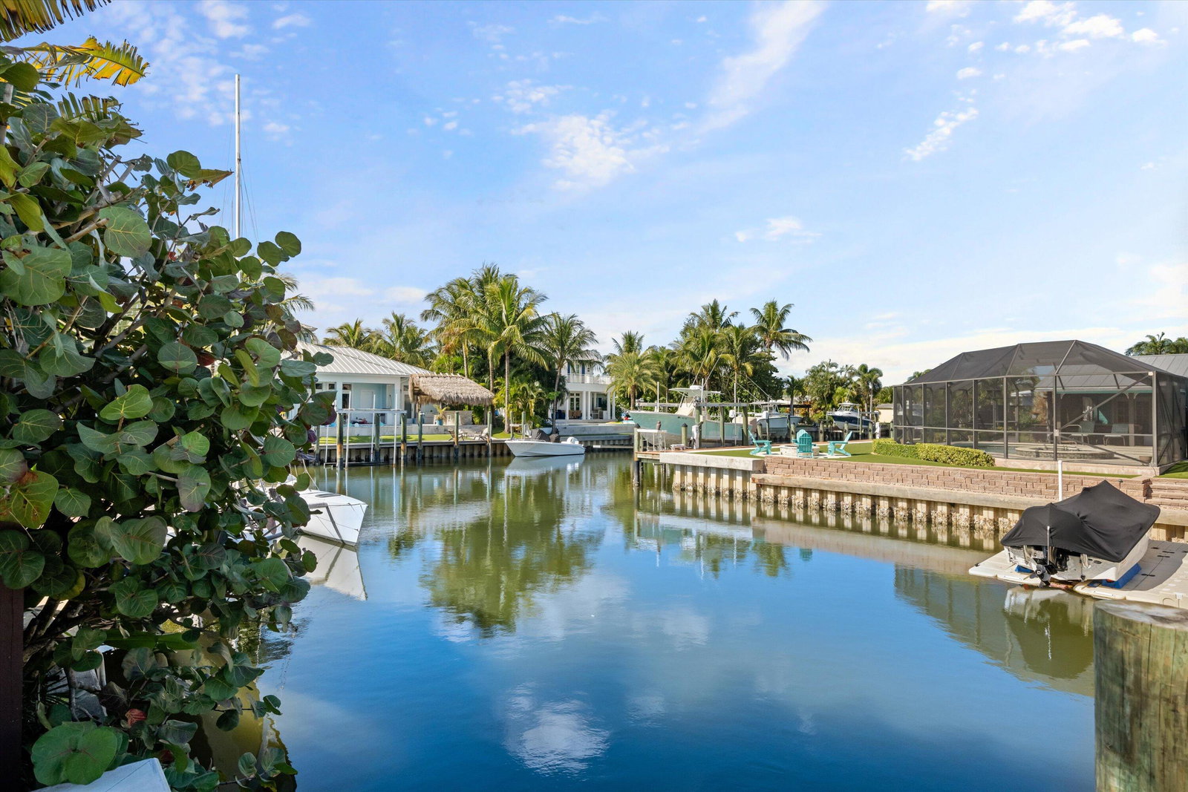
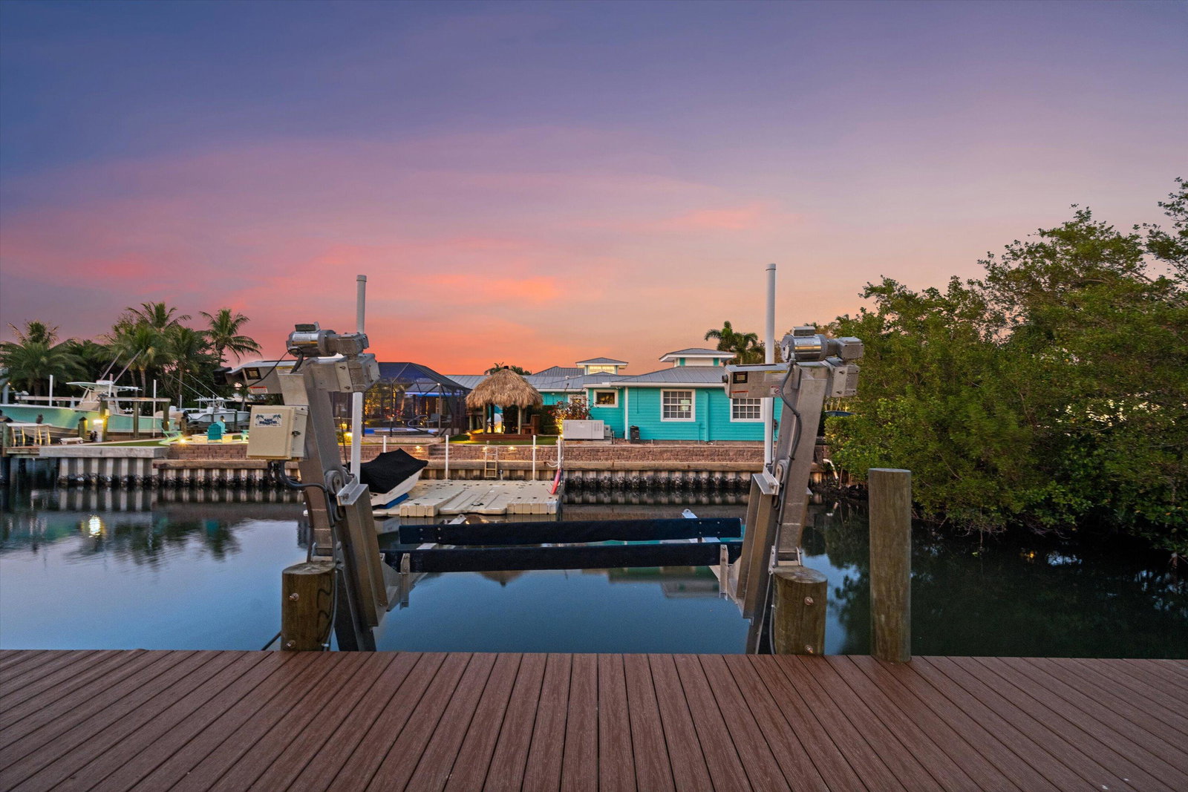
Unbeatable value in Jupiter with this exceptional 5 bedrooms and 4.1 bathrooms Canalfront home, just minutes from the Jupiter Inlet. Updated and move-in ready, the CBS home features a newer metal roof, a new seawall, a private dock with a lift, and impact glass windows and French doors. This spacious two-story layout with high ceilings and reclaimed wood floors. The first floor features a generous living room with a cozy fireplace, an ensuite guest bedroom, a powder room, a breakfast area, a formal dining room, a gourmet chef's kitchen, and a versatile office or library space with its own fireplace. The large kitchen with gas oven, newer 2 SS refrigerators, fine cabinetry, and quartz countertops. SEE SUPPLEMENT Upstairs, double doors lead to the primary suite, offering large windows with serene views of the pool and tranquil waterways, a private balcony, a spacious walk-in closet, and a spa-like master bath with a new standalone tub. Additionally, you'll find four more bedrooms, two full bathrooms, and a conveniently located laundry room. Step outside to a serene open patio featuring a salt-chlorinated pool and a generous deck, perfect for entertaining or simply unwinding by the water. Boating enthusiasts will appreciate the private dock with a lift, offering easy access to Jupiter's renowned waterways. Additional features include a two-car garage and both front and side driveways, providing ample parking and convenience.
/u.realgeeks.media/disneyre/header.png)
Additional Information
- Interior Features
- Built-in Features, Closet Cabinetry, Central Vacuum, Dual Sinks, Entrance Foyer, High Ceilings, Kitchen Island, Pantry, Sitting Area in Primary, Separate Shower, Stacked Bedrooms, Walk-In Closet(s)
- Exterior Features
- Outdoor Living Area
- Taxes
- $31,152
- Flooring
- Carpet, Tile, Wood
- Appliances
- Dryer, Dishwasher, Electric Water Heater, Freezer, Ice Maker, Microwave, Range, Refrigerator, Water Heater, Washer
- Heating
- Central, Electric, Individual
- Air Conditioning
- Central Air, Ceiling Fan(s), Electric
- Exterior Construction
- Block
- Stories
- 2
- Levels
- Two
- Roof
- Metal
- Pool
- Yes
- Parking Features
- Attached, Garage
- Garage Spaces
- 2
- Elementary School
- Jupiter
- Middle School
- Jupiter
- High School
- Jupiter
- View
- Canal, Garden, Pool
Listing courtesy of Illustrated Properties LLC (Jupiter). Contact:
Mortgage Calculator
 All listings featuring the BMLS logo are provided by Beaches MLS Inc. Copyright 2026 Beaches MLS. This information is not verified for authenticity or accuracy and is not guaranteed. © 2026 Beaches Multiple Listing Service, Inc. All rights reserved.
Agent: Milla & Andrew Russo | Email: RussoRealtyGroup@gmail.com