12223 SW Rimini Way, Port St. Lucie, FL 34987
- $385,000
- 3
- BD
- 2
- BA
- 1,614
- SqFt




- List Price
- $385,000
- Status
- ACTIVE UNDER CONTRACT
- Days on Market
- 45
- MLS#
- B26037613
- Subtype
- Residential
- Style
- Traditional
- Year Built
- 2023
- Bedrooms
- 3
- Bathrooms
- 2
- Full Baths
- 2
- Living Area
- 1,614
- Acres
- 0.11
- Subdivision
- Verano South Pud 1 - Pod G - Plat No. 1
- Building Name
- Central Park
- MLS Area Major
- 7800
Property Description
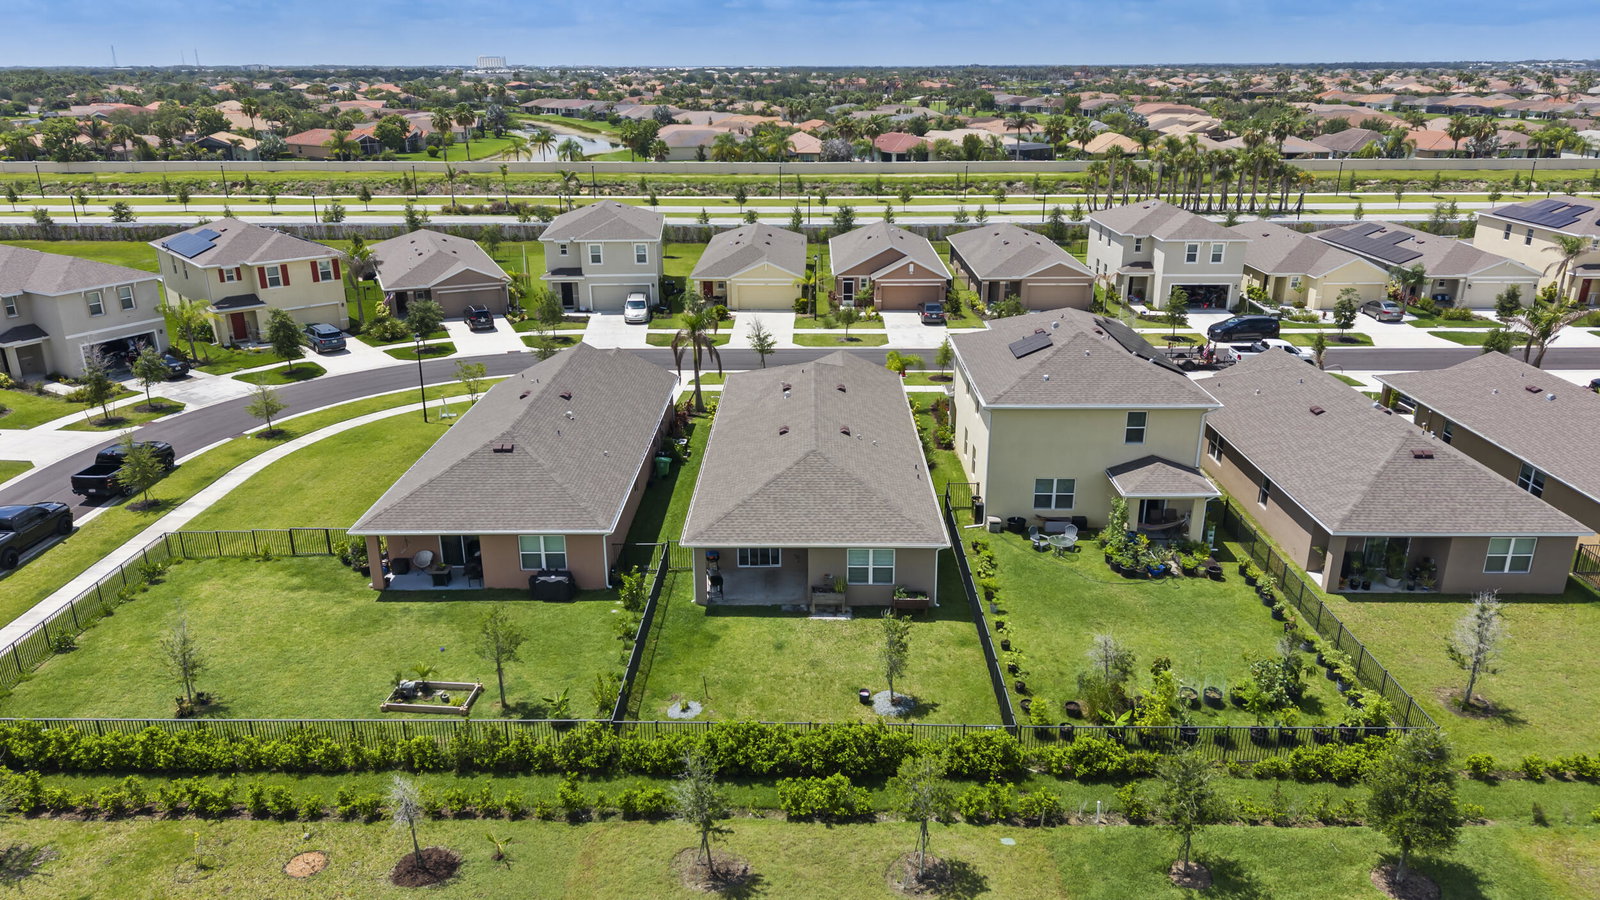
Welcome to this upgraded 3-bedroom, 2-bathroom single-family residence in Port St. Lucie's desirable Central Park community. This thoughtfully designed home offers 1,614 square feet of comfortable living space across one convenient floor plan, perfect for those seeking practical and efficient living. Upgraded quartz waterfall countertops, freshly painted, new fixtures and finishes. The open layout maximizes usable space while the three bedrooms and two full bathrooms ensure plenty of room for daily living and entertaining. This well-proportioned home delivers modern living in an established community. Located off Crosstown Parkway for easy commuting access and just Nextdoor to all that Tradition has to offer. Did I mention FULLY FENCED YARD and Resort style Amenities?
/u.realgeeks.media/disneyre/header.png)
Additional Information
- Amenities
- Clubhouse, Dog Park, Home Owners Association, Park, Pickleball, Playground, Pool, Recreation Facilities, Tennis Court(s)
- Interior Features
- Dual Sinks, Entrance Foyer, Family/Dining Room, Pantry, Split Bedrooms, Separate Shower, Walk-In Closet(s)
- Exterior Features
- Outdoor Living Area
- Taxes
- $9,095
- HOA Fee
- $39
- HOA Freqency
- Monthly
- Property Description
- Traditional
- Flooring
- Carpet, Ceramic Tile
- Appliances
- Dryer, Dishwasher, Electric Range, Electric Water Heater, Disposal, Microwave, Refrigerator, Water Heater, Washer
- Heating
- Central, Electric
- Air Conditioning
- Central Air, Electric
- Exterior Construction
- Block, Stucco
- Stories
- 1
- Levels
- One
- Roof
- Composition, Shingle
- Foundation
- Block
- Parking Features
- Attached, Driveway, Garage
- Garage Spaces
- 2
Listing courtesy of Lang Realty. Contact:
Mortgage Calculator
 All listings featuring the BMLS logo are provided by Beaches MLS Inc. Copyright 2026 Beaches MLS. This information is not verified for authenticity or accuracy and is not guaranteed. © 2026 Beaches Multiple Listing Service, Inc. All rights reserved.
Agent: Becca Layne | Email: beccalayne@gmail.com