5339 NW Milner Drive, Port St. Lucie, FL 34983
- $599,900
- 4
- BD
- 3
- BA
- 2,538
- SqFt




- List Price
- $599,900
- Status
- ACTIVE UNDER CONTRACT
- Days on Market
- 34
- MLS#
- B26037738
- Subtype
- Residential
- Style
- Traditional
- Year Built
- 2006
- Bedrooms
- 4
- Bathrooms
- 3
- Full Baths
- 3
- Living Area
- 2,538
- Acres
- 0.26
- Subdivision
- Port St Lucie Section 48 1st Replat
- MLS Area Major
- 7370
Property Description
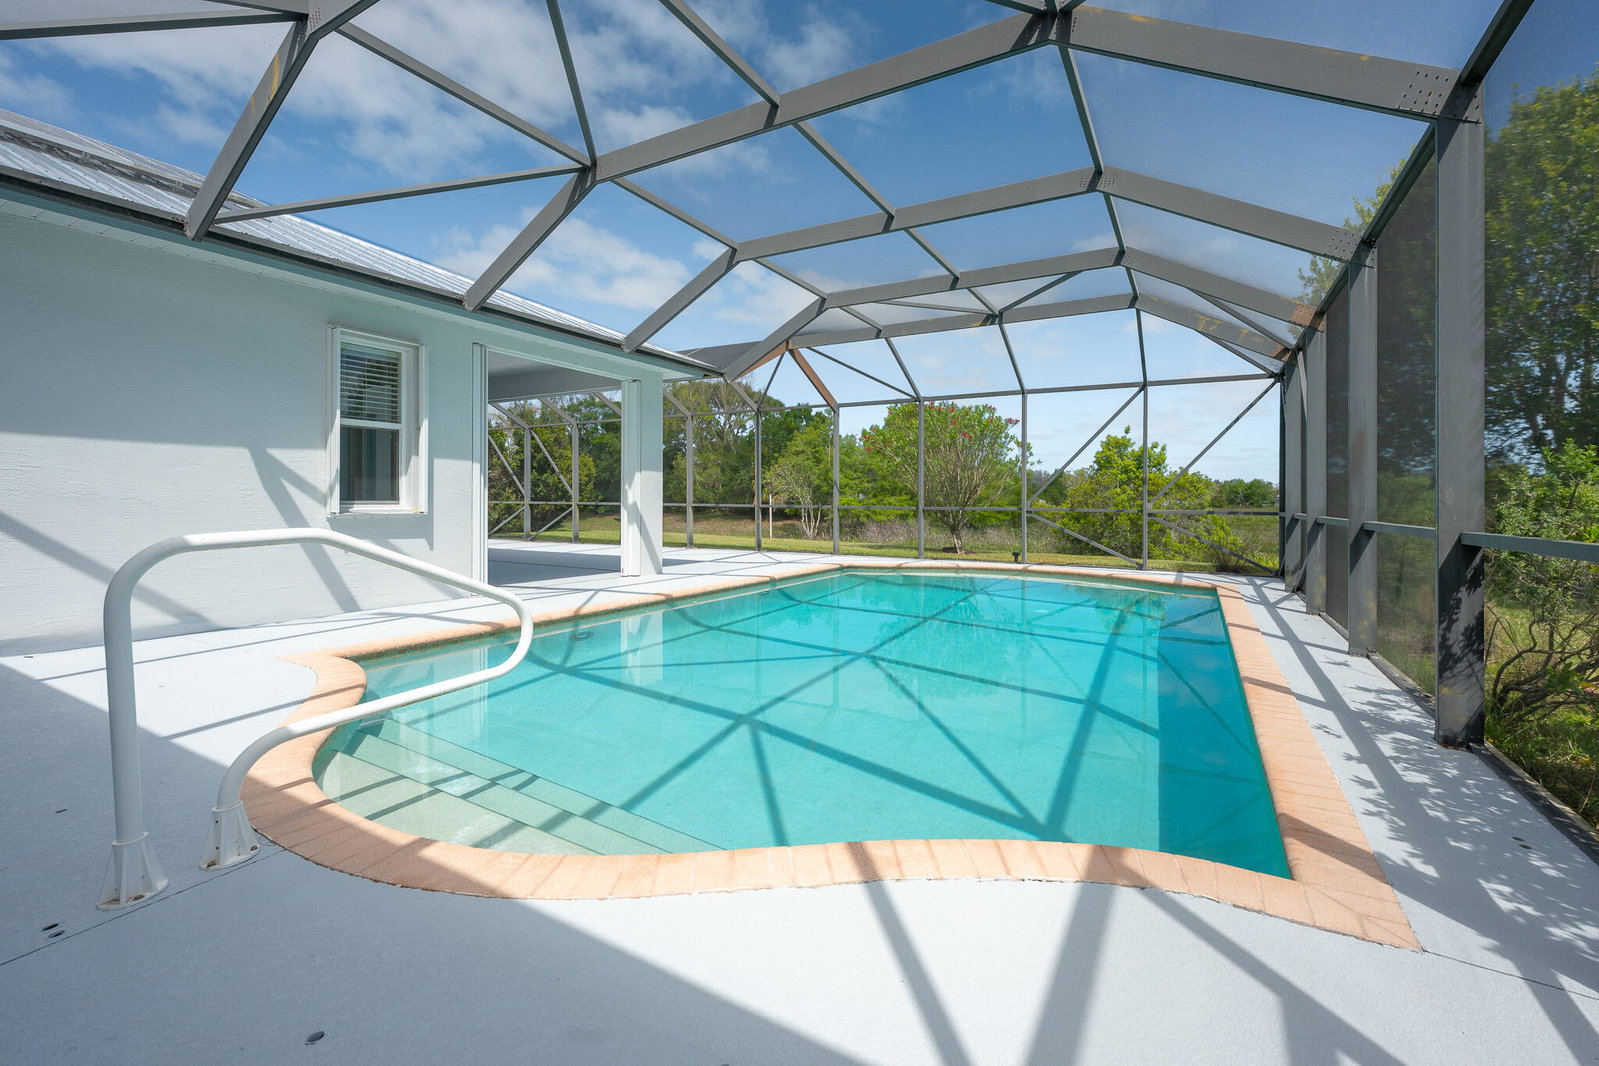
This stunning CBS POOL home with BRAND NEW METAL ROOF, NEW A/C, built in 2006, offers 4 bedrooms,3 baths, and 2,538 square feet of living space on a quarter-acre lot. It backs directly to a preserve for total privacy, with a greenbelt on one side. Inside you will find granite counters, stainless appliances, tray ceilings, tile floors throughout living areas, brand new carpeting in bedrooms, new window treatments, central vac, and a spa-like master bath and a massive walk-in shower. Loaded with extras like paver driveway, solar panels for efficient energy costs, brand new exterior and interior paint and accordion shutters for hurricane protection along with new a/c and leaf filter for gutters.
/u.realgeeks.media/disneyre/header.png)
Additional Information
- Interior Features
- Bathtub, Dining Area, Separate/Formal Dining Room, Dual Sinks, Entrance Foyer, Garden Tub/Roman Tub, High Ceilings, Kitchen Island, Main Level Primary, Pantry, Split Bedrooms, Soaking Tub, Separate Shower, Walk-In Closet(s)
- Exterior Features
- Outdoor Living Area
- Taxes
- $4,709
- Property Description
- Traditional
- Flooring
- Carpet, Ceramic Tile
- Appliances
- Dryer, Dishwasher, Electric Range, Electric Water Heater, Microwave, Refrigerator, Water Heater, Washer
- Heating
- Central, Electric, Solar
- Air Conditioning
- Central Air, Electric
- Exterior Construction
- Concrete, Stucco
- Stories
- 1
- Levels
- One
- Roof
- Metal
- Foundation
- Slab
- Pool
- Yes
- Parking Features
- Attached, Garage, Paver Block
- Garage Spaces
- 2
- View
- Preserve
Listing courtesy of RE/MAX of Stuart. Contact:
Mortgage Calculator
 All listings featuring the BMLS logo are provided by Beaches MLS Inc. Copyright 2026 Beaches MLS. This information is not verified for authenticity or accuracy and is not guaranteed. © 2026 Beaches Multiple Listing Service, Inc. All rights reserved.
Agent: Daniela Del Toro | Email: DanielaDelToroRealEstate@gmail.com