5945 NW Foust Circle, Port St. Lucie, FL 34986
- $685,000
- 4
- BD
- 3
- BA
- 2,642
- SqFt




- List Price
- $685,000
- Status
- ACTIVE
- Days on Market
- 53
- MLS#
- B26037990
- Subtype
- Residential
- Style
- Contemporary
- New Construction
- Yes
- Year Built
- 2026
- Bedrooms
- 4
- Bathrooms
- 3
- Full Baths
- 3
- Living Area
- 2,642
- Acres
- 0.36
- Subdivision
- Port St Lucie Section 47
- MLS Area Major
- 7370
Property Description
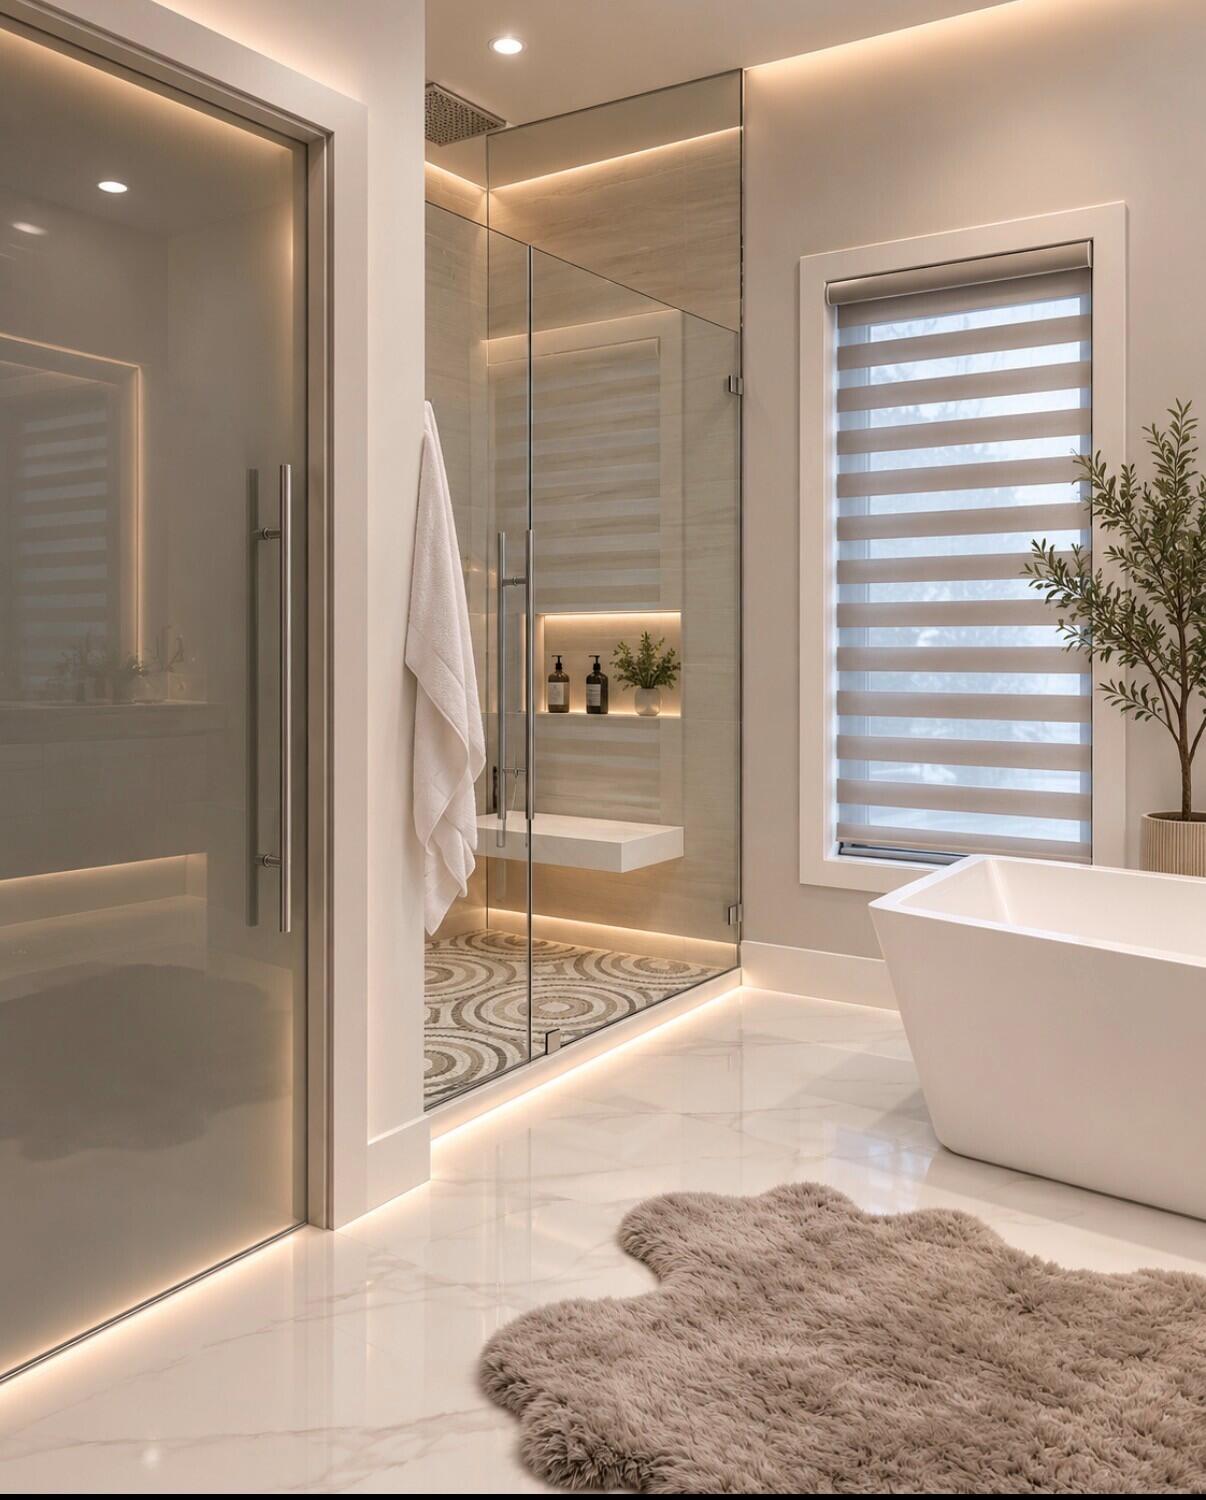
Meet elegance and sophistication with this, one of a kind, brand new luxury custom home currently under construction on an oversized premium lot in desirable Torino area; with tentative completion date October 2026. Exquisitely appointed executive home with over 2600 sq ft of living space featuring 4 bedrooms, 3 baths, large porch with summer kitchen & a vinyl fence for added privacy. This home with modern flair features an endless list of luxurious upgrades and details, from the exterior majestic elevation, paved oversized driveway, impact windows and doors, metal roof, front & back porch with porcelain tile finish and outdoor summer kitchen, dramatic double door entryway opening up to the majestic high ceilings and open living space with large great room, formal dining, open gourmet kitchen with island & upgraded high end custom cabinetry, exotic quartz counter tops, s/s wall oven/microwave, s/s appliances with upgraded exhaust and large modern tile flooring throughout and custom lighting. Moving on to the large master suite with custom made high end build-in wall unit & wood closet organizers, large dazzling master bath with separate upgraded free-standing tub and separate shower and custom vanities. Spacious guest bedrooms include walk-in closets with custom made closet organizers. Upgrade list added for additional custom features, this is not your average home, a must see to appreciate the amazing craftmanship and attention to detail! Your dream home awaits; there is no better place than the comfort of your own home, welcome home!
/u.realgeeks.media/disneyre/header.png)
Additional Information
- Interior Features
- Attic, Built-in Features, Bathtub, Dining Area, Separate/Formal Dining Room, Dual Sinks, Entrance Foyer, Eat-in Kitchen, Family/Dining Room, High Ceilings, Kitchen Island, Pantry, Pull Down Attic Stairs, Split Bedrooms, Soaking Tub, Separate Shower, Bar, Walk-In Closet(s)
- Exterior Features
- Built-in Barbecue, Barbecue, Lighting, Outdoor Kitchen, Outdoor Living Area, Room For Pool
- Taxes
- $1,658
- Property Description
- Contemporary
- Flooring
- Tile
- Appliances
- Cooktop, Dryer, Dishwasher, Electric Cooktop, Electric Range, Electric Water Heater, Disposal, Ice Maker, Microwave, Oven, Refrigerator, Vented Exhaust Fan, Water Heater, Washer
- Heating
- Central, Electric
- Air Conditioning
- Central Air, Electric
- Exterior Construction
- Block, Concrete
- Stories
- 1
- Levels
- One
- Roof
- Metal
- Parking Features
- Attached, Driveway, Garage, Garage Door Opener, Paver Block
- Garage Spaces
- 2
- Elementary School
- Windmill Point
- Middle School
- Manatee Academy K-8
- High School
- Fort Pierce Central
Listing courtesy of Berkshire Hathaway Florida Realty. Contact:
Mortgage Calculator
 All listings featuring the BMLS logo are provided by Beaches MLS Inc. Copyright 2026 Beaches MLS. This information is not verified for authenticity or accuracy and is not guaranteed. © 2026 Beaches Multiple Listing Service, Inc. All rights reserved.
Agent: Selma Schevers | Email: selmaschevers@bhhsfloridarealty.net