1163 Essex Drive, Wellington, FL 33414
- $569,900
- 3
- BD
- 2
- BA
- 1,642
- SqFt






- List Price
- $569,900
- Status
- ACTIVE UNDER CONTRACT
- Days on Market
- 24
- MLS#
- B26038139
- Subtype
- Residential
- Style
- Contemporary, Ranch
- Year Built
- 2001
- Bedrooms
- 3
- Bathrooms
- 2
- Full Baths
- 2
- Living Area
- 1,642
- Acres
- 0.21
- Subdivision
- South Shore 1 Of Wellington
- Building Name
- South Shore
- MLS Area Major
- 5520
Property Description
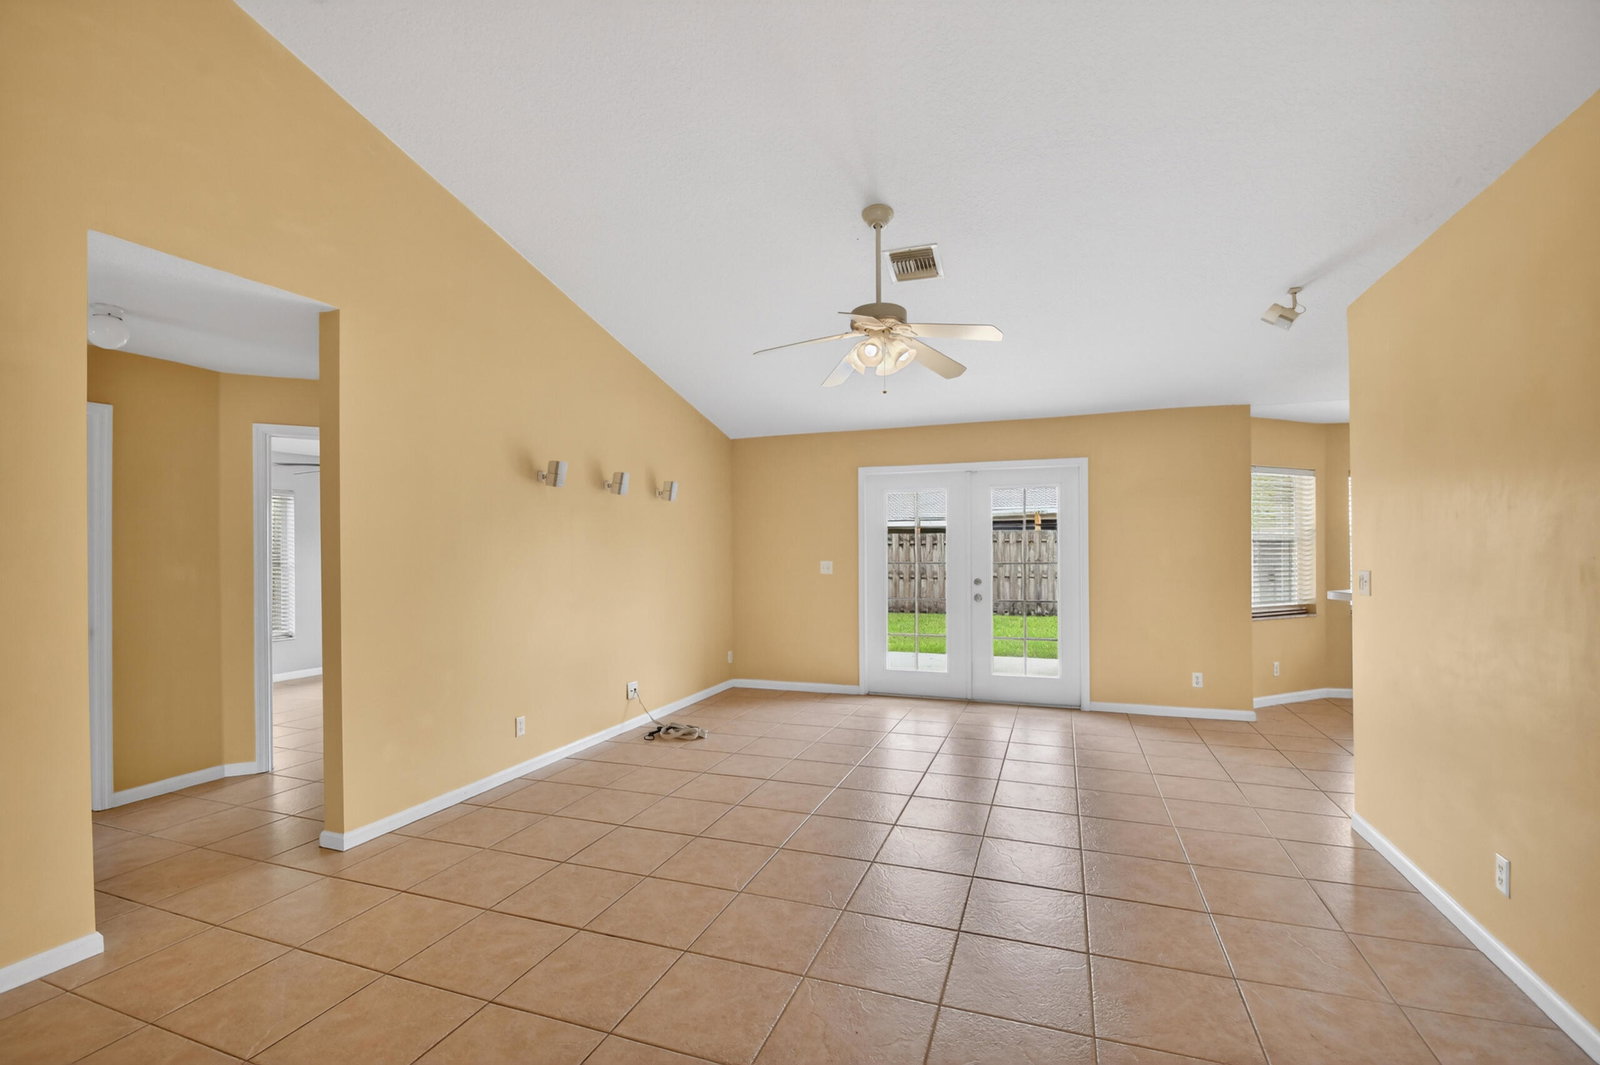
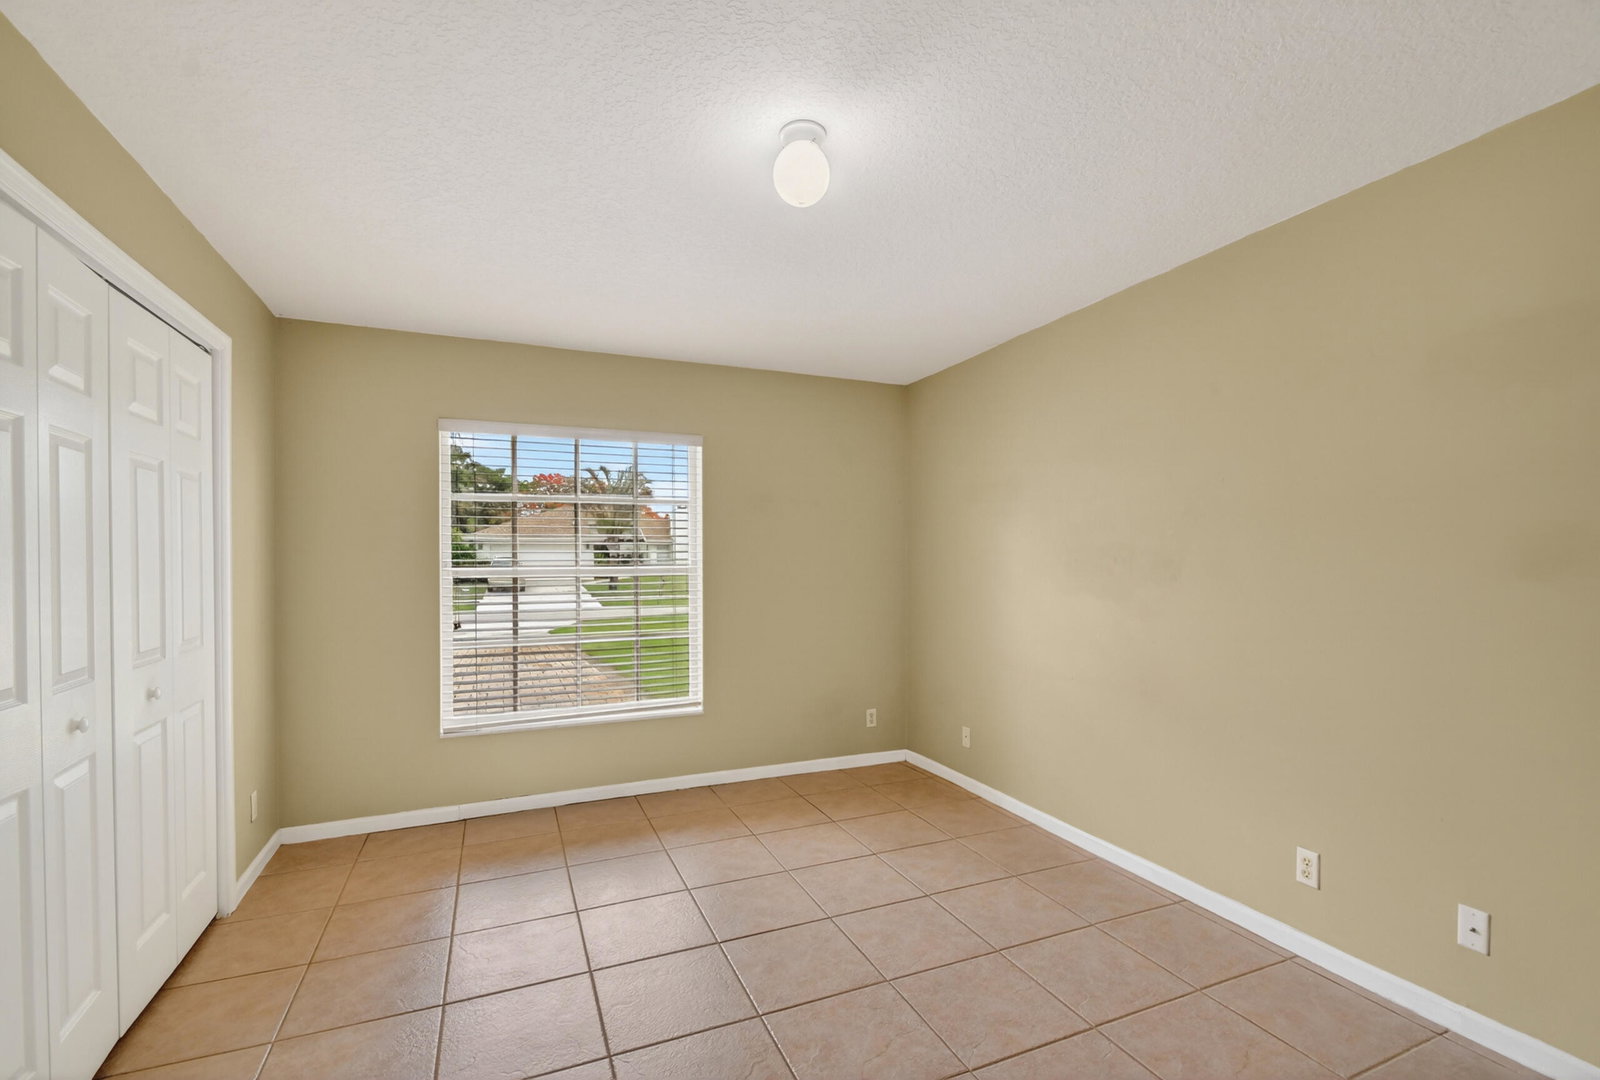
Immaculate 3 bedroom, 2 bathroom home with oversized side entry garage. Brick paver driveway. No HOA! The home boasts roof 2025, AC 2022, water heater 2021, accordion hurricane shutters, gutters, & fenced backyard. Additional features include double door entries, split bedroom plan, 3 hall closets, stainless steel appliances, breakfast bar, eat in kitchen, vaulted & knockdown ceilings. Located close to all Wellington has to offer, equestrian events, shopping, dinning, entertainment, hospitals, and much more.
/u.realgeeks.media/disneyre/header.png)
Additional Information
- Amenities
- Sidewalks
- Interior Features
- Breakfast Bar, Bathtub, Dining Area, Separate/Formal Dining Room, Dual Sinks, Entrance Foyer, Eat-in Kitchen, Main Level Primary, Split Bedrooms, Soaking Tub, Separate Shower, Vaulted Ceiling(s), Walk-In Closet(s)
- Exterior Features
- None, Outdoor Living Area, Room For Pool
- Taxes
- $9,690
- Property Description
- Contemporary, Ranch
- Flooring
- Ceramic Tile
- Appliances
- Dryer, Dishwasher, Electric Range, Electric Water Heater, Disposal, Ice Maker, Microwave, Refrigerator, Water Heater, Washer
- Heating
- Central, Electric
- Air Conditioning
- Central Air, Ceiling Fan(s), Electric
- Exterior Construction
- Block
- Stories
- 1
- Levels
- One
- Roof
- Shingle
- Foundation
- Slab
- Parking Features
- Attached, Driveway, Garage, Garage Door Opener, Paver Block
- Garage Spaces
- 2
- Elementary School
- Wellington
- Middle School
- Wellington Landings
- High School
- Wellington
- View
- Other
Listing courtesy of RE/MAX Prestige Realty/RPB. Contact:
Mortgage Calculator
 All listings featuring the BMLS logo are provided by Beaches MLS Inc. Copyright 2026 Beaches MLS. This information is not verified for authenticity or accuracy and is not guaranteed. © 2026 Beaches Multiple Listing Service, Inc. All rights reserved.
Agent: Sandra Ballantyne | Email: sandy@sandycanhelp.com