7589 Fieldstone Ranch Square, Vero Beach, FL 32967
- $549,900
- 4
- BD
- 3
- BA
- 2,640
- SqFt








- List Price
- $549,900
- Status
- ACTIVE
- Days on Market
- 98
- Price Change
- ▼ $15,000 1789140189
- MLS#
- B26038730
- Subtype
- Residential
- Style
- Mediterranean, Ranch
- Year Built
- 2014
- Bedrooms
- 4
- Bathrooms
- 3
- Full Baths
- 3
- Living Area
- 2,640
- Acres
- 0.29
- Subdivision
- Fieldstone Ranch Sub Phase 3
- Neighborhood
- INRV - Indian River
- MLS Area Major
- 6331 - County Central (IR)
Property Description
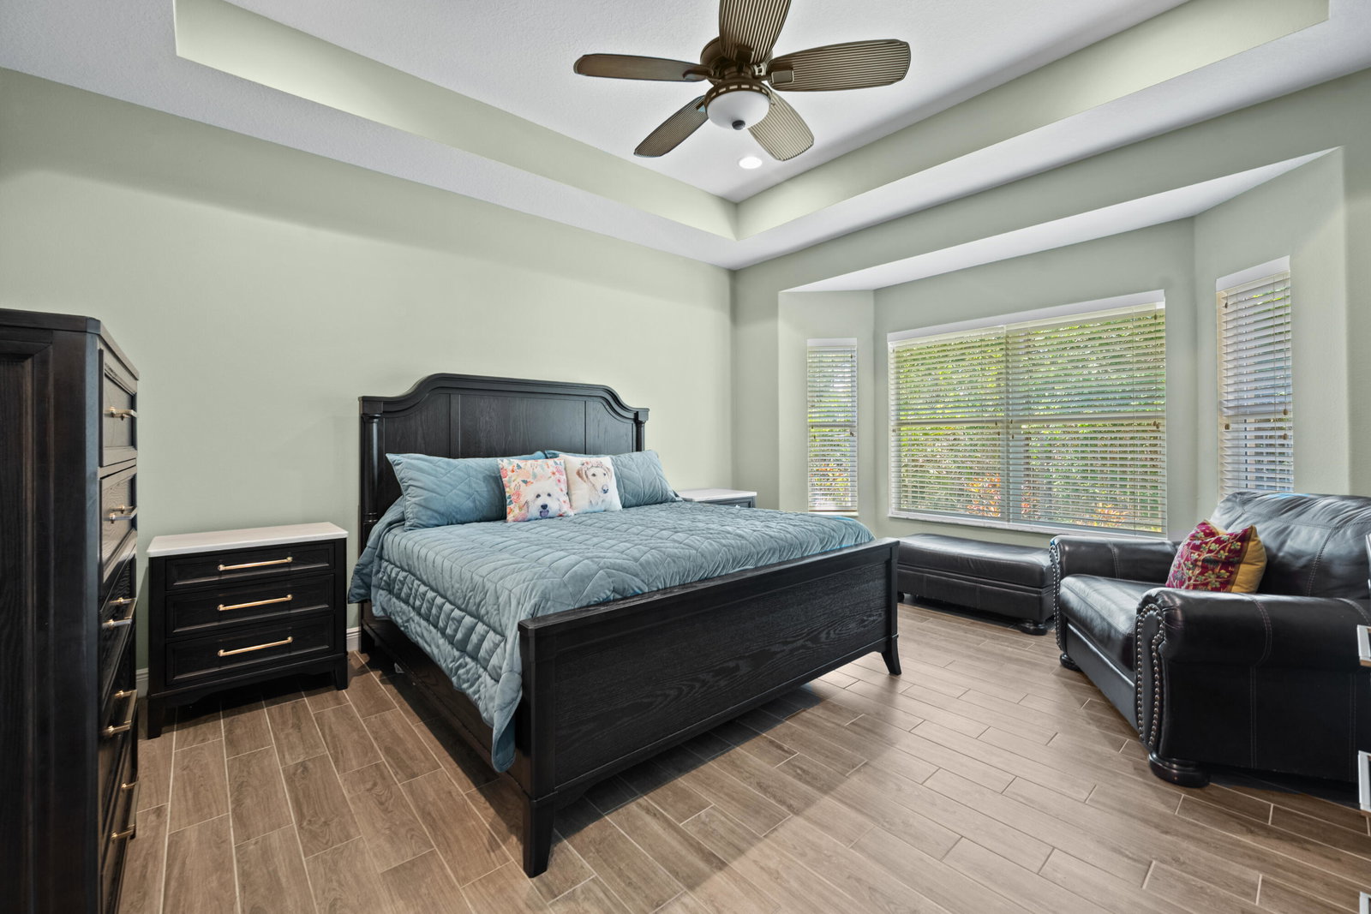
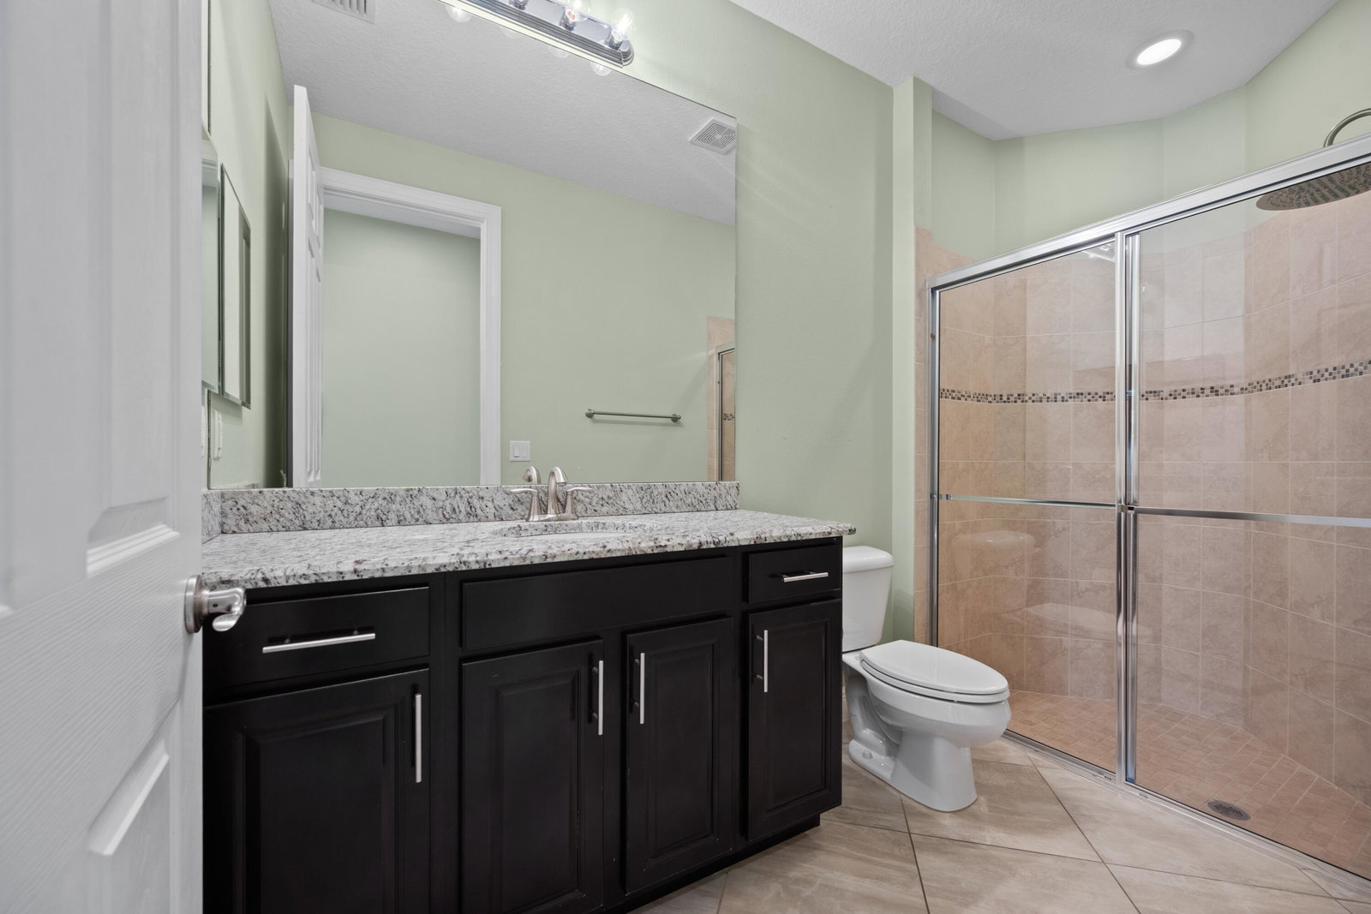
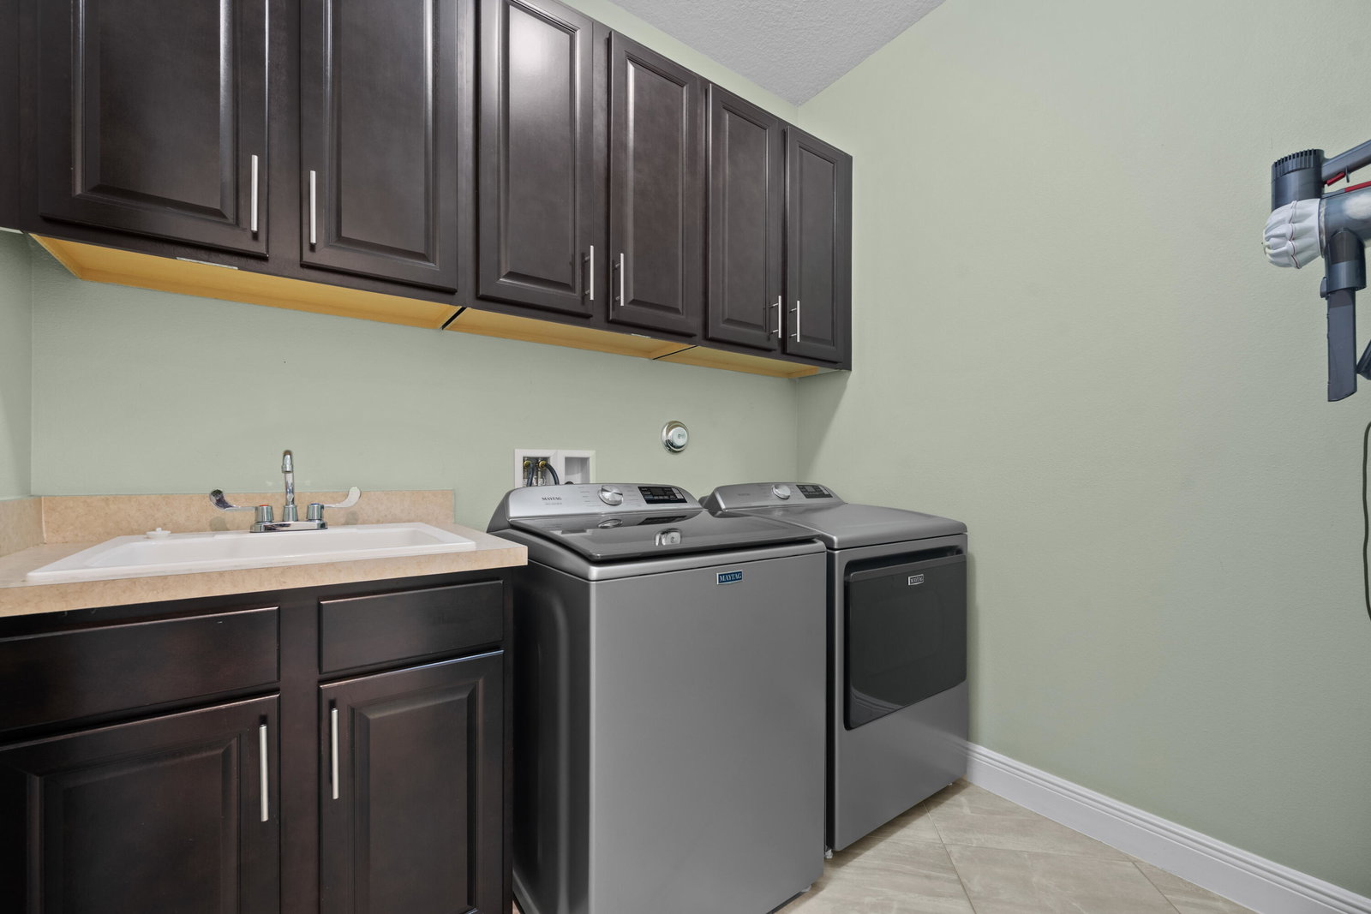
Preserve views and exceptional privacy define this immaculate Mediterranean-style home in the gated community of Fieldstone Ranch. Featuring 3 bedrooms, 3 baths, a flex room/den, and a 3-car garage, this beautifully maintained residence offers an extended patio and fenced backyard overlooking a serene preserve for a peaceful, private setting. Inside, tile flooring throughout complements the gourmet kitchen with granite countertops, premium cabinetry, and a double oven. Custom closet built-ins throughout the home provide abundant, well-designed storage. Impact windows, a whole-house generator, and a new washer and dryer (2026) add comfort and convenience, making this home the perfect blend of elegance, functionality, and Florida living.
/u.realgeeks.media/disneyre/header.png)
Additional Information
- Amenities
- Gated, Home Owners Association, None, Sidewalks
- Interior Features
- Breakfast Area, Bathtub, Dining Area, Separate/Formal Dining Room, Dual Sinks, Entrance Foyer, Eat-in Kitchen, Garden Tub/Roman Tub, High Ceilings, Kitchen Island, Main Level Primary, Split Bedrooms, Soaking Tub, Separate Shower, Stacked Bedrooms, Walk-In Closet(s)
- Exterior Features
- Outdoor Living Area
- Taxes
- $4,643
- HOA Fee
- $77
- HOA Freqency
- Monthly
- Property Description
- Mediterranean, Ranch
- Flooring
- Ceramic Tile, Tile
- Appliances
- Cooktop, Dryer, Dishwasher, Electric Cooktop, Electric Range, Electric Water Heater, Disposal, Ice Maker, Microwave, Oven, Refrigerator, Vented Exhaust Fan, Water Heater, Washer
- Heating
- Central, Electric
- Air Conditioning
- Central Air, Ceiling Fan(s), Electric
- Exterior Construction
- Block, Concrete, Stucco
- Stories
- 1
- Levels
- One
- Roof
- Spanish Tile, Tile
- Foundation
- Slab
- Parking Features
- Attached, Driveway, Garage
- Garage Spaces
- 3
- Elementary School
- Treasure Coast
- Middle School
- Storm Grove
- High School
- Sebastian River
- View
- Preserve
Listing courtesy of Charles Rutenberg Realty FTL. Contact:
Mortgage Calculator
 All listings featuring the BMLS logo are provided by Beaches MLS Inc. Copyright 2026 Beaches MLS. This information is not verified for authenticity or accuracy and is not guaranteed. © 2026 Beaches Multiple Listing Service, Inc. All rights reserved.
Agent: Susan C Prahl | Email: susancprahl@gmail.com