13952 SW Belterra Drive, Port St. Lucie, FL 34987
- $1,270,000
- 3
- BD
- 3
- BA
- 2,790
- SqFt




- List Price
- $1,270,000
- Status
- ACTIVE
- Days on Market
- 96
- Price Change
- ▼ $40,990 1784666950
- MLS#
- B26038785
- Subtype
- Residential
- Style
- Traditional
- New Construction
- Yes
- Year Built
- 2023
- Bedrooms
- 3
- Bathrooms
- 3
- Full Baths
- 2
- Half Baths
- 1
- Living Area
- 2,790
- Acres
- 0.28
- Subdivision
- Belterra Phase 1 Plat 1
- Neighborhood
- SL01
- MLS Area Major
- 7800
Property Description
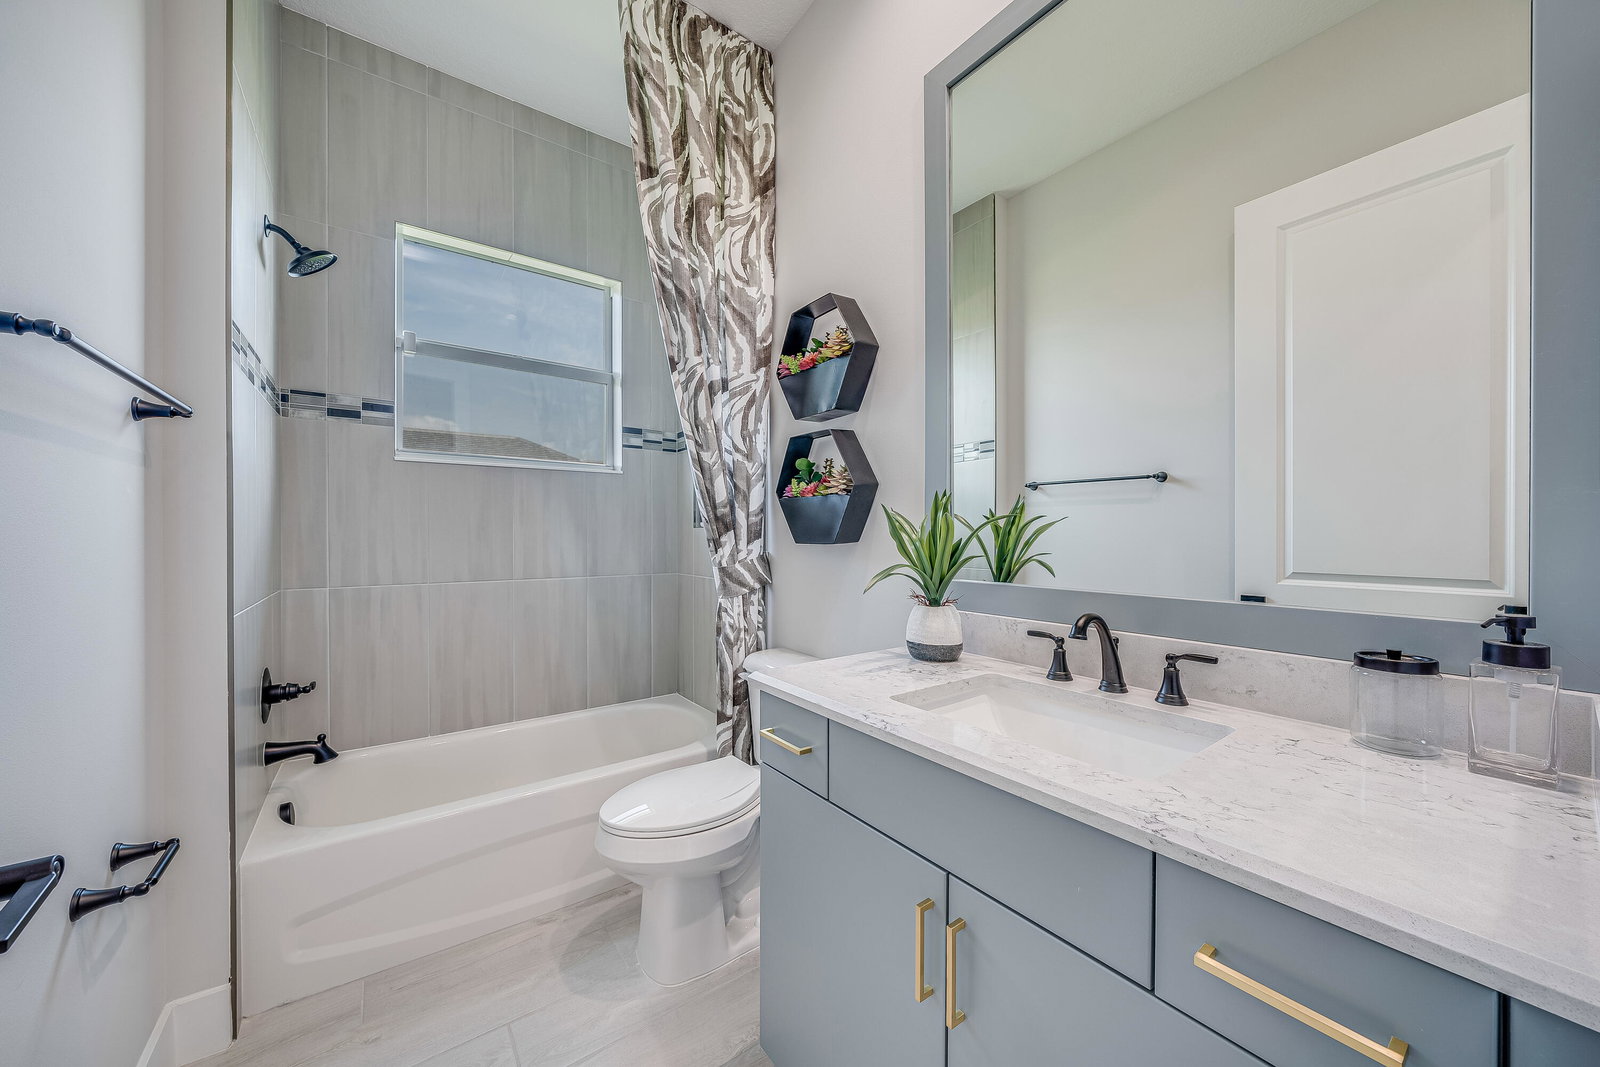
Home includes a private pool with 2 waterfalls, a sunshelf, a pergola and a spa! This Sage model is a fully furnished showcase residence. Offering 2,790 square feet of living space and a total of 3,776 square feet. Featuring 3 bedrooms, 2.5 bathrooms, bonus room, club room and a 2-car garage plus a workshop garage. Master bathroom includes a free-standing tub. The gourmet kitchen boasts stacked cabinetry with under-cabinet lighting, while the club room includes a stylish bar. Custom lighting throughout, crown molding inside coffered ceilings and large-format porcelain wood plank tile flooring throughout the home.
/u.realgeeks.media/disneyre/header.png)
Additional Information
- Amenities
- Basketball Court, Billiard Room, Clubhouse, Community Kitchen, Fitness Center, Gated, Home Owners Association, Pickleball, Pool, Recreation Facilities, Shuffleboard Court, Sidewalks, Street Lights, Tennis Court(s)
- Interior Features
- Built-in Features, Bathtub, Closet Cabinetry, Dual Sinks, Entrance Foyer, Garden Tub/Roman Tub, High Ceilings, Kitchen Island, Kitchen/Dining Combo, Living/Dining Room, Pantry, Split Bedrooms, Storage, Soaking Tub, Separate Shower, Vaulted Ceiling(s), Bar, Walk-In Closet(s)
- Exterior Features
- Lighting, Outdoor Living Area
- Taxes
- $17,375
- HOA Fee
- $316
- HOA Freqency
- Monthly
- Property Description
- Traditional
- Flooring
- Other
- Appliances
- Cooktop, Dryer, Dishwasher, Gas Cooktop, Disposal, Gas Water Heater, Microwave, Oven, Refrigerator, Water Heater, Wine Refrigerator, Washer
- Heating
- Central, Electric, Natural Gas
- Air Conditioning
- Central Air, Electric
- Exterior Construction
- Foam Insulation, Concrete, Stucco
- Stories
- 1
- Levels
- One
- Roof
- Flat, Tile
- Pool
- Yes
- Parking Features
- Attached, Driveway, Garage, Garage Door Opener, Paver Block
- Garage Spaces
- 2
- View
- Lake, Pool, Water
Listing courtesy of The GHO Homes Agency LLC. Contact:
Mortgage Calculator
 All listings featuring the BMLS logo are provided by Beaches MLS Inc. Copyright 2026 Beaches MLS. This information is not verified for authenticity or accuracy and is not guaranteed. © 2026 Beaches Multiple Listing Service, Inc. All rights reserved.
Agent: Lisa D Krynski | Email: lisak@ghohomes.com