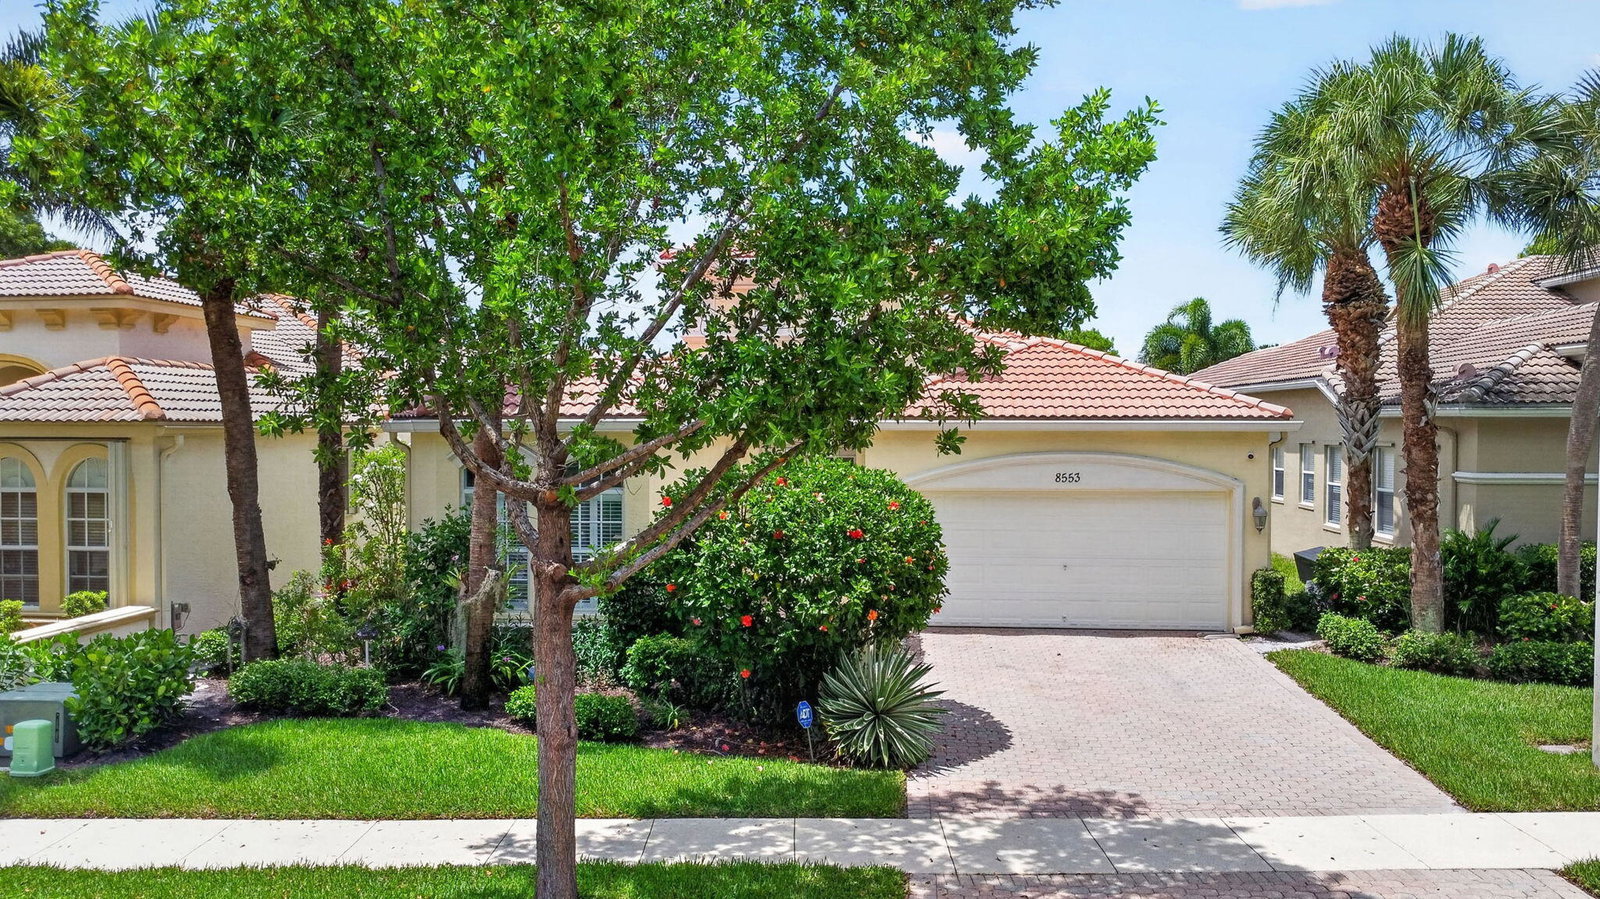
8553 E Via Grande E, Wellington, FL 33411
- $493,000
- 2
- BD
- 3
- BA
- 2,229
- SqFt






- List Price
- $493,000
- Status
- ACTIVE
- Days on Market
- 95
- Price Change
- ▼ $65,973 1782430589
- MLS#
- B26039275
- Subtype
- Residential
- Year Built
- 2004
- Bedrooms
- 2
- Bathrooms
- 3
- Full Baths
- 2
- Half Baths
- 1
- Living Area
- 2,229
- Acres
- 0.13
- Subdivision
- Buena Vida
- MLS Area Major
- 5520
Property Description
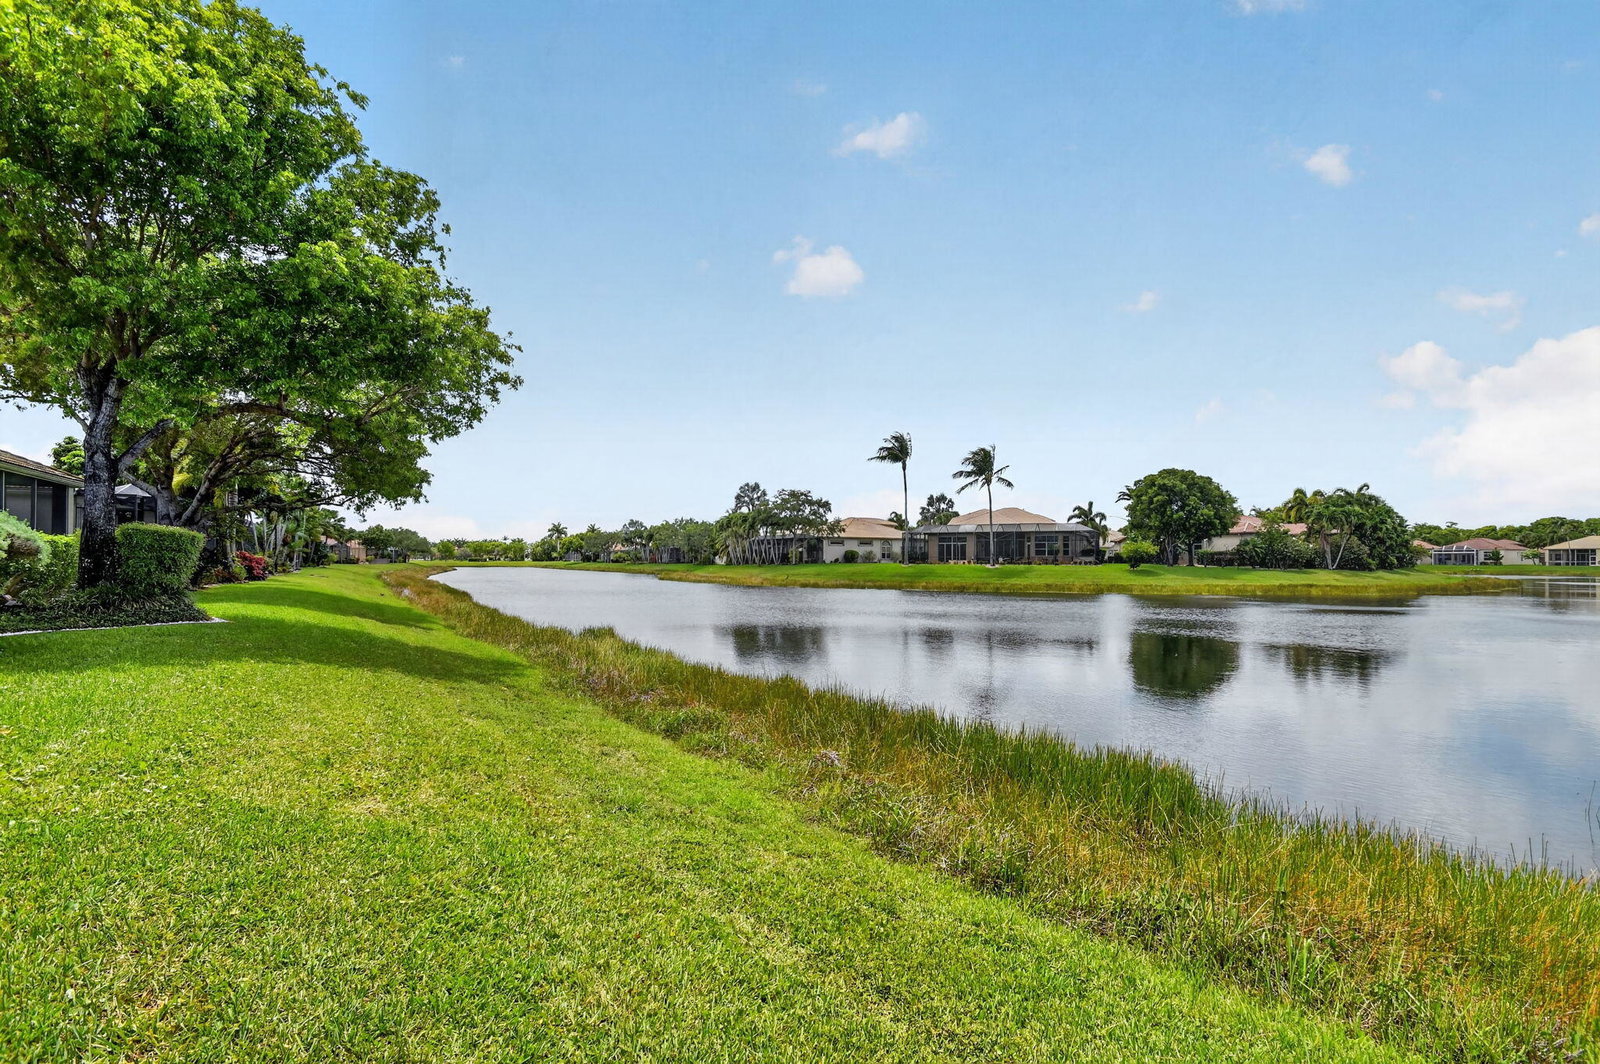
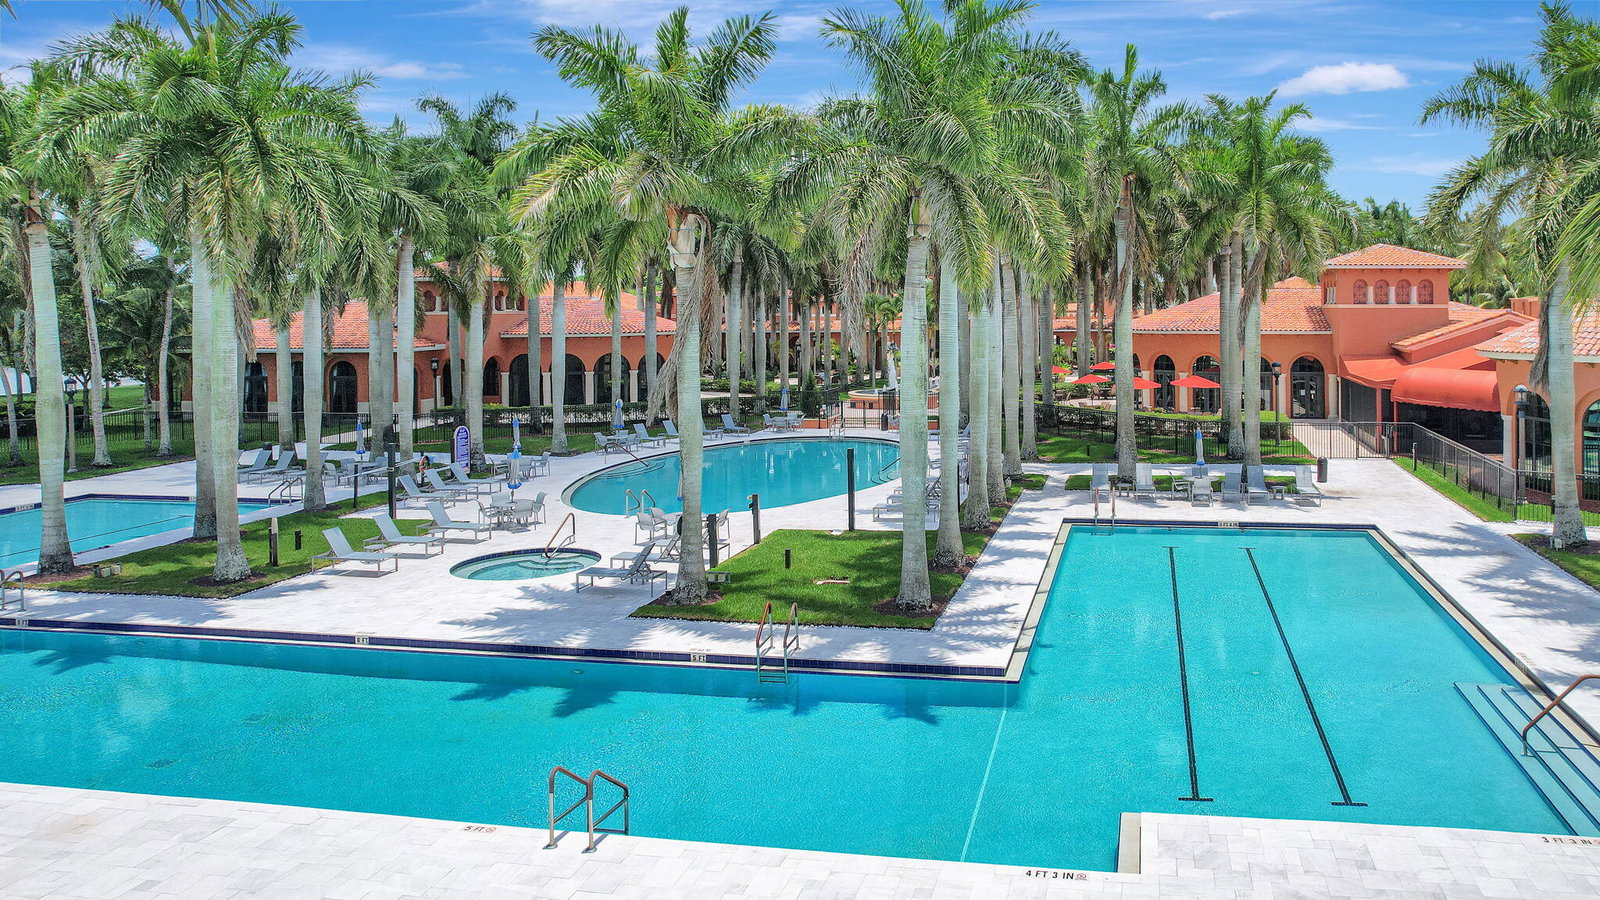
Welcome to your new home. This modern and spacious 2-bedroom plus den residence offers tranquil lake views and is nestled in the highly sought-after active 55+ community of Buena Vida. This single family home features a split floor plan, high ceilings, and tile flooring throughout the main living areas, creating an open and airy feel. The spacious kitchen offers abundant cabinets and counter space along with stainless steel appliances. The home features a versatile den providing the ideal space for a home office or hobby room. Enjoy the convenience of an inside laundry room with a utility sink. Residents enjoy resort style amenities including a pool with cabanas, state of the art fitness center, tennis and pickleball courts, social clubs, card rooms and an on site cafe... The home offers the perfect blend of comfort and active living. Located in Wellington, just minutes from world-renowned equestrian events, dining, and shopping. The HOA covers landscaping maintenance, cable, internet and a 24 hour manned gate.
/u.realgeeks.media/disneyre/header.png)
Additional Information
- Amenities
- Clubhouse, Fitness Center, Gated, Home Owners Association, Library, Maintenance, Management, Pickleball, Pool, Property Manager On-Site, Restaurant, Security, Sidewalks, Spa/Hot Tub, Street Lights, Tennis Court(s)
- Interior Features
- Bathtub, Dining Area, Separate/Formal Dining Room, Dual Sinks, Entrance Foyer, Eat-in Kitchen, High Ceilings, Split Bedrooms, Soaking Tub, Separate Shower, Walk-In Closet(s)
- Taxes
- $5,602
- HOA Fee
- $2,391
- HOA Freqency
- Quarterly
- Flooring
- Carpet, Tile
- Appliances
- Dryer, Dishwasher, Electric Range, Microwave, Refrigerator, Washer
- Heating
- Central
- Air Conditioning
- Central Air
- Exterior Construction
- Block, Concrete, Stucco
- Stories
- 1
- Levels
- One
- Roof
- Tile
- Parking Features
- Attached, Driveway, Garage
- Garage Spaces
- 2
- View
- Lake, Water
Listing courtesy of Option One Realty Inc.. Contact:
Mortgage Calculator
 All listings featuring the BMLS logo are provided by Beaches MLS Inc. Copyright 2026 Beaches MLS. This information is not verified for authenticity or accuracy and is not guaranteed. © 2026 Beaches Multiple Listing Service, Inc. All rights reserved.
Agent: Staci Lyn Swietkoski | Email: stacioptiononerealty@yahoo.com