8413 Cozumel Lane, Wellington, FL 33414
- $475,000
- 2
- BD
- 2
- BA
- 1,680
- SqFt



- List Price
- $475,000
- Status
- ACTIVE UNDER CONTRACT
- Days on Market
- 85
- Price Change
- ▼ $20,000 1786757918
- MLS#
- B26039473
- Subtype
- Residential
- Year Built
- 2003
- Bedrooms
- 2
- Bathrooms
- 2
- Full Baths
- 2
- Living Area
- 1,680
- Acres
- 0.14
- Subdivision
- Villagewalk Of Wellington 1
- Neighborhood
- PB24
- Building Name
- Villagewalk
- MLS Area Major
- 5520
Property Description
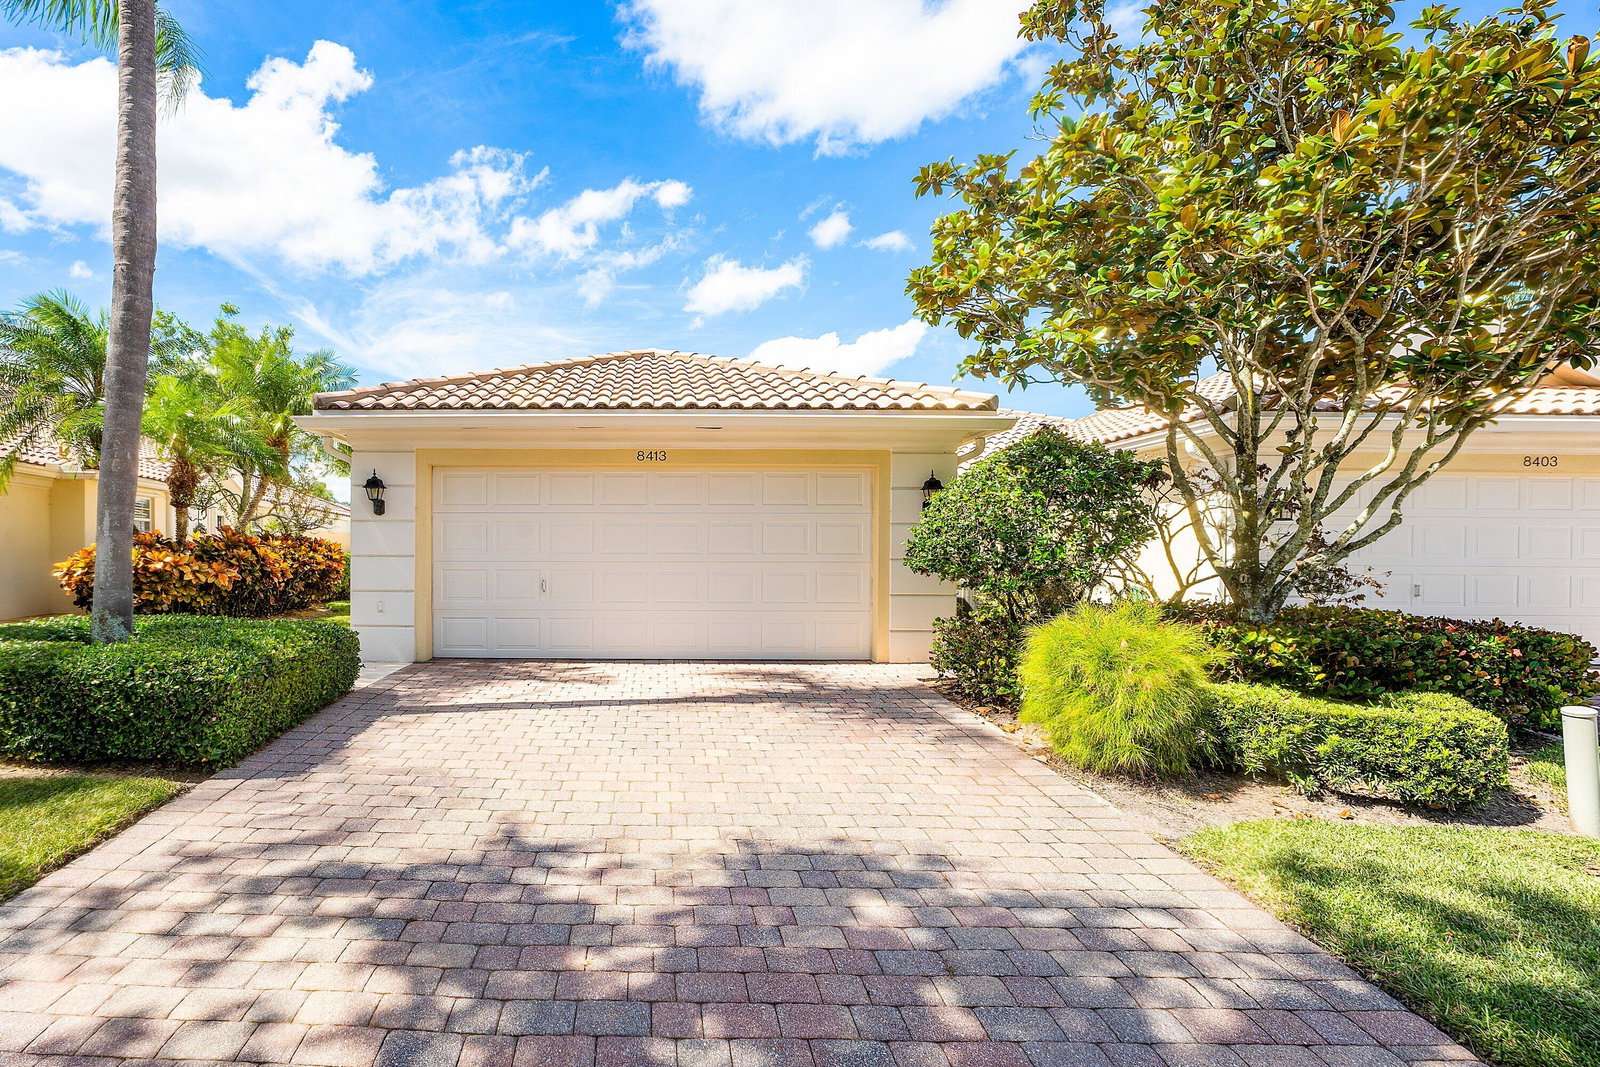
Ideally located on a desirable "C" Street in VillageWalk, this extended Capri villa offers 1,680 square feet of comfortable living space with beautiful lake views and an exceptional location just minutes from the clubhouse and community entrance. Built in 2003, this thoughtfully designed split-bedroom floor plan features 2 bedrooms, 2 bathrooms, and a spacious layout that provides privacy and flexibility. Inside, you'll find manufactured wood flooring throughout the main living areas, tile flooring in the bathrooms, plantation shutters, crown molding, chair rail molding and an open floorplan with high ceilings and abundant natural light. The kitchen is equipped with granite countertops, a tile backsplash, stainless steel refrigerator, microwave and oven, and a sleek glass cooktop. The spacious primary suite features, large walk-in closets with built-in shelving, dual sinks and a walk-in shower. The secondary bedroom offers comparable space and comfort, including its own large walk-in closet with built-in shelving. Step outside to enjoy one of the home's standout features—a large fenced backyard overlooking the lake, with additional side yard space between neighboring homes for added privacy. The expansive patio provides the perfect setting for relaxing or entertaining while taking in the tranquil water views. Hurricane protection is included for all windows, and the French doors leading to the patio are impact glass. Additional features include a laundry room with cabinet storage and a storage closet, a 2-car garage, and a security system. VillageWalk residents enjoy a maintenance-free lifestyle with HOA services that include professionally maintained landscaping, cable, internet, trash service, security, on-site management, and exterior house painting every eight years. Resort-style amenities include a clubhouse, resort pool, lap pool, fitness center, tennis courts, pickleball courts, bocce ball, basketball court, and playground. This home is in an outstanding location, generous outdoor space, lake views, and exceptional community amenities make it a fantastic opportunity to create your ideal Florida retreat.
/u.realgeeks.media/disneyre/header.png)
Additional Information
- Amenities
- Basketball Court, Bocce Court, Clubhouse, Fitness Center, Gated, Home Owners Association, Library, Management, Pickleball, Playground, Pool, Property Manager On-Site, Restaurant, Security, Sidewalks, Street Lights, Tennis Court(s), Trail(s)
- Interior Features
- Attic, Closet Cabinetry, Central Vacuum, Dual Sinks, Entrance Foyer, Family/Dining Room, High Ceilings, Pull Down Attic Stairs, Split Bedrooms, Separate Shower, Walk-In Closet(s)
- Exterior Features
- Outdoor Living Area
- Taxes
- $7,560
- HOA Fee
- $1,620
- HOA Freqency
- Quarterly
- Pets Allowed
- Cats OK, Dogs OK, Pet Restrictions, Yes
- Pets
- Yes
- Building Name
- Villagewalk
- Flooring
- Tile, Wood
- Appliances
- Dryer, Electric Range, Electric Water Heater, Disposal, Microwave, Range, Refrigerator, Water Heater, Washer
- Heating
- Central, Electric
- Air Conditioning
- Central Air, Electric
- Exterior Construction
- Block, Concrete
- Stories
- 1
- Levels
- One
- Roof
- Barrel, Concrete
- Parking Features
- Attached, Driveway, Garage, Garage Door Opener, Paver Block
- Garage Spaces
- 2
- Elementary School
- Equestrian Trails
- Middle School
- Emerald Cove
- High School
- Palm Beach Central
- View
- Lake, Water
Listing courtesy of Berkshire Hathaway Florida Realty. Contact:
Mortgage Calculator
 All listings featuring the BMLS logo are provided by Beaches MLS Inc. Copyright 2026 Beaches MLS. This information is not verified for authenticity or accuracy and is not guaranteed. © 2026 Beaches Multiple Listing Service, Inc. All rights reserved.
Agent: Laura J Maher PLLC | Email: LJM224@aol.com