560 SE Monet Drive, Port St. Lucie, FL 34984
- $439,900
- 3
- BD
- 2
- BA
- 1,695
- SqFt






- List Price
- $439,900
- Status
- ACTIVE
- Days on Market
- 96
- MLS#
- B26039666
- Subtype
- Residential
- Style
- Traditional
- Year Built
- 2017
- Bedrooms
- 3
- Bathrooms
- 2
- Full Baths
- 2
- Living Area
- 1,695
- Acres
- 0.16
- Subdivision
- Veranda Plat No 4 Veranda Gardens West Phase 2
- Neighborhood
- SL04
- Building Name
- Veranda Gardens
- MLS Area Major
- 7220
Property Description
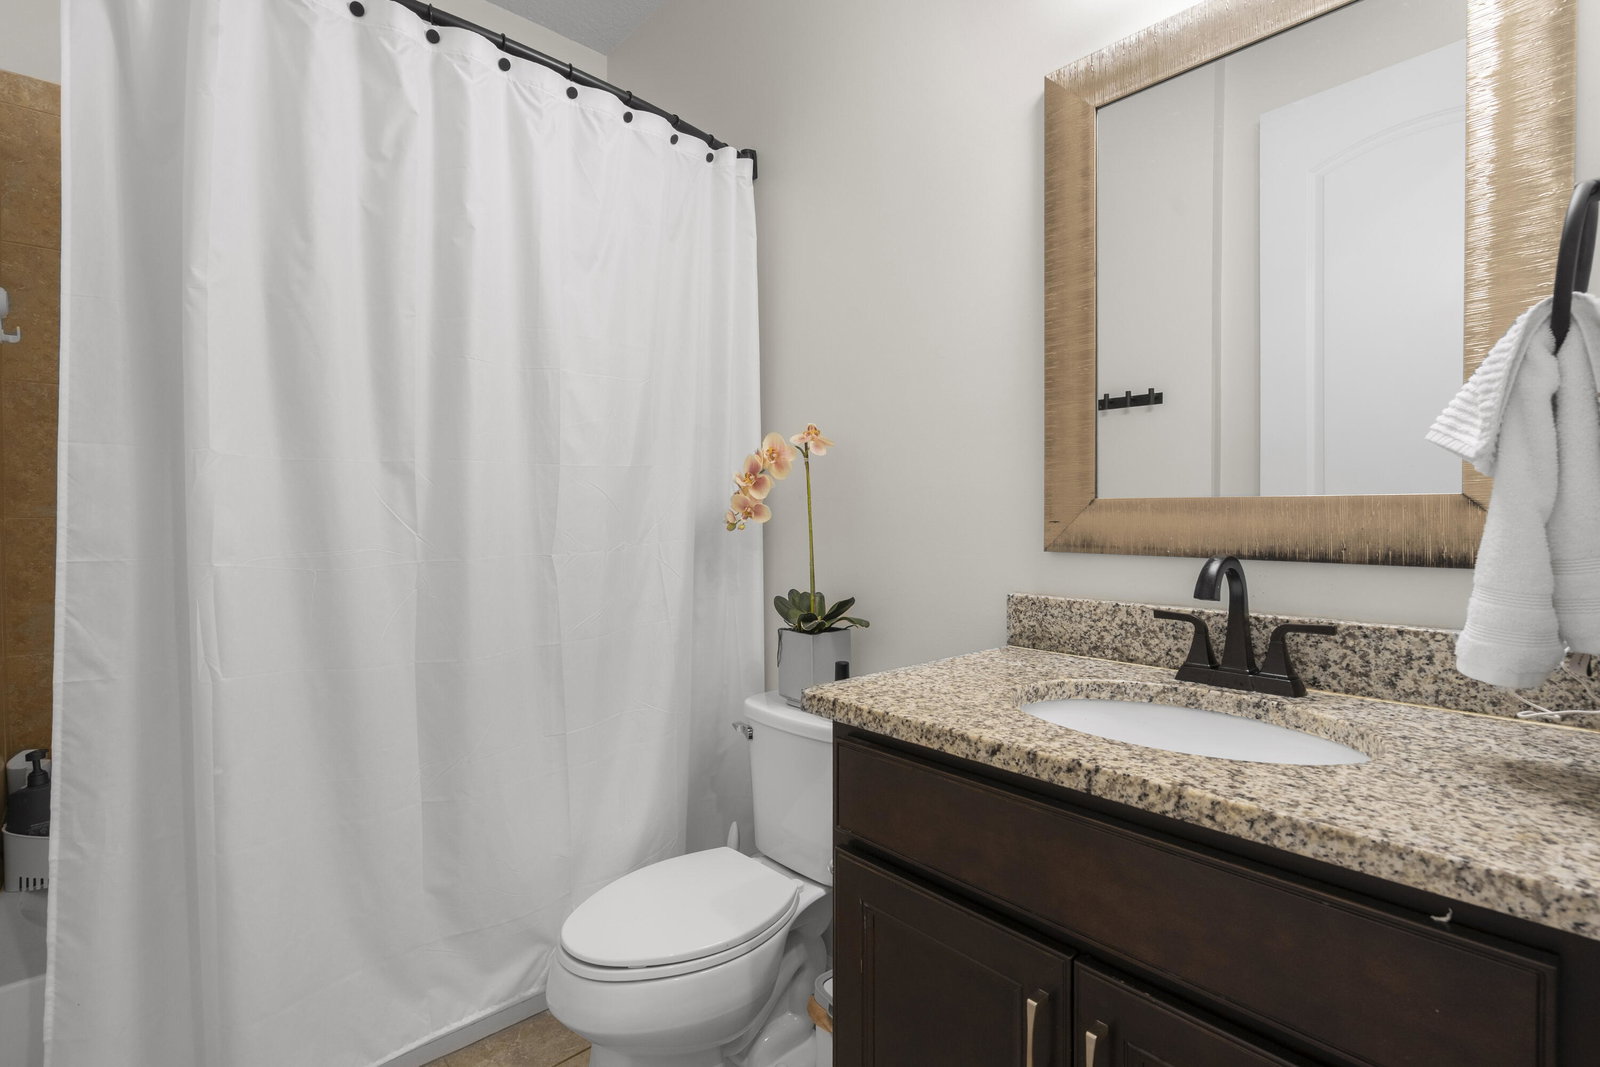
GORGEOUS 3BR+Flex/2BA/2CG home with numerous upgrades and a private fenced yard in Veranda Gardens! This home features tile flooring throughout, plantation shutters, glass entry front door. NEWER A/C, fresh exterior paint, pantry with custom shelving, screened & partially covered patio, additional flex space/office nook and more! The spacious kitchen features white cabinets, a large center island, SS appliances including gas range, pendant lighting, tiled backsplash, granite counters and large pantry. Open floorplan ideal for modern living. Master suite has views of the back yard as well as an ensuite with dual sinks, tiled shower and walk-in closet. Two guest bedrooms have access to a hall bathroom. The fully fenced and private back yard is a great spot for your furry friends! VERANDA GARDENS is a gated community nestled minutes from Palm City & Stuart with plentiful amenities including a clubhouse, playground, fitness center, multiple pools, dog park, pickleball, tennis, fire pit, outdoor bar/dining area, grilling areas & more. Conveniently located with access to interstates, beaches, shopping, restaurants and schools. THIS HOME IS THE COMPLETE PACKAGE! Call today to view this wonderful property!
/u.realgeeks.media/disneyre/header.png)
Additional Information
- Amenities
- Basketball Court, Bocce Court, Cabana, Clubhouse, Dog Park, Fitness Center, Gated, Home Owners Association, Library, Pickleball, Picnic Area, Playground, Pool, Sidewalks, Spa/Hot Tub, Street Lights, Tennis Court(s)
- Interior Features
- Breakfast Bar, Dual Sinks, Entrance Foyer, Kitchen Island, Living/Dining Room, Pantry, Split Bedrooms, Separate Shower, Walk-In Closet(s)
- Exterior Features
- Outdoor Living Area
- Taxes
- $9,848
- HOA Fee
- $1,002
- HOA Freqency
- Quarterly
- Property Description
- Traditional
- Flooring
- Tile
- Appliances
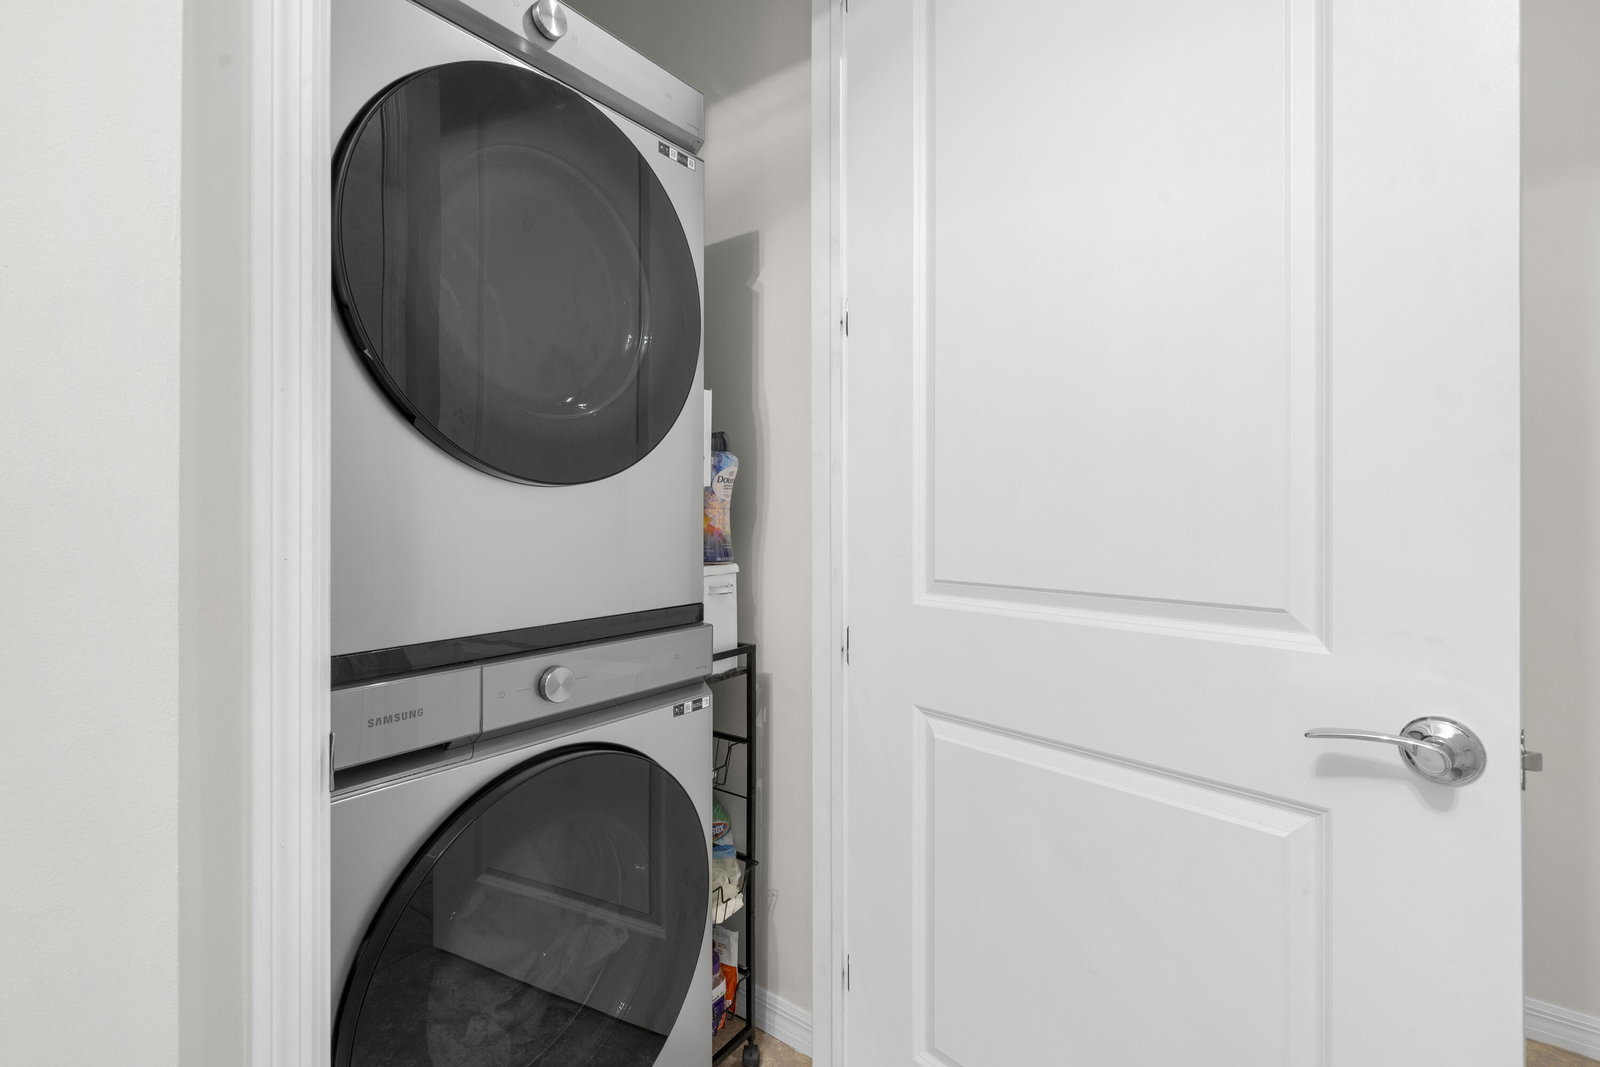
- Dryer, Dishwasher, Gas Range, Microwave, Range, Refrigerator, Washer
- Heating
- Central, Electric
- Air Conditioning
- Central Air, Ceiling Fan(s), Electric
- Exterior Construction
- Block, Stone Veneer, Stucco
- Stories
- 1
- Levels
- One
- Roof
- Barrel
- Parking Features
- Attached, Driveway, Garage
- Garage Spaces
- 2
- View
- Garden
Listing courtesy of Lang Realty. Contact: 772-418-2992
Mortgage Calculator
 All listings featuring the BMLS logo are provided by Beaches MLS Inc. Copyright 2026 Beaches MLS. This information is not verified for authenticity or accuracy and is not guaranteed. © 2026 Beaches Multiple Listing Service, Inc. All rights reserved.
Agent: Elise Danielian | Email: elise.danielian@gmail.com