13185 Faberge Place, Palm Beach Gardens, FL 33418
- $1,599,000
- 3
- BD
- 4
- BA
- 3,162
- SqFt




- List Price
- $1,599,000
- Status
- ACTIVE UNDER CONTRACT
- Days on Market
- 78
- Price Change
- ▼ $26,000 1785532339
- MLS#
- B26039671
- Subtype
- Residential
- Year Built
- 2023
- Bedrooms
- 3
- Bathrooms
- 4
- Full Baths
- 3
- Half Baths
- 1
- Living Area
- 3,162
- Acres
- 0.14
- Subdivision
- Artistry
- Neighborhood
- PB29
- Building Name
- Artistry
- MLS Area Major
- 5320
Property Description
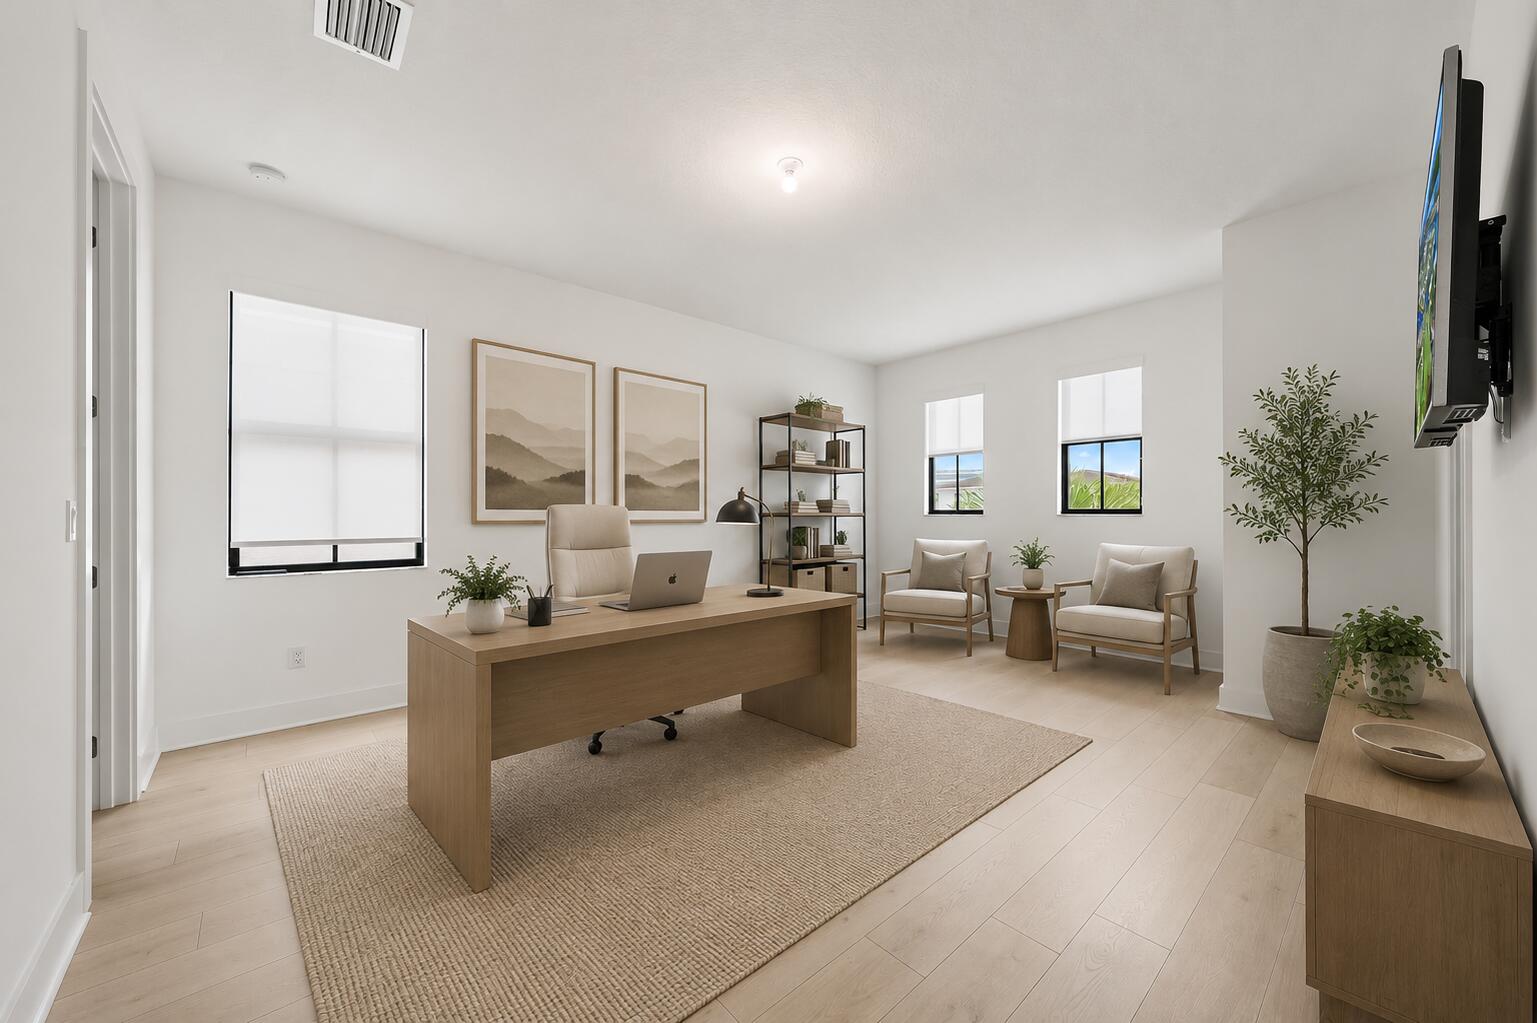
A thoughtfully upgraded Francesca model in Artistry, offering over 3,100 square feet, a first-floor primary suite, and a layout that feels equally suited for entertaining and everyday living. The kitchen anchors the home with waterfall-edge quartz countertops, flat-panel cabinetry, designer finishes, stainless steel appliances, and seamless flow into the main living spaces. Brand-new Mohawk engineered wood flooring enhances the first level, while wood flooring continues throughout the second floor. The covered lanai extends the living space outdoors, overlooking a backyard with ample room for a future pool. Built in 2023 with impact glass throughout, this 3-bedroom, 3.1-bath residence combines modern construction with carefully selected upgrades. Residents of Artistry enjoy a resort-style clubhouse, fitness center, pool, basketball court, walking trails, and playground, all minutes from Alton, PGA Boulevard, championship golf, beaches, I-95, and the Florida Turnpike.
/u.realgeeks.media/disneyre/header.png)
Additional Information
- Amenities
- Basketball Court, Bocce Court, Clubhouse, Gated, Home Owners Association, Management, Park, Pool, Property Manager On-Site, Sidewalks, Spa/Hot Tub, Street Lights, Tennis Court(s), Trail(s)
- Interior Features
- Bathtub, Dual Sinks, Entrance Foyer, Family/Dining Room, Kitchen Island, Kitchen/Dining Combo, Main Level Primary, Split Bedrooms, Soaking Tub, Separate Shower, Walk-In Closet(s)
- Exterior Features
- Outdoor Living Area
- Taxes
- $26,295
- HOA Fee
- $522
- HOA Freqency
- Monthly
- Flooring
- Tile, Wood
- Appliances
- Cooktop, Dryer, Dishwasher, Gas Cooktop, Disposal, Gas Range, Gas Water Heater, Ice Maker, Microwave, Oven, Refrigerator, Water Heater, Washer
- Heating
- Central, Electric
- Air Conditioning
- Central Air, Ceiling Fan(s), Electric
- Exterior Construction
- Block, Concrete, Stucco
- Stories
- 2
- Levels
- Two
- Roof
- Concrete, Tile
- Parking Features
- Attached, Driveway, Garage, Garage Door Opener
- Garage Spaces
- 2
- Elementary School
- Marsh Pointe
- Middle School
- Watson B. Duncan
- High School
- William T. Dwyer
- View
- Garden
Listing courtesy of Compass Florida LLC. Contact:
Mortgage Calculator
 All listings featuring the BMLS logo are provided by Beaches MLS Inc. Copyright 2026 Beaches MLS. This information is not verified for authenticity or accuracy and is not guaranteed. © 2026 Beaches Multiple Listing Service, Inc. All rights reserved.
Agent: Ben Slayen | Email: slayenben@gmail.com