19753 Tree Stand Terrace, Loxahatchee, FL 33470
- $699,999
- 3
- BD
- 3
- BA
- 2,236
- SqFt






- List Price
- $699,999
- Status
- ACTIVE
- Days on Market
- 94
- Price Change
- ▼ $25,000 1783808638
- MLS#
- B26039823
- Subtype
- Residential
- Style
- Traditional
- Year Built
- 2020
- Bedrooms
- 3
- Bathrooms
- 3
- Full Baths
- 2
- Half Baths
- 1
- Living Area
- 2,236
- Acres
- 0.13
- Subdivision
- Arden Pud Pod C South
- Neighborhood
- PB25
- Building Name
- Arden
- MLS Area Major
- 5590
Property Description
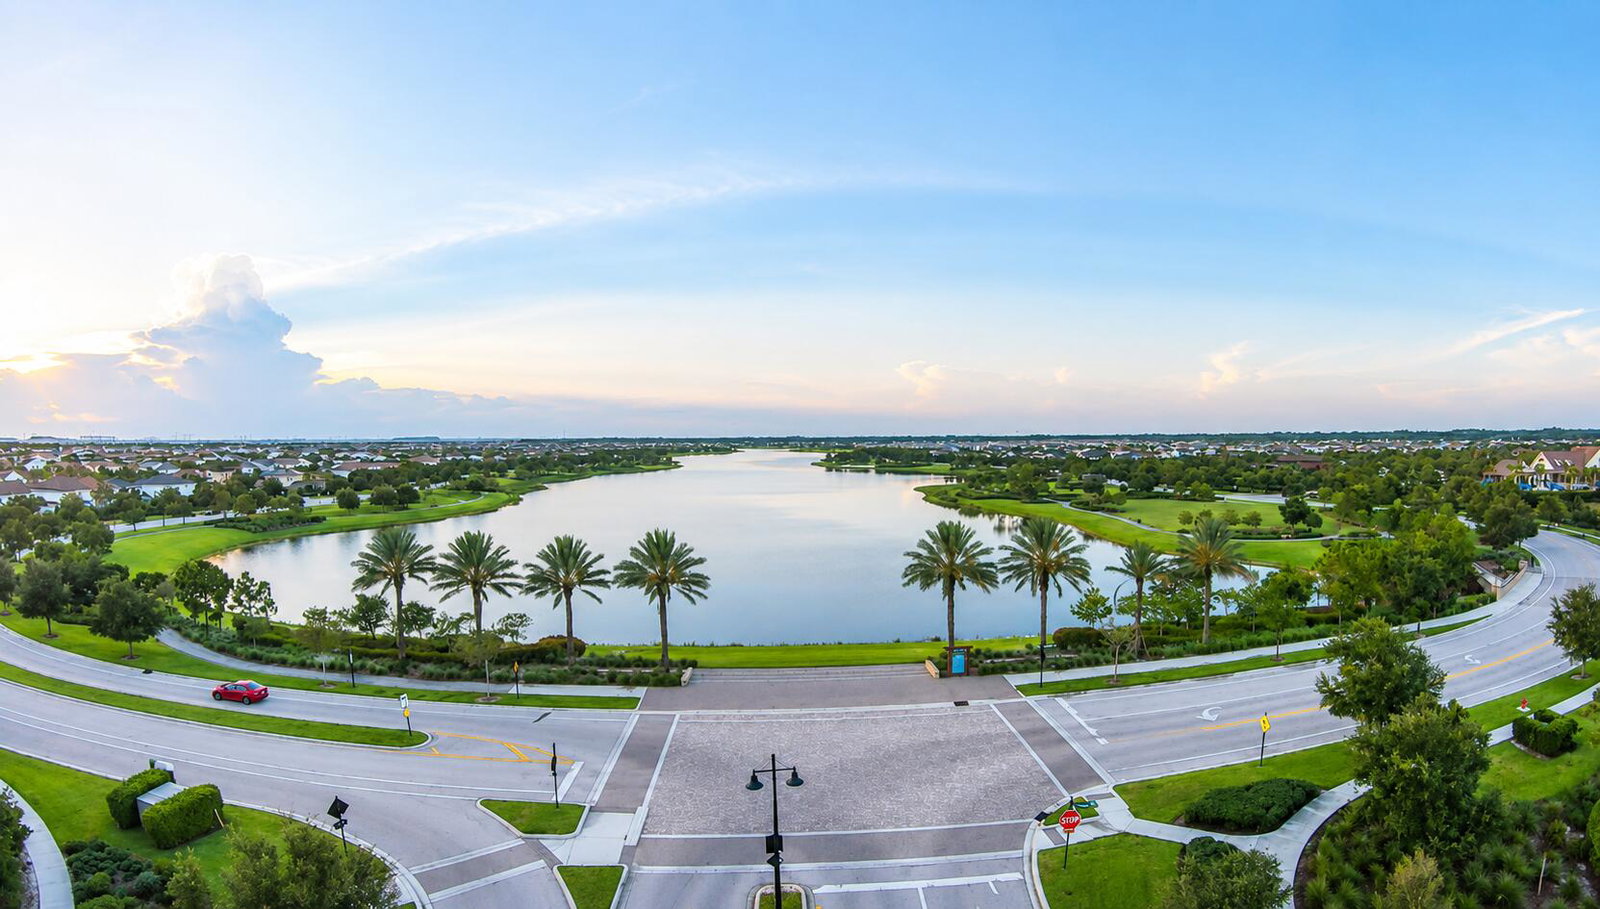
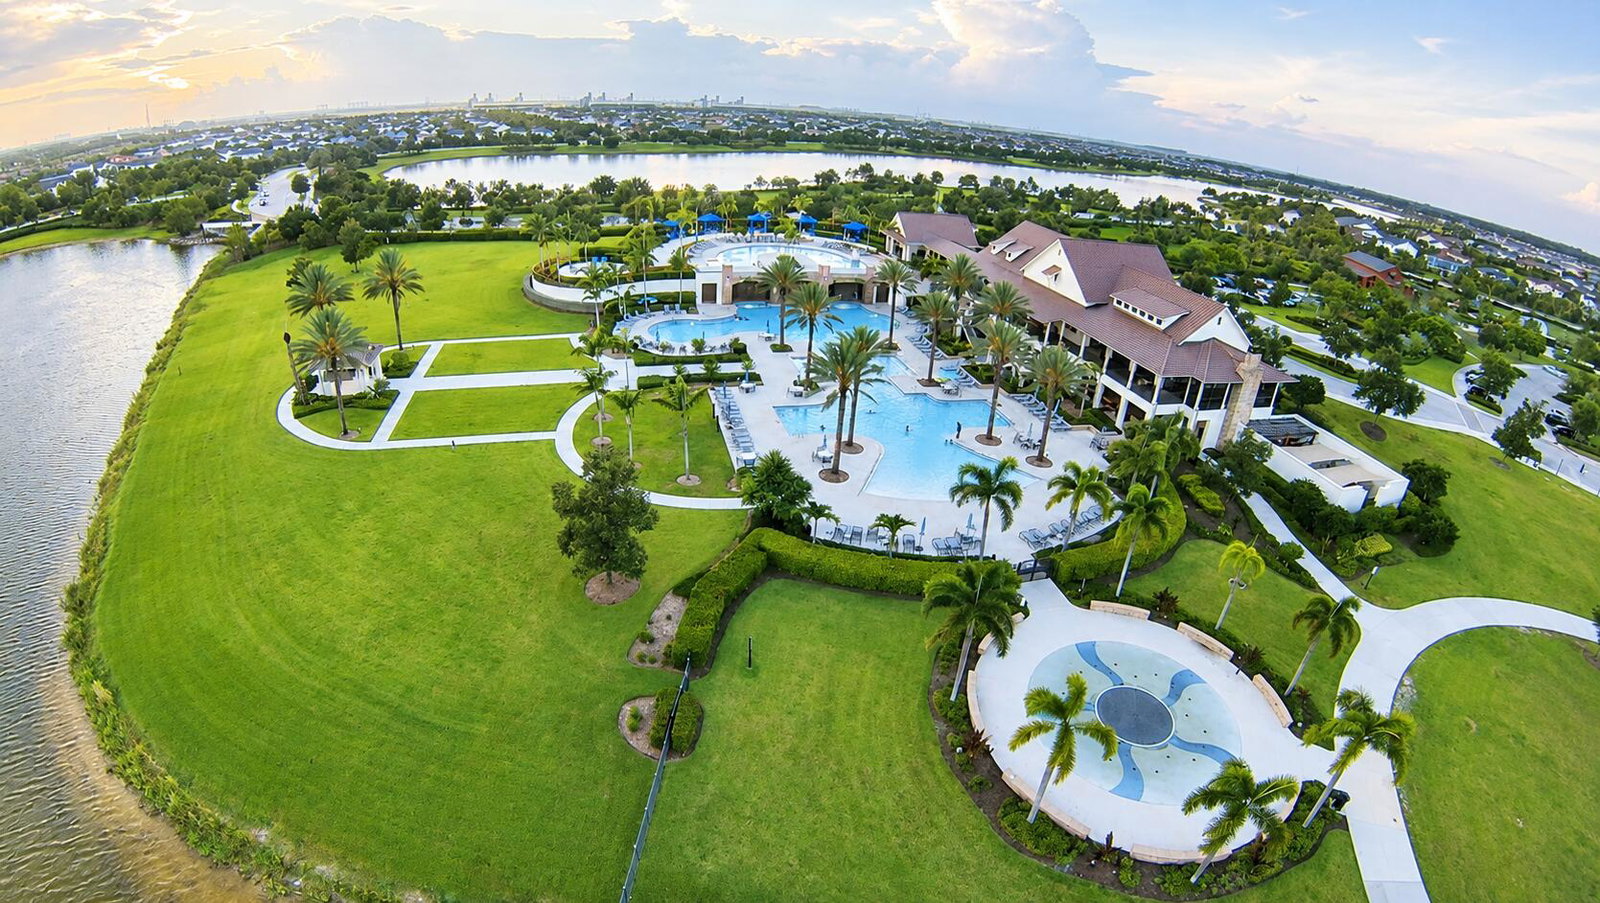
Welcome to this beautifully maintained 3-bedroom, 2.5-bath home in the highly sought-after Arden award-winning master-planned community. Home features solar panels, two Tesla Powerwall 3 backup batteries, impact windows, and customized primary closet. Enjoy a prime lot with a private fenced backyard, beautiful views, and a relaxing new master spa jacuzzi, perfect for entertaining or unwinding at the end of the day. The open-concept layout offers modern living with energy-efficient upgrades that provide comfort, security, and lower utility costs. Experience the community resort-style amenities, trails, parks, pools, tennis and pickle ball courts, skate park, and a clubhouse. Move-in ready and loaded with premium upgrades—this home is a rare opportunity to enjoy luxury and efficiency.
/u.realgeeks.media/disneyre/header.png)
Additional Information
- Amenities
- Boat Facilities, Boating, Cabana, Clubhouse, Dog Park, Elevator(s), Fitness Center, Gated, Home Owners Association, Management, Pickleball, Pier, Playground, Pool, Property Manager On-Site, Recreation Facilities, Security, Sidewalks, Spa/Hot Tub, Sports Fields, Street Lights, Tennis Court(s), Trail(s)
- Interior Features
- Bidet, Bedroom on Main Level, Dual Sinks, High Ceilings, Kitchen Island, Living/Dining Room, Pantry, Walk-In Closet(s)
- Exterior Features
- None, Outdoor Living Area, Porch, Room For Pool
- Taxes
- $2,167
- HOA Fee
- $326
- HOA Freqency
- Monthly
- Property Description
- Traditional
- Flooring
- Carpet, Concrete, Ceramic Tile, Tile
- Appliances
- Dryer, Dishwasher, Disposal, Gas Range, Gas Water Heater, Ice Maker, Microwave, Oven, Range, Refrigerator, Tankless Water Heater, Vented Exhaust Fan, Water Heater, Washer
- Heating
- Central
- Air Conditioning
- Central Air, Ceiling Fan(s)
- Exterior Construction
- Block, Stucco
- Stories
- 2
- Levels
- Two
- Roof
- Composition, Shingle
- Foundation
- Slab
- Parking Features
- Attached, Driveway, Garage, Garage Door Opener, Paver Block
- Garage Spaces
- 2
- Elementary School
- Saddle View
- Middle School
- Wellington Landings
- High School
- Wellington
- View
- Other
Listing courtesy of Real Broker LLC. Contact:
Mortgage Calculator
 All listings featuring the BMLS logo are provided by Beaches MLS Inc. Copyright 2026 Beaches MLS. This information is not verified for authenticity or accuracy and is not guaranteed. © 2026 Beaches Multiple Listing Service, Inc. All rights reserved.
Agent: Jorge Gomez | Email: jag0620@hotmail.com