528 Bayfront Drive, Boynton Beach, FL 33435
- $400,000
- 3
- BD
- 3
- BA
- 1,554
- SqFt




- List Price
- $400,000
- Status
- ACTIVE
- Days on Market
- 94
- MLS#
- B26039950
- Subtype
- Residential
- Year Built
- 2006
- Bedrooms
- 3
- Bathrooms
- 3
- Full Baths
- 2
- Half Baths
- 1
- Living Area
- 1,554
- Subdivision
- Bayfront Of Boynton Beach Condo
- Neighborhood
- PB12
- Building Name
- Bayfront
- MLS Area Major
- 4350
Property Description
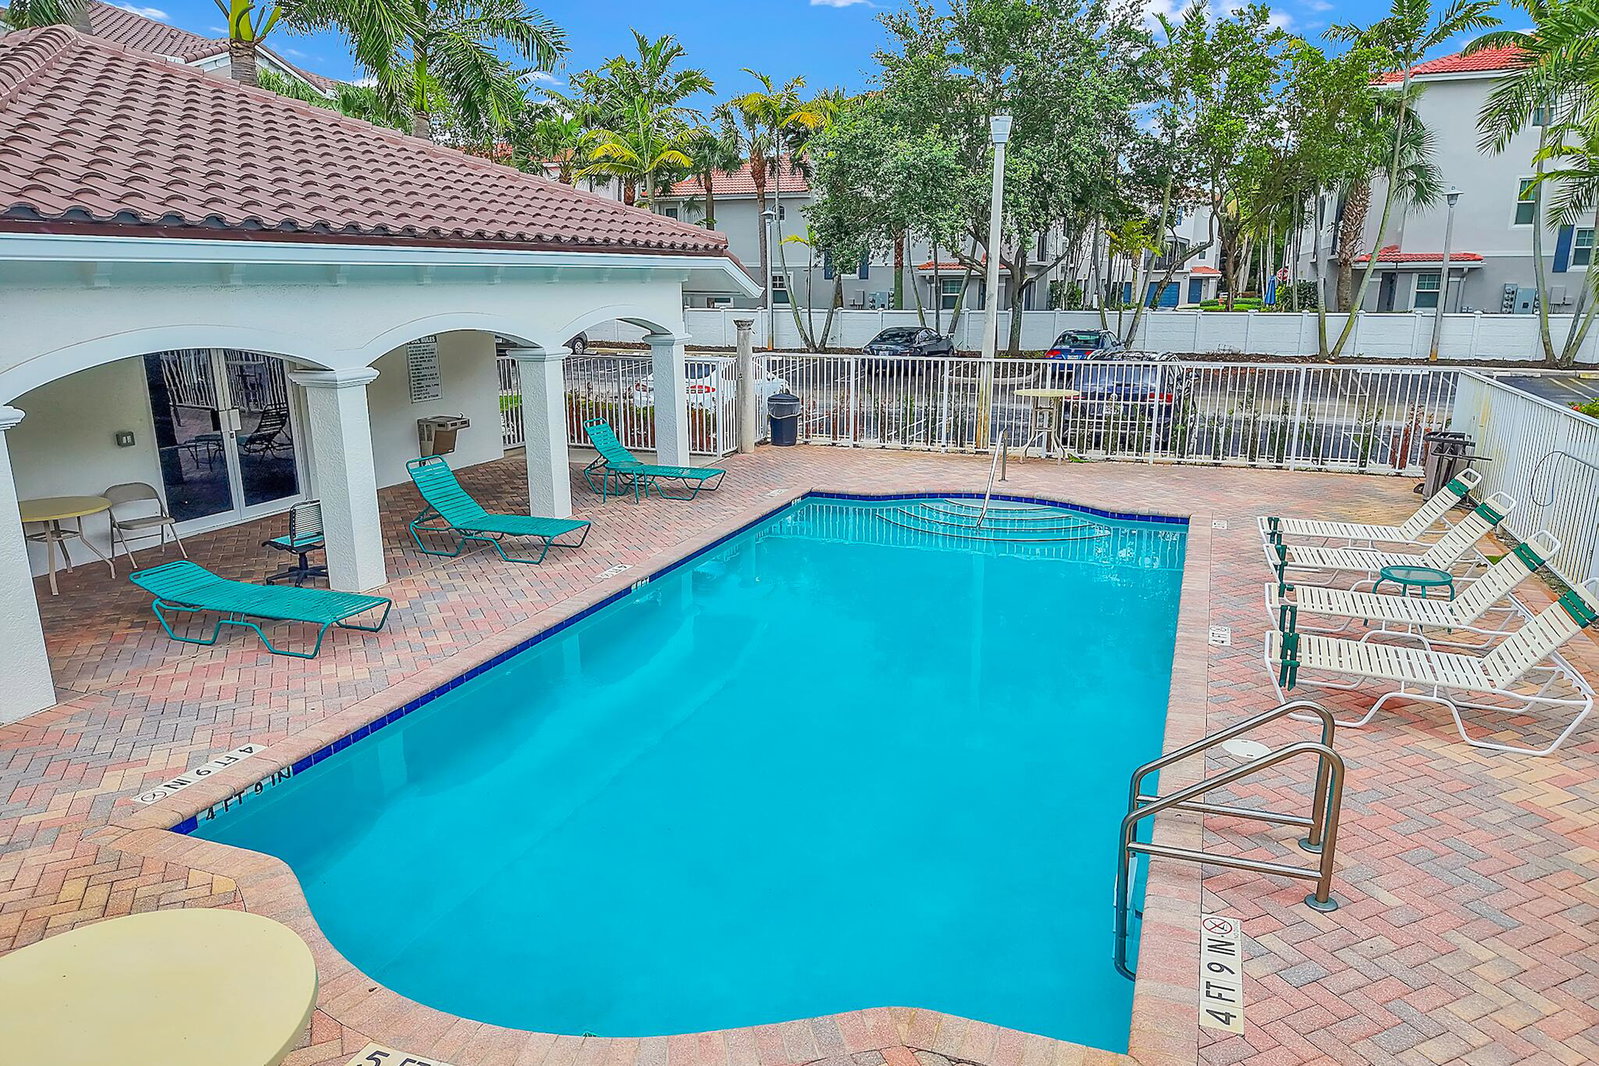
Beautifully maintained 3-bedroom, 2.5-bath townhome offers 1,554 square feet of comfortable living space in East Boynton Beach offering one of the best values in the highly sought-after coastal corridor between Boynton Beach & Delray Beach. New roof (2025), impact hurricane windows, providing superior storm protection, energy efficiency, and peace of mind. Includes two dedicated parking spaces and access to Bayfront's amenities and community pool, and immediately rental for income investment property. The location is truly exceptional with Downtown Delray Beach, Atlantic Avenue's renowned dining and nightlife, award-winning beaches, marinas, waterfront restaurants, shopping, major employers, I-95, and Palm Beach International (PBi) and Fort Lauderdale (FLL) airports are only minutes away Inside this Bayfront hidden gem, you'll find an updated kitchen with wood cabinetry and granite countertops, spacious and functional floor plan featuring tile flooring, granite countertops, stainless steel appliances, generous living areas, and abundant natural light throughout. The primary suite offers a private retreat with dual sinks, a soaking tub, separate shower, and ample storage. Two additional bedrooms provide flexibility for guests, family, or a home office makes this home truly move-in ready. Whether you're seeking a primary residence, seasonal getaway, or investment opportunity, this move-in-ready home delivers the ideal combination of location, lifestyle, and value in one of South Florida's most desirable coastal markets.
/u.realgeeks.media/disneyre/header.png)
Additional Information
- Amenities
- Parking, Pool, Sidewalks, Street Lights
- Interior Features
- Breakfast Bar, Bathtub, Dual Sinks, Family/Dining Room, Living/Dining Room, Split Bedrooms, Soaking Tub, Separate Shower, Upper Level Primary, Walk-In Closet(s)
- Taxes
- $2,252
- HOA Fee
- $617
- HOA Freqency
- Monthly
- Flooring
- Other, Tile
- Appliances
- Dryer, Dishwasher, Electric Range, Electric Water Heater, Disposal, Microwave, Oven, Refrigerator, Water Heater, Washer
- Heating
- Central
- Air Conditioning
- Central Air, Ceiling Fan(s)
- Exterior Construction
- Block, Other, Concrete, Stucco
- Stories
- 2
- Levels
- Two
- Roof
- Barrel
- Parking Features
- Guest, Open
- Elementary School
- Plumosa School of the Arts K-8
- Middle School
- Carver Community
- High School
- Atlantic
- View
- Garden
Listing courtesy of EXP Realty LLC. Contact:
Mortgage Calculator
 All listings featuring the BMLS logo are provided by Beaches MLS Inc. Copyright 2026 Beaches MLS. This information is not verified for authenticity or accuracy and is not guaranteed. © 2026 Beaches Multiple Listing Service, Inc. All rights reserved.
Agent: Robert S MacKinnon | Email: Bob@BobMac.com