5781 SW Star Apple Street, Palm City, FL 34990
- $1,295,000
- 3
- BD
- 4
- BA
- 3,176
- SqFt




- List Price
- $1,295,000
- Status
- ACTIVE
- Days on Market
- 49
- MLS#
- B26040421
- Subtype
- Residential
- Year Built
- 2022
- Bedrooms
- 3
- Bathrooms
- 4
- Full Baths
- 3
- Half Baths
- 1
- Living Area
- 3,176
- Acres
- 0.61
- Subdivision
- Tuscawilla (Aka Canopy Creek)
- Building Name
- Canopy Creek
- MLS Area Major
- 6100 - Palm City West/Indiantown
Property Description
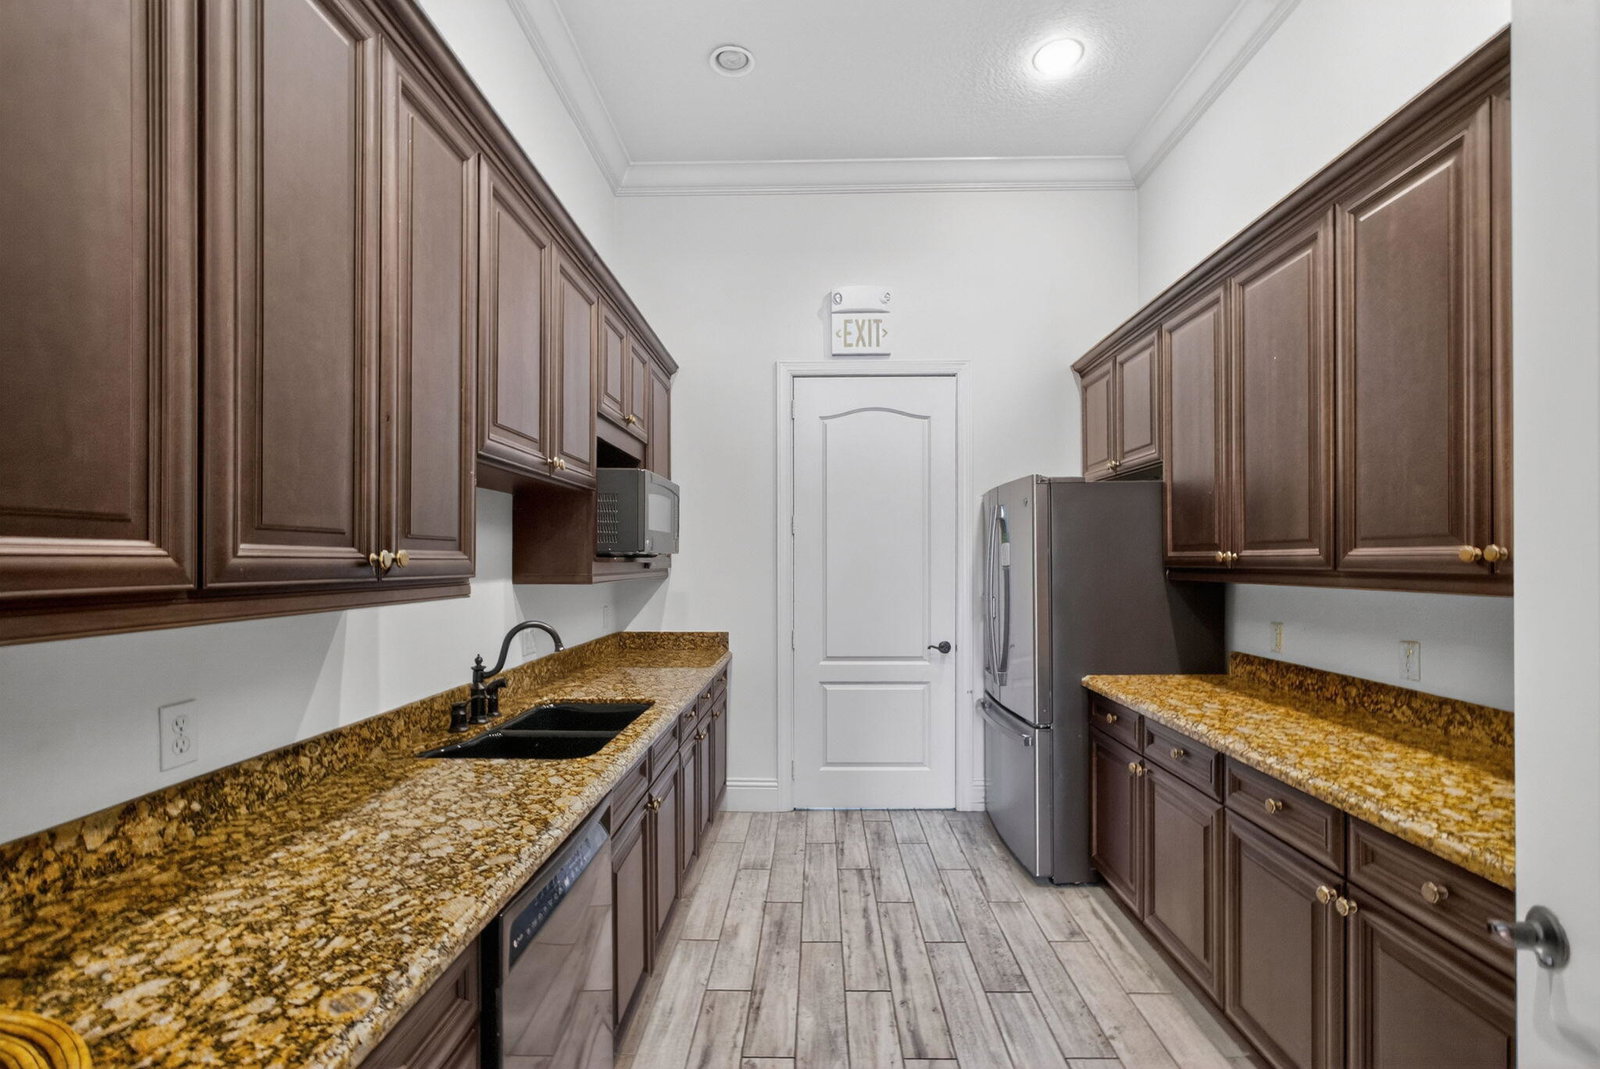
Nestled on a private 0.6-acre cul-de-sac lot inside a nature preserve, this exceptional Palm City residence offers the perfect blend of luxury, privacy, and peace of mind. A lush Podocarpus hedge and charming cedar pagoda entrances create a stunning first impression, while the expansive screened lanai overlooks the preserve, colorful gardens, and fruit trees. The oversized 3-car garage offers overhead storage racks and is complemented by an extended driveway. Built for Florida living, the home is equipped with impact-resistant hurricane windows, doors, and garage doors, a 24kW whole-house Generac generator with WiFi monitoring, a 5-ton heat pump with Ecobee WiFi thermostat, and a built-in security system plus Ring camera system. Additional highlights include granite countertops Designed for both comfortable living and entertaining, the home features a spacious floor plan with a living room, family room, den, formal dining room, breakfast nook, and laundry room. Soaring 11+ foot ceilings, elegant crown molding, plantation shutters, tile flooring throughout, and crystal chandeliers in the foyer, living room. The dining room add timeless sophistication. The thoughtfully designed layout includes two guest bedrooms, each with its own walk-in closet and private full bath, plus a luxurious owner's suite featuring dual walk-in closets, a spa-like bath with soaking tub, and an oversized dual-head shower. An additional half bath serves guests. A rare opportunity to own a private estate-sized property in one of Palm City's most desirable settings. 3 Bedrooms | 3.5 Baths | Den | 3-Car Garage | 0.6 Acres | Preserve Views
/u.realgeeks.media/disneyre/header.png)
Additional Information
- Amenities
- Basketball Court, Clubhouse, Community Kitchen, Gated, Hobby Room, Home Owners Association, Park, Pickleball, Playground, Pool, Sidewalks, Tennis Court(s), Trail(s)
- Interior Features
- Breakfast Area, Bathtub, Dining Area, Separate/Formal Dining Room, Dual Sinks, Garden Tub/Roman Tub, High Ceilings, Kitchen Island, Main Level Primary, Pantry, Split Bedrooms, Soaking Tub, Separate Shower
- Exterior Features
- Room For Pool
- Taxes
- $10,965
- HOA Fee
- $524
- HOA Freqency
- Monthly
- Flooring
- Tile
- Appliances
- Dryer, Dishwasher, Gas Water Heater, Microwave, Refrigerator, Water Heater, Washer
- Heating
- Central
- Air Conditioning
- Central Air
- Exterior Construction
- Block
- Stories
- 1
- Levels
- One
- Roof
- Barrel
- Foundation
- Block
- Parking Features
- Attached, Garage
- Garage Spaces
- 3
- Elementary School
- Citrus Grove (Martin)
- Middle School
- Hidden Oaks
- High School
- South Fork
- View
- Preserve
Listing courtesy of Compass Florida LLC. Contact:
Mortgage Calculator
 All listings featuring the BMLS logo are provided by Beaches MLS Inc. Copyright 2026 Beaches MLS. This information is not verified for authenticity or accuracy and is not guaranteed. © 2026 Beaches Multiple Listing Service, Inc. All rights reserved.
Agent: Bea Sallabi | Email: beasallabi@yahoo.com