10771 SW Waterway Lane, Port St. Lucie, FL 34987
- $405,000
- 3
- BD
- 2
- BA
- 1,778
- SqFt




- List Price
- $405,000
- Status
- ACTIVE
- Days on Market
- 93
- Price Change
- ▼ $5,000 1789007317
- MLS#
- B26040619
- Subtype
- Residential
- Style
- Contemporary, Ranch
- Year Built
- 2004
- Bedrooms
- 3
- Bathrooms
- 2
- Full Baths
- 2
- Living Area
- 1,778
- Acres
- 0.21
- Subdivision
- Tradition Plat No 2
- Neighborhood
- SL01
- Building Name
- Bedford Park
- MLS Area Major
- 7800
Property Description
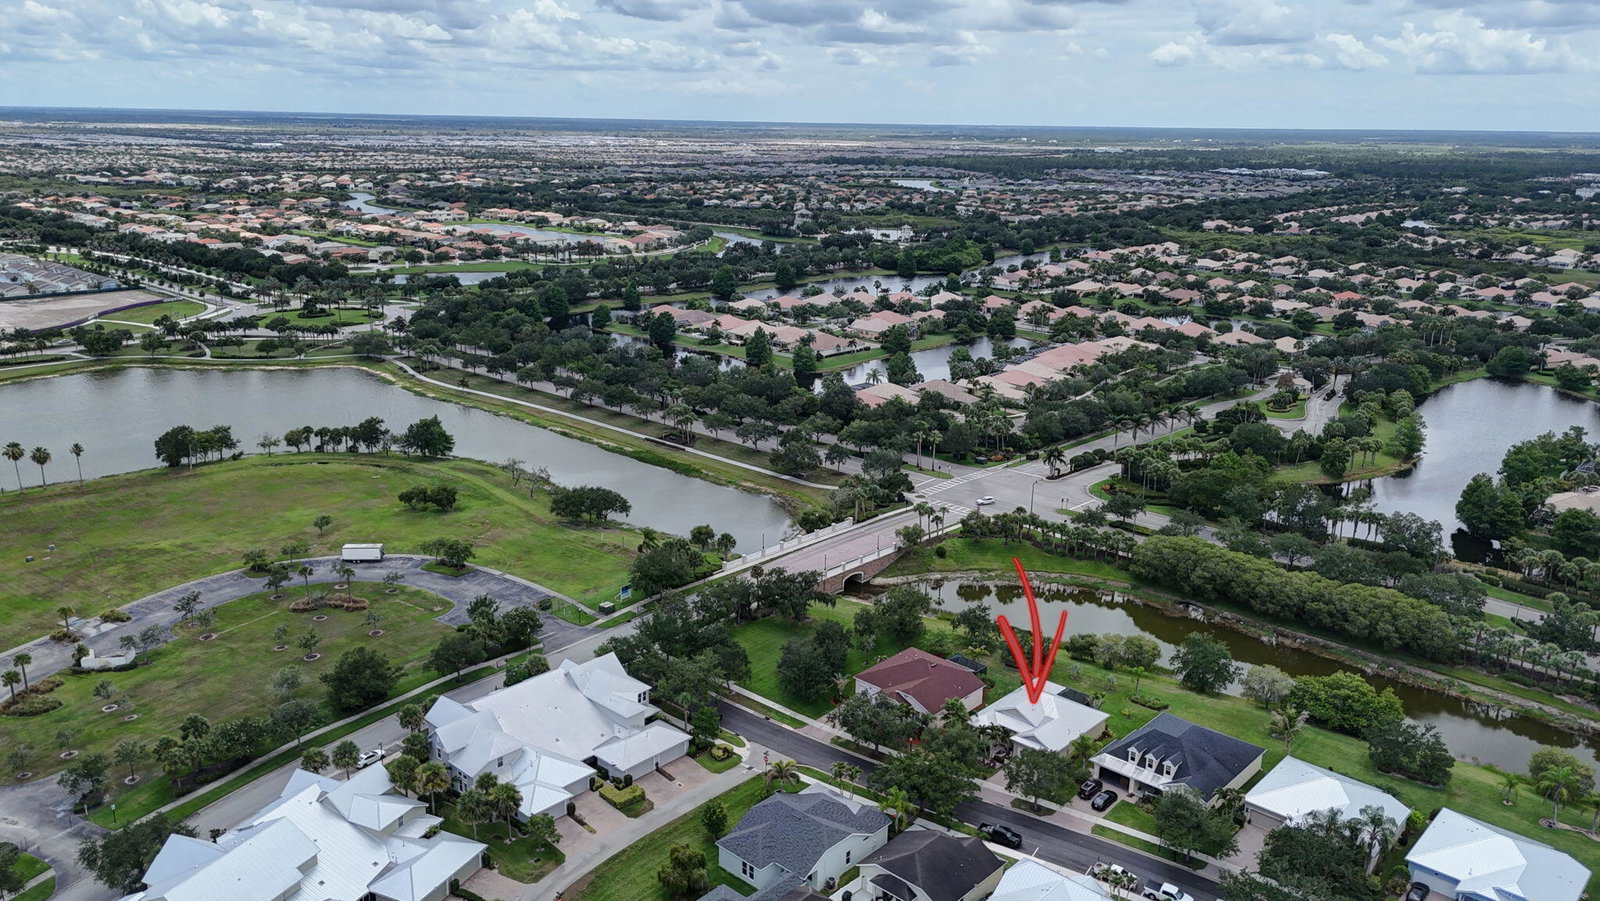
Thoughtfully updated and meticulously maintained this 3 bedroom 2 bathroom home is located in the highly desirable community of Bedford Park, Tradition. The spacious kitchen is equipped with granite countertops and new appliances making it ideal for both everyday living & entertaining. Offering nearly 1,800 square feet of open living space, the home features split bedrooms with wood look LVP and tile flooring in the main living area. The primary bathroom includes double sink vanity, soak tub and walk in shower. The expanded screened patio overlooking the large backyard offers an outdoor area where you can relax, entertain guests, and enjoy peaceful waterfront views and stunning sunsets. Upgrades include a new metal roof (2021), accordion hurricane shutters (2022), and A/C system (2025). Living in Bedford Park - Tradition means embracing an exceptional lifestyle with beautifully maintained parks, scenic walking, jogging, biking trails, and the vibrant Town Square, where year-round community events bring neighbors together. Shopping, restaurants, cafés, banking, and everyday conveniences are all within walking distance, making it easy to enjoy everything this sought-after community has to offer. Move right in and start living the Tradition lifestyle you've been dreaming of!
/u.realgeeks.media/disneyre/header.png)
Additional Information
- Amenities
- Dog Park, Home Owners Association, Pool, Sidewalks, Trail(s)
- Interior Features
- Attic, Breakfast Bar, Breakfast Area, Bathtub, Closet Cabinetry, Cathedral Ceiling(s), Dual Sinks, Entrance Foyer, Garden Tub/Roman Tub, Living/Dining Room, Main Level Primary, Pantry, Pull Down Attic Stairs, Split Bedrooms, Storage, Soaking Tub, Separate Shower
- Exterior Features
- None, Outdoor Living Area, Room For Pool
- Taxes
- $4,496
- HOA Fee
- $282
- HOA Freqency
- Monthly
- Property Description
- Contemporary, Ranch
- Flooring
- Laminate, Tile
- Appliances
- Dryer, Dishwasher, Electric Range, Electric Water Heater, Disposal, Ice Maker, Microwave, Oven, Refrigerator, Water Heater, Washer
- Heating
- Central, Electric
- Air Conditioning
- Central Air, Ceiling Fan(s), Electric
- Exterior Construction
- Concrete, Stucco
- Stories
- 1
- Levels
- One
- Roof
- Metal
- Foundation
- Slab
- Parking Features
- Attached, Driveway, Garage, Garage Door Opener, Paver Block
- Garage Spaces
- 2
- Elementary School
- Windmill Point
- Middle School
- Oak Hammock K-8
- View
- Garden, Lake, Water
Listing courtesy of Coldwell Banker Realty. Contact:
Mortgage Calculator
 All listings featuring the BMLS logo are provided by Beaches MLS Inc. Copyright 2026 Beaches MLS. This information is not verified for authenticity or accuracy and is not guaranteed. © 2026 Beaches Multiple Listing Service, Inc. All rights reserved.
Agent: Daniel W Kittrell | Email: dankittrell@bellsouth.net