5906 Crystal Shores Drive Unit 208, Boynton Beach, FL 33437
- $274,900
- 3
- BD
- 2
- BA
- 1,813
- SqFt




- List Price
- $274,900
- Status
- PENDING
- Days on Market
- 46
- MLS#
- B26040889
- Subtype
- Residential
- Style
- Mediterranean
- Year Built
- 1999
- Bedrooms
- 3
- Bathrooms
- 2
- Full Baths
- 2
- Living Area
- 1,813
- Subdivision
- Coral Lakes / Regal Shores
- Neighborhood
- PB14
- Building Name
- 10
- MLS Area Major
- 4620
Property Description
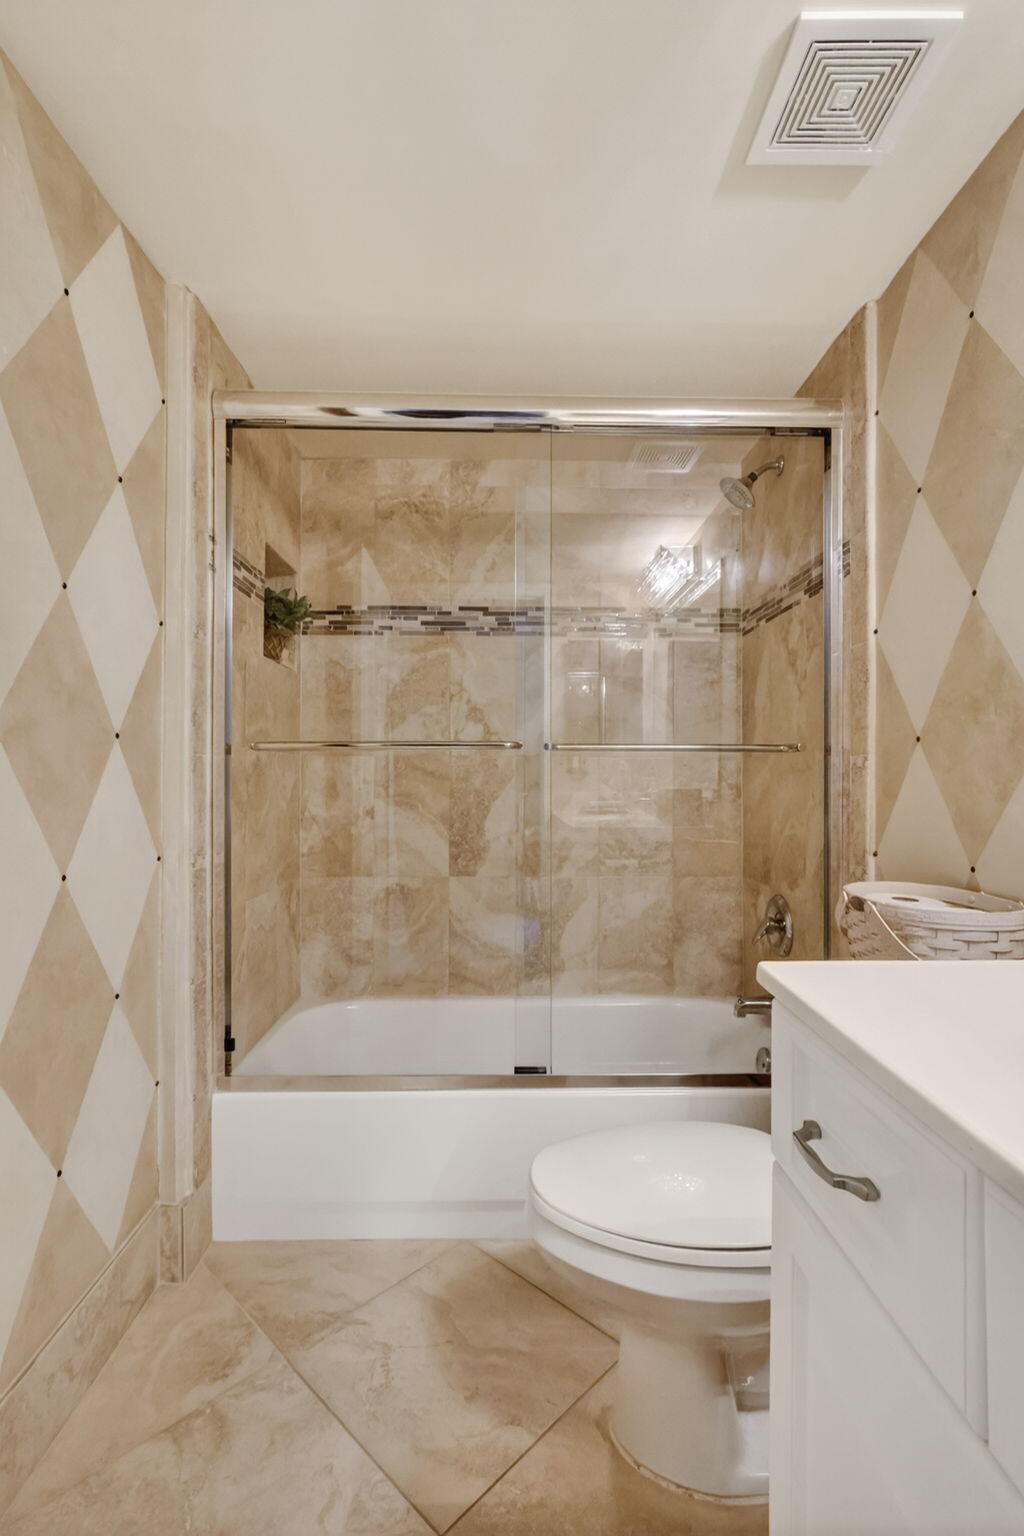
Welcome to Coral Lakes, where resort-style living and breathtaking lake views create the perfect South Florida retreat. This beautifully renovated 3-bedroom, 2-bath corner residence offers an open, light-filled floor plan and a peaceful, tranquil setting. The highly desirable opened & redesigned kitchen features stainless steel appliances, light gray cabinetry, quartz countertops, and an expansive layout rarely found in the community. Additional upgrades include 18" diagonal porcelain tile throughout, renovated bathrooms, newer kitchen appliances, microwave (2026), new A/C (June 2025), and a hot water heater (February 2024). Enjoy the value of an assigned covered parking space (approximately a $10,000 value) plus an additional uncovered space. Ideally located within walking distance to the community pool and tennis courts, this home also offers the benefit of a brand-new 2025 roof and elevator, , both fully paid. Located within the highly sought-after Coral Lakes community, residents enjoy a true country club lifestyle designed for active adults seeking comfort, convenience, and scenic surroundings. Resort-style amenities include a magnificent clubhouse, theater with live entertainment and shows, café, fitness center, indoor and outdoor pools, tennis courts, pickleball, social clubs, activities, and so much more. Move right in and experience the very best of Coral Lakes living.
/u.realgeeks.media/disneyre/header.png)
Additional Information
- Amenities
- Basketball Court, Billiard Room, Clubhouse, Elevator(s), Fitness Center, Gated, Indoor Pool, Library, Maintenance, Management, Pickleball, Pool, Property Manager On-Site, Recreation Facilities, Sauna, Security, Shuffleboard Court, Sidewalks, Spa/Hot Tub, Storage, Street Lights, Tennis Court(s), Trail(s), Trash
- Interior Features
- Bathtub, Closet Cabinetry, Dual Sinks, Entrance Foyer, Eat-in Kitchen, Elevator, Garden Tub/Roman Tub, Living/Dining Room, Main Level Primary, Pantry, Sitting Area in Primary, Split Bedrooms, Soaking Tub, Separate Shower, Walk-In Closet(s)
- Exterior Features
- Tennis Court(s)
- Taxes
- $2,331
- HOA Fee
- $3,251
- HOA Freqency
- Quarterly
- Pets Allowed
- No
- Building Name
- 10
- Property Description
- Mediterranean
- Flooring
- Ceramic Tile
- Appliances
- Dryer, Dishwasher, Electric Range, Electric Water Heater, Disposal, Ice Maker, Microwave, Refrigerator, Water Heater, Washer
- Heating
- Central, Electric
- Air Conditioning
- Central Air, Ceiling Fan(s), Electric
- Exterior Construction
- Block, Concrete
- Stories
- 4
- Levels
- One
- Roof
- Tar/Gravel
- Parking Features
- Assigned, Covered, Carport, Detached Carport, Guest
- Elementary School
- Hagen Road
- Middle School
- Carver Community
- High School
- Atlantic
- View
- Lake, Water
Listing courtesy of Signature Elite Properties LLC. Contact:
Mortgage Calculator
 All listings featuring the BMLS logo are provided by Beaches MLS Inc. Copyright 2026 Beaches MLS. This information is not verified for authenticity or accuracy and is not guaranteed. © 2026 Beaches Multiple Listing Service, Inc. All rights reserved.
Agent: Paula Lescht | Email: pleschet107@aol.com