14091 SW Surina Street, Port St. Lucie, FL 34987
- $464,900
- 4
- BD
- 3
- BA
- 2,209
- SqFt




- List Price
- $464,900
- Status
- ACTIVE
- Days on Market
- 93
- Price Change
- ▼ $14,900 1787093781
- MLS#
- B26040913
- Subtype
- Residential
- Style
- Florida, Ranch
- Year Built
- 2024
- Bedrooms
- 4
- Bathrooms
- 3
- Full Baths
- 2
- Half Baths
- 1
- Living Area
- 2,209
- Acres
- 0.15
- Subdivision
- Cadence Phase Ii
- Neighborhood
- SL01
- Building Name
- Cadence At Tradition
- MLS Area Major
- 7800
Property Description
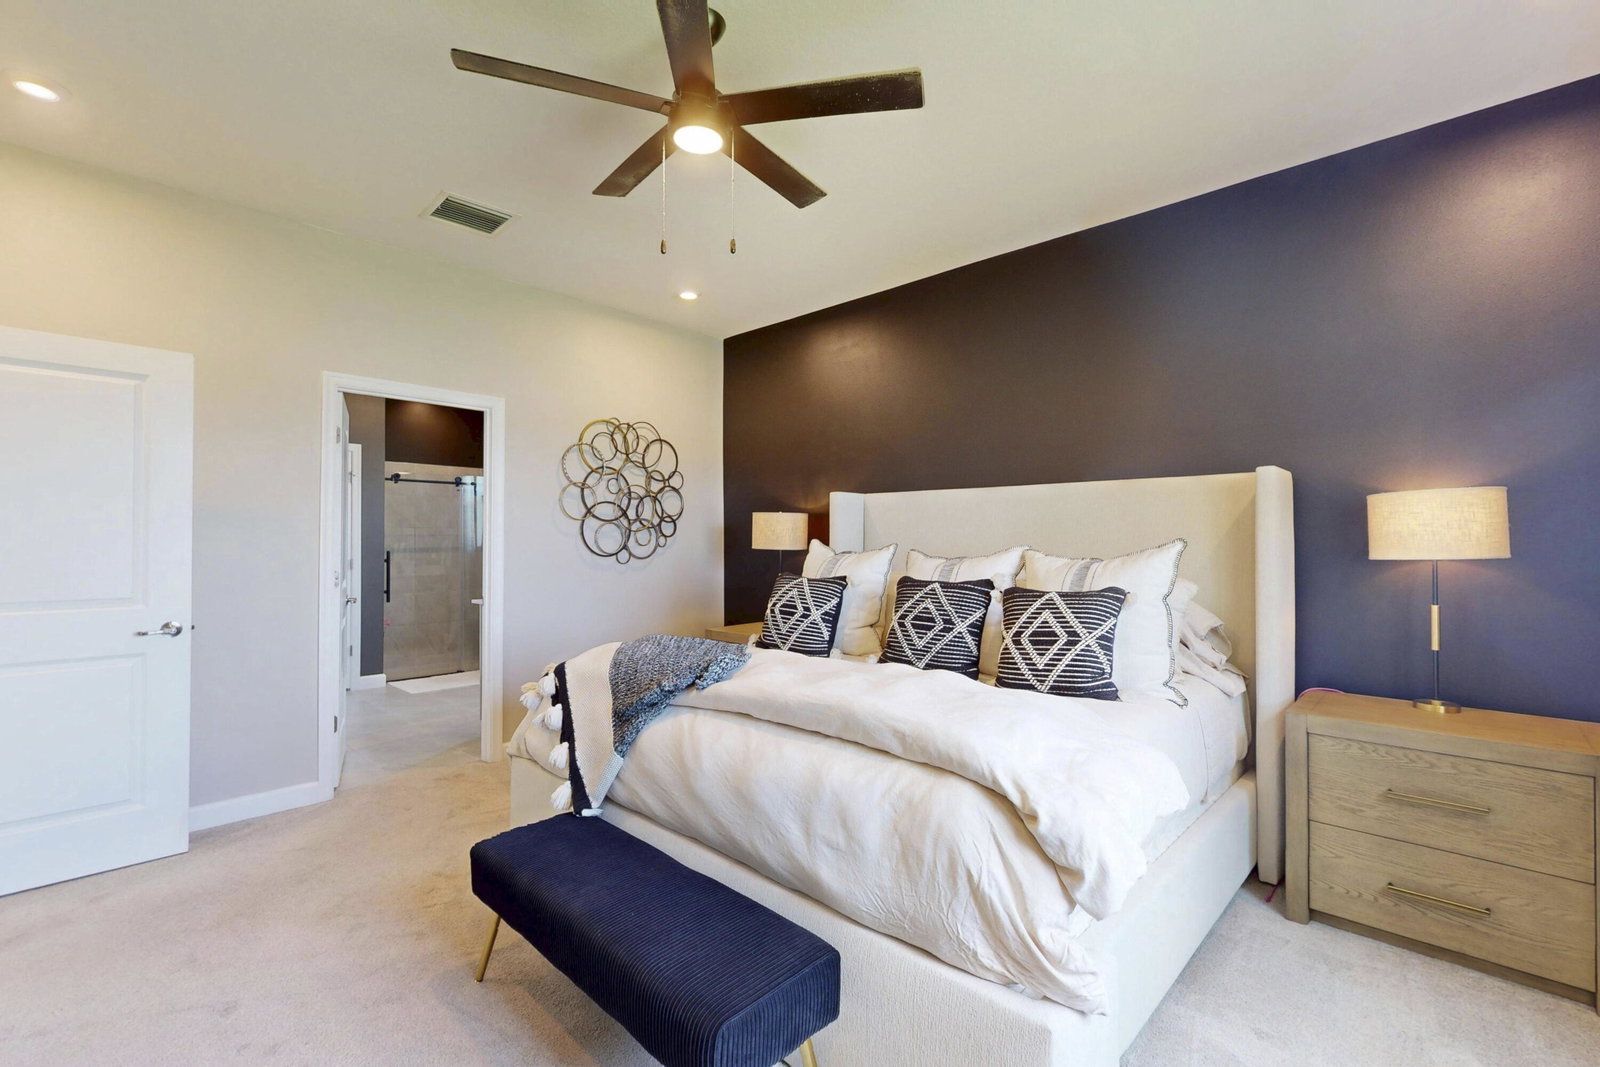
"Fantastic Enhanced Price" What a deal on this home. Tradition! 4-bedroom, 2.5-bath home offers 2,209 sq. ft. of thoughtfully designed living space with an open-concept floor plan perfect for modern living. The upgraded chef-inspired kitchen features quartz countertops, premium cabinetry and Energy Star appliances. Additional upgrades include impact windows, upgraded lighting throughout, custom window coverings, and a new white vinyl privacy fence. The spacious owner's suite offers a luxurious ensuite bath with dual sinks, quartz countertops, soaking tub, separate tempered-glass shower, and upgraded cabinetry. The 4th bedroom features a walk-in closet and can serve as a flex space, office, or guest room. Enjoy community amenities including pool, pavilion, picnic area and sidewalks What a unbelievable deal for this almost new designer home in new smaller all age community in Tradition. Welcome to Cadence at Tradition! This like-new 4-bedroom, 2.5-bath home offers 2,209 sq. ft. of thoughtfully designed living space with an open-concept floor plan perfect for modern living. The upgraded chef-inspired kitchen features quartz countertops, premium cabinetry, breakfast bar, and Energy Star appliances. Additional upgrades include impact windows, designer lighting throughout, custom window coverings, and a new white vinyl privacy fence. The spacious owner's suite offers a luxurious ensuite bath with dual sinks, quartz countertops, soaking tub, separate tempered-glass shower, and upgraded cabinetry. The 4th bedroom features a walk-in closet and can easily serve as a flex space, office, or guest room. Enjoy community amenities including pool, pavilion, picnic area, sidewalks, and irrigation. Conveniently located near the new high school, Cleveland Clinic, shopping, dining, Tradition Park, and more. Move-in ready with fast closing available! You won't find a better deal than this in the community. This home is like new inside and out. Grab it while its available. Seller's loss is your gain on this one.
/u.realgeeks.media/disneyre/header.png)
Additional Information
- Amenities
- Gated, Home Owners Association, Picnic Area, Pool, Security, Sidewalks, Spa/Hot Tub, Street Lights
- Interior Features
- Breakfast Bar, Bathtub, Dual Sinks, Entrance Foyer, High Ceilings, Kitchen Island, Living/Dining Room, Main Level Primary, Pantry, Split Bedrooms, Soaking Tub, Separate Shower, Walk-In Closet(s)
- Exterior Features
- Outdoor Living Area
- Taxes
- $10,241
- HOA Fee
- $189
- HOA Freqency
- Monthly
- Property Description
- Florida, Ranch
- Flooring
- Carpet, Ceramic Tile
- Appliances
- Dryer, Dishwasher, ENERGY STAR Qualified Dishwasher, ENERGY STAR Qualified Dryer, ENERGY STAR Qualified Refrigerator, ENERGY STAR Qualified Washer, Electric Water Heater, Disposal, Gas Range, Microwave, Oven, Refrigerator, Water Heater, Washer
- Heating
- Central, Electric
- Air Conditioning
- Central Air, Ceiling Fan(s), Electric, ENERGY STAR Qualified Equipment
- Exterior Construction
- Block, Stucco
- Stories
- 1
- Levels
- One
- Roof
- Shingle
- Foundation
- Slab
- Parking Features
- Attached, Driveway, Garage, Garage Door Opener
- Garage Spaces
- 2
- View
- Other
Listing courtesy of Keller Williams Realty of PSL. Contact:
Mortgage Calculator
 All listings featuring the BMLS logo are provided by Beaches MLS Inc. Copyright 2026 Beaches MLS. This information is not verified for authenticity or accuracy and is not guaranteed. © 2026 Beaches Multiple Listing Service, Inc. All rights reserved.
Agent: Andrew T Szaniszlo | Email: ANDYYOURREALTOR@GMAIL.COM