50 Stoney Drive, Palm Beach Gardens, FL 33410
- $760,000
- 3
- BD
- 4
- BA
- 2,235
- SqFt






- List Price
- $760,000
- Status
- ACTIVE UNDER CONTRACT
- Days on Market
- 29
- MLS#
- B26041039
- Subtype
- Residential
- Style
- Mediterranean
- Year Built
- 2004
- Bedrooms
- 3
- Bathrooms
- 4
- Full Baths
- 3
- Half Baths
- 1
- Living Area
- 2,235
- Acres
- 0.08
- Subdivision
- Evergrene Pcd 7
- Neighborhood
- PB29
- Building Name
- Evergrene
- MLS Area Major
- 5320
Property Description
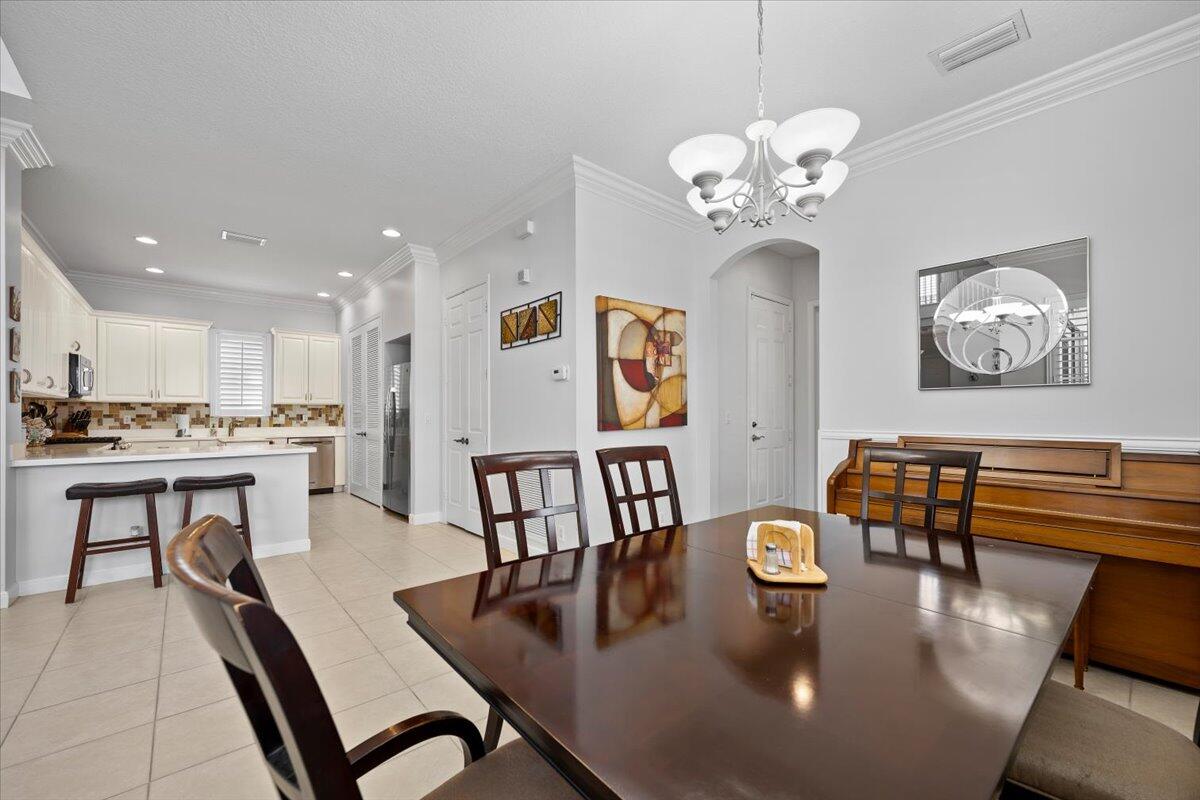
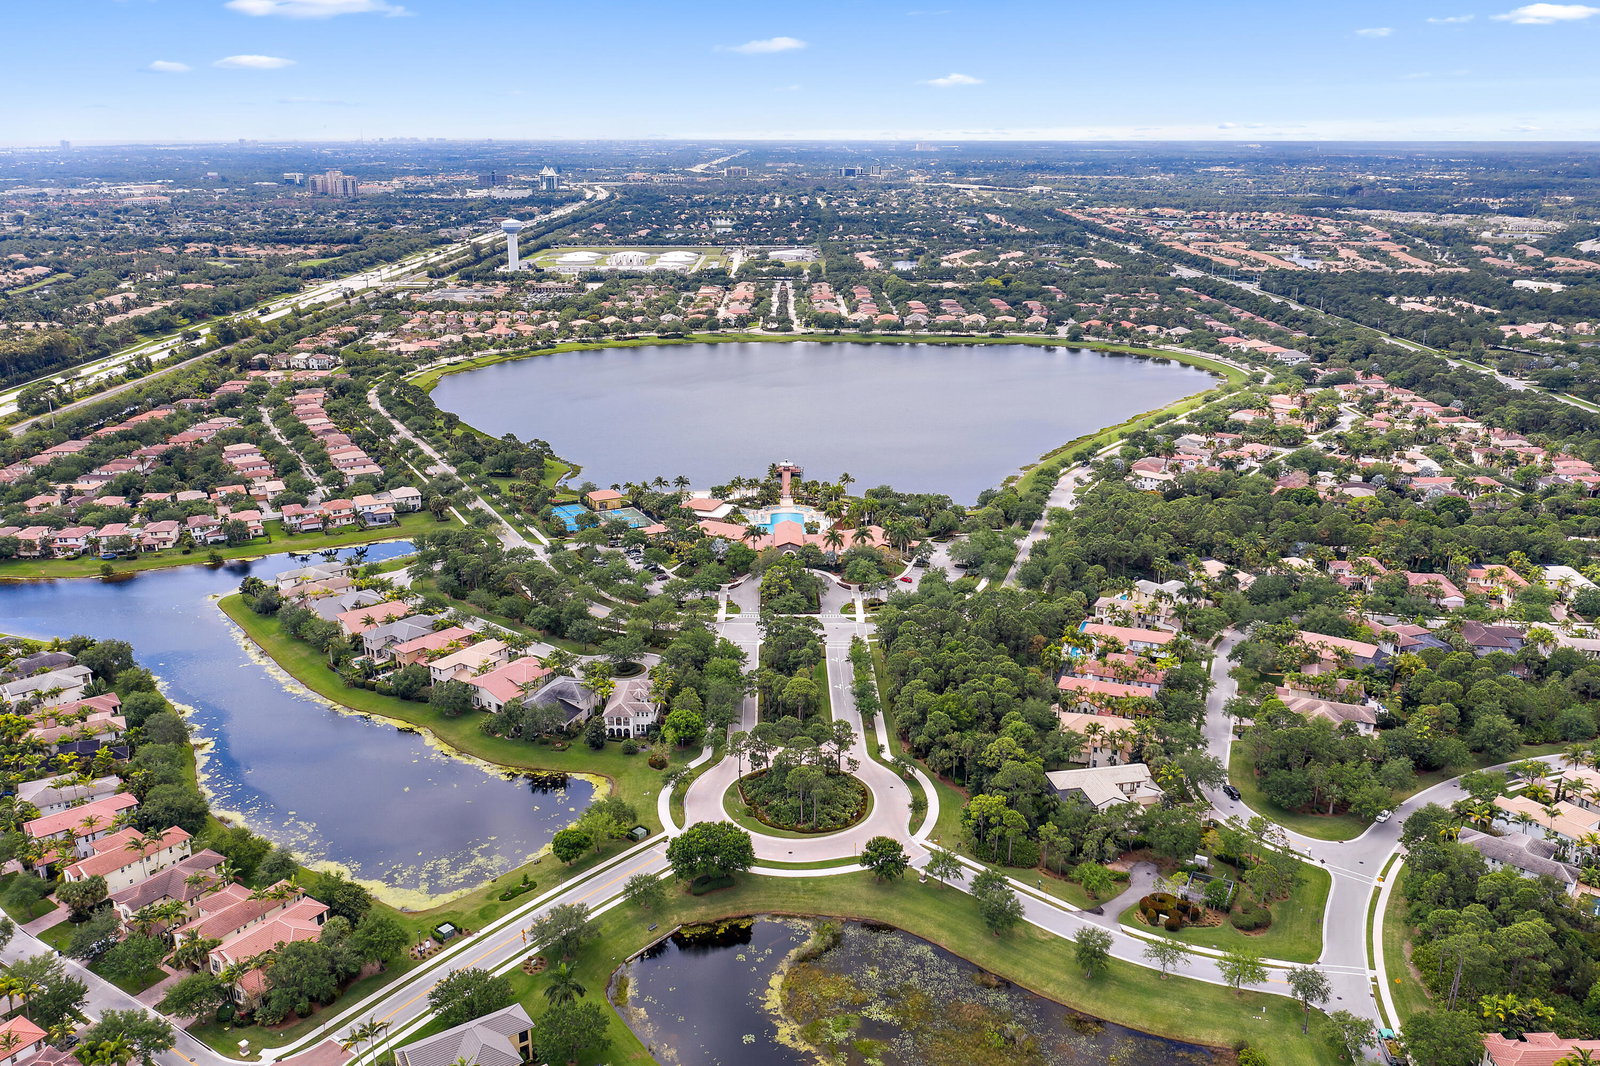
Light & Bright with Lots of Space. Rarely Available 3Bed/3.5Bath With 2 Owner's Suites (Downstairs & Upstairs). Open Kitchen has Top Notch Appliances, Quartz Countertops, Tumbled Marble Backsplash, Shelved Storage Pantry & Tons of Cabinet Space. Separate Living Room has Double Wide Sliding Glass Doors That Lead to an Enclosed Courtyard Patio with a Retractable Awning. Separate Dining Area. ½ Bath is Conveniently Located off the Dining & Living Rooms. Upstairs & Downstairs Owner's Suites have Shelved Closets + Ensuite Bathrooms. Spacious Upstairs 2nd Bedroom has a Private Bathroom. Accordion Hurricane Protection. Enjoy All the Resort-Like Amenities that Evergrene has to Offer, Zoned within All the Triple "A" Rated Schools, Minutes from the Airport, Beach, Downtown Shops & Restaurants.
/u.realgeeks.media/disneyre/header.png)
Additional Information
- Amenities
- Basketball Court, Bocce Court, Business Center, Clubhouse, Fitness Center, Gated, Home Owners Association, Management, Pickleball, Pier, Playground, Pool, Property Manager On-Site, Recreation Facilities, Restaurant, Security, Sidewalks, Spa/Hot Tub, Trail(s)
- Interior Features
- Bathtub, Cathedral Ceiling(s), Dual Sinks, Entrance Foyer, Garden Tub/Roman Tub, High Ceilings, Living/Dining Room, Main Level Primary, Multiple Primary Suites, Pantry, Split Bedrooms, Soaking Tub, Separate Shower, Upper Level Primary, Vaulted Ceiling(s), Walk-In Closet(s)
- Exterior Features
- Awning(s), Balcony, Courtyard, Outdoor Living Area
- Taxes
- $4,281
- HOA Fee
- $577
- HOA Freqency
- Monthly
- Property Description
- Mediterranean
- Flooring
- Tile, Wood
- Appliances
- Cooktop, Dryer, Dishwasher, Gas Cooktop, Disposal, Gas Water Heater, Microwave, Oven, Refrigerator, Water Heater, Washer
- Heating
- Central, Electric
- Air Conditioning
- Central Air, Electric
- Exterior Construction
- Block, Frame, Stucco
- Stories
- 2
- Levels
- Multi/Split, Two
- Roof
- Barrel, Tile
- Parking Features
- Attached, Garage
- Garage Spaces
- 2
- Elementary School
- Marsh Pointe
- Middle School
- Watson B. Duncan
- High School
- William T. Dwyer
- View
- Garden
Listing courtesy of The Agency Florida LLC. Contact:
Mortgage Calculator
 All listings featuring the BMLS logo are provided by Beaches MLS Inc. Copyright 2026 Beaches MLS. This information is not verified for authenticity or accuracy and is not guaranteed. © 2026 Beaches Multiple Listing Service, Inc. All rights reserved.
Agent: Sam Elias | Email: sam.elias@theagencyre.com