10725 Pelican Drive, Wellington, FL 33414
- $449,999
- 2
- BD
- 2
- BA
- 1,250
- SqFt




- List Price
- $449,999
- Status
- ACTIVE
- Days on Market
- 49
- Price Change
- ▼ $1 1784146501
- MLS#
- B26041076
- Subtype
- Residential
- Style
- Florida
- Year Built
- 1997
- Bedrooms
- 2
- Bathrooms
- 2
- Full Baths
- 2
- Living Area
- 1,250
- Acres
- 0.08
- Subdivision
- Wellingtons Edge Par 78 Ph 1
- Building Name
- Wellingtons Edge
- MLS Area Major
- 5520
Property Description
Not all renovations are created equal. This fully transformed 2BR/2BA villa in Wellington's Edge is proof that details matter. From the moment you walk in, you're greeted by soaring vaulted ceilings, engineered wood floors & an open-concept living space that feels far larger than its sq footage. The stunning kitchen is the centerpiece, featuring imported granite, custom storage solutions, SS appliances & a built-in dining area w/additional storage. Both bathrooms have been beautifully renovated, every window & slider has been replaced with impact glass & the new AC & water heater provide peace of mind. Plantation shutters, walk-in closets, tropical screened lanai & 1 car garage complete the package. Just bring your suitcase because every inch of this home has already been done
/u.realgeeks.media/disneyre/header.png)
Additional Information
- Amenities
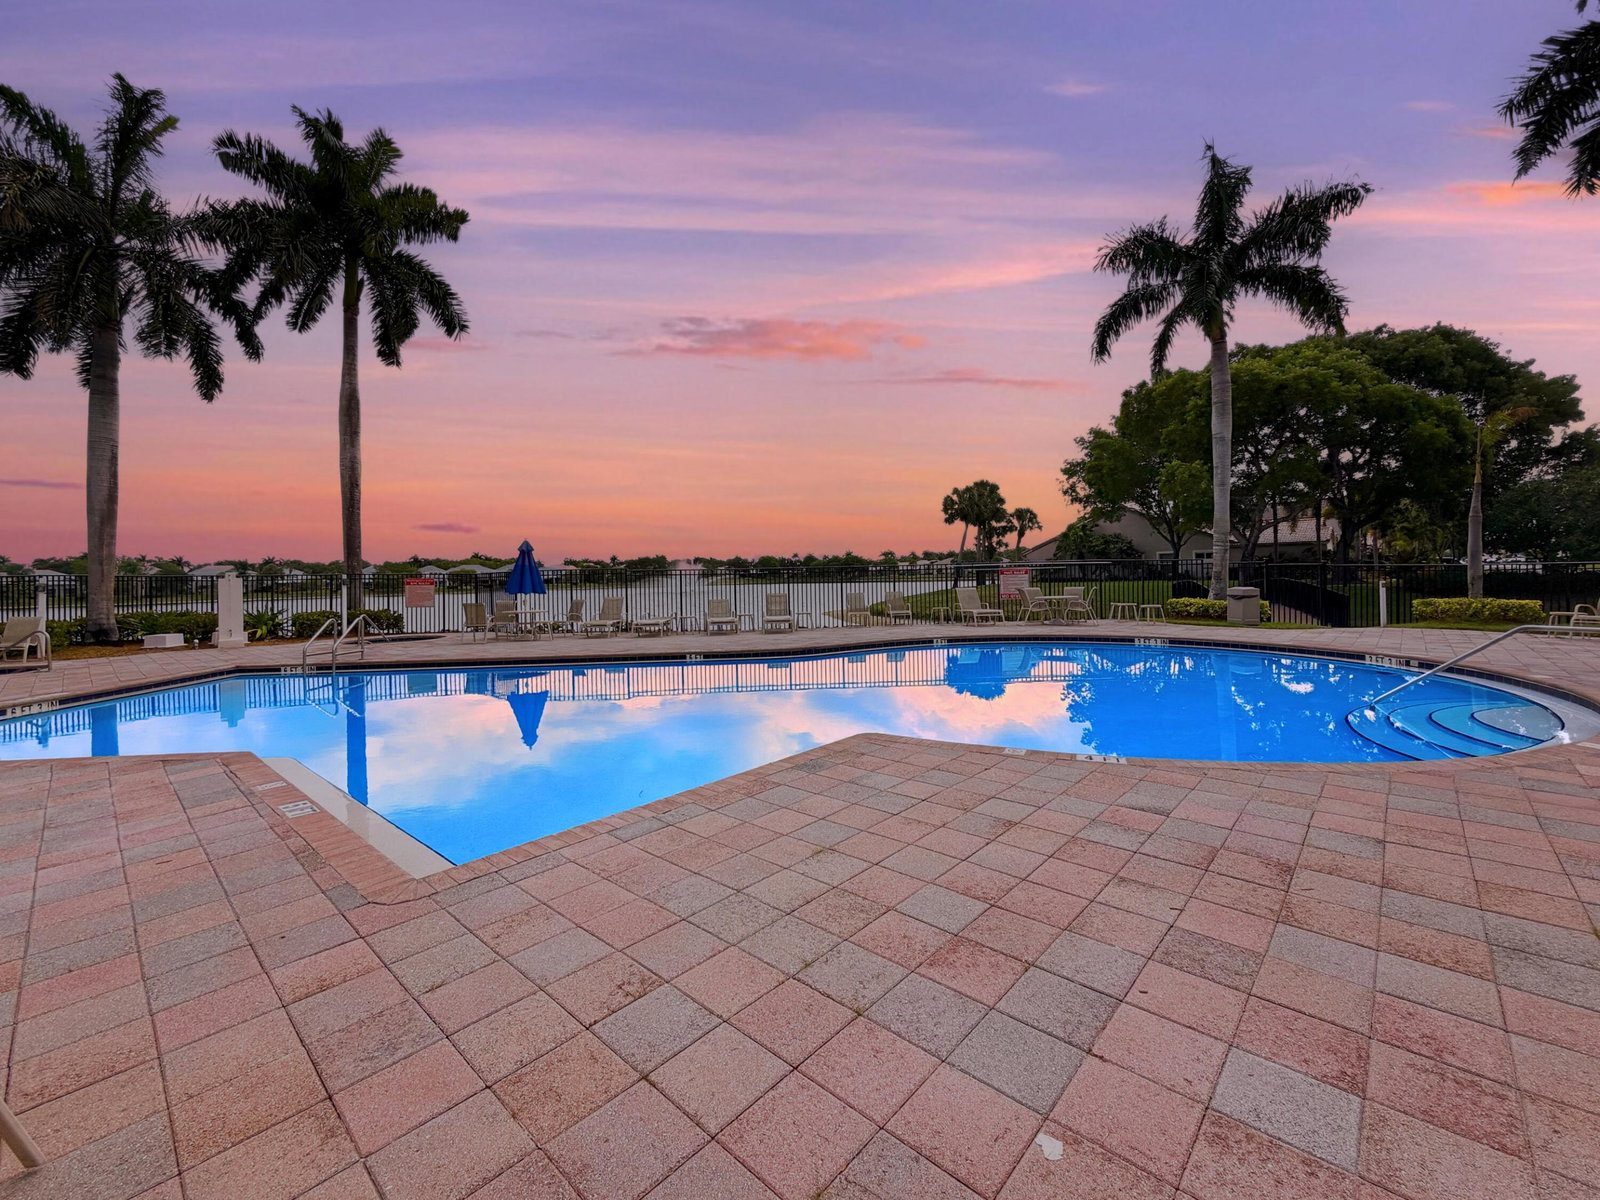
- Clubhouse, Fitness Center, Gated, Home Owners Association, Pickleball, Playground, Pool, Sidewalks, Street Lights, Tennis Court(s), Trail(s)
- Interior Features
- Breakfast Bar, Cathedral Ceiling(s), High Ceilings, Kitchen/Dining Combo, Main Level Primary, Split Bedrooms, Separate Shower, Vaulted Ceiling(s), Walk-In Closet(s)
- Exterior Features
- Outdoor Living Area
- Taxes
- $6,891
- HOA Fee
- $384
- HOA Freqency
- Monthly
- Pets Allowed
- Pet Restrictions, Yes
- Pets
- Yes
- Building Name
- Wellingtons Edge
- Property Description
- Florida
- Flooring
- Wood
- Appliances
- Dryer, Dishwasher, Electric Range, Electric Water Heater, Refrigerator, Water Heater, Washer
- Heating
- Central, Electric
- Air Conditioning
- Central Air, Ceiling Fan(s), Electric
- Exterior Construction
- Block, Concrete, Stucco
- Stories
- 1
- Levels
- One
- Roof
- Metal
- Foundation
- Block, Slab
- Parking Features
- Attached, Driveway, Garage
- Garage Spaces
- 1
- Elementary School
- Elbridge Gale
- Middle School
- Emerald Cove
- High School
- Palm Beach Central
- View
- Garden
Listing courtesy of EXP Realty LLC. Contact:
Mortgage Calculator
 All listings featuring the BMLS logo are provided by Beaches MLS Inc. Copyright 2026 Beaches MLS. This information is not verified for authenticity or accuracy and is not guaranteed. © 2026 Beaches Multiple Listing Service, Inc. All rights reserved.
Agent: Kelly Lynne McCarthy | Email: kelly.mccarthy@exprealty.com