15730 Glen Willow Lane, Wellington, FL 33414
- $1,150,000
- 4
- BD
- 4
- BA
- 3,616
- SqFt




- List Price
- $1,150,000
- Status
- ACTIVE UNDER CONTRACT
- Days on Market
- 5
- MLS#
- B26041307
- Subtype
- Residential
- Style
- Mediterranean, Ranch
- Year Built
- 1999
- Bedrooms
- 4
- Bathrooms
- 4
- Full Baths
- 4
- Living Area
- 3,616
- Acres
- 0.33
- Subdivision
- Binks Forest Of The Landings At Wellington 3
- Building Name
- Hidden Creek
- MLS Area Major
- 5520
Property Description
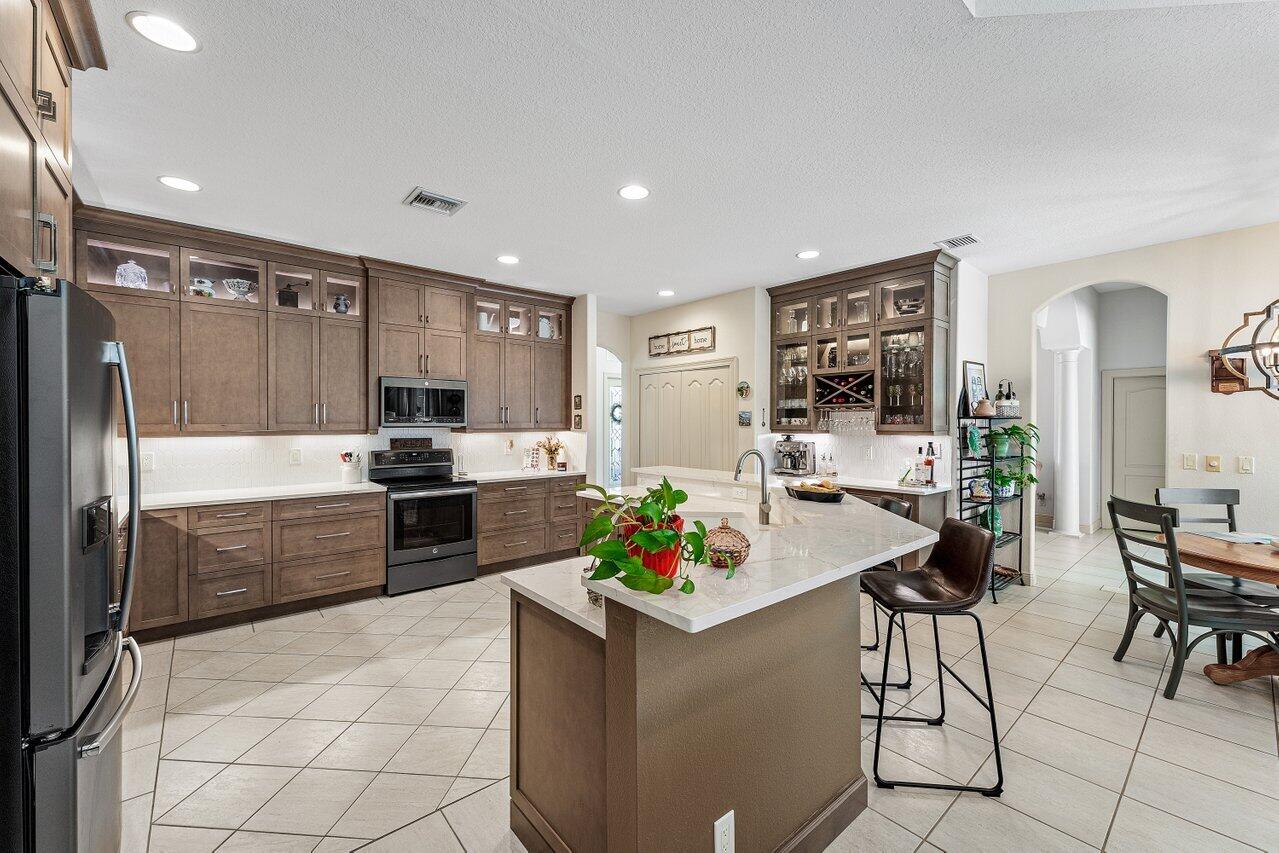
Offered for the first time by its original owner, this exceptional residence is perfectly positioned on a premium 1/3-acre golf course view lot within the highly sought-after Hidden Creek community of Binks Forest. Designed for both everyday living and entertaining, the home features an updated chef's kitchen with modern finishes, abundant cabinetry, expansive counter space, a wine refrigerator, and a dedicated bar area—creating the perfect gathering space for your guest and friends. Peace of mind comes easy with a 2023 roof and nearly all impact-glass windows, providing both storm protection and energy efficiency. The true highlight of this home is its incredibly versatile floor plan. The main level offers four spacious bedrooms, three full bathrooms, and a private den ideal for a home office, library, or playroom. Upstairs, a large bonus/game room with an additional full bathroom provides endless possibilities as a media room, guest retreat, fitness space, or multi-generational living area. Step outside to your own private backyard oasis, where a heated pool and spa overlook serene golf course views. The screened enclosure, outdoor shower, and expansive outdoor living space make year-round Florida living effortless. Combining an unbeatable layout, thoughtful updates, and a premier location, this one-owner home presents a rare opportunity to own one of Hidden Creek's most desirable properties.
/u.realgeeks.media/disneyre/header.png)
Additional Information
- Amenities
- Gated, Home Owners Association, Sidewalks
- Interior Features
- Breakfast Bar, Bathtub, Central Vacuum, Dining Area, Separate/Formal Dining Room, Dual Sinks, High Ceilings, Kitchen Island, Living/Dining Room, Main Level Primary, Pantry, Soaking Tub, Walk-In Closet(s)
- Exterior Features
- Outdoor Living Area
- Taxes
- $8,136
- HOA Fee
- $300
- HOA Freqency
- Quarterly
- Property Description
- Mediterranean, Ranch
- Flooring
- Carpet, Tile
- Appliances
- Dryer, Dishwasher, Electric Range, Disposal, Ice Maker, Microwave, Oven, Range, Refrigerator, Washer
- Heating
- Central, Electric
- Air Conditioning
- Central Air, Ceiling Fan(s)
- Exterior Construction
- Block, Stucco
- Stories
- 1
- Levels
- One, Two
- Roof
- Flat, Tile
- Pool
- Yes
- Parking Features
- Attached, Concrete, Driveway, Garage
- Garage Spaces
- 2
- Elementary School
- Binks Forest
- Middle School
- Wellington Landings
- High School
- Wellington
- View
- Canal, Golf Course, Pool
Listing courtesy of Keller Williams Realty - Welli. Contact:
Mortgage Calculator
 All listings featuring the BMLS logo are provided by Beaches MLS Inc. Copyright 2026 Beaches MLS. This information is not verified for authenticity or accuracy and is not guaranteed. © 2026 Beaches Multiple Listing Service, Inc. All rights reserved.
Agent: Hadar Goldberg PA | Email: hadargoldberg78@gmail.com