12316 Lakeridge Falls Drive, Boynton Beach, FL 33437
- $559,900
- 3
- BD
- 3
- BA
- 2,370
- SqFt




- List Price
- $559,900
- Status
- ACTIVE
- Days on Market
- 92
- Price Change
- ▼ $15,100 1784858525
- MLS#
- B26041752
- Subtype
- Residential
- Style
- Mediterranean
- Year Built
- 1999
- Bedrooms
- 3
- Bathrooms
- 3
- Full Baths
- 2
- Half Baths
- 1
- Living Area
- 2,370
- Acres
- 0.18
- Subdivision
- Lakeridge Falls
- Neighborhood
- PB14
- Building Name
- Lakeridge Falls
- MLS Area Major
- 4620
Property Description
Gorgeous 3BR/2.5BA Mediterranean with panoramic full lake views. Superb lakefront lot directly across from clubhouse. Exterior recently painted in ivory cream with taupe trim. Interior has a coastal contemporary beach style theme professionally painted in ocean colors. Open floorplan with vaulted ceilings. Neutral 18" marble tile at diagonal in all living areas. The expanded 26'x14' glass enclosed air-conditioned lanai adds tremendous living square footage. Kitchen has breakfast bar with granite counters & pantry storage aligning wall. Ideal Guest Bedroom with en-suite private bath. Den has built-in desk & shelving. Powder room tastefully appointed. Laundry Room has utility sink, overhead cabinetry and large wall closet for storage. Carrier a/c in 2019 & Rheem 50G w/h in 2020. Come See!
/u.realgeeks.media/disneyre/header.png)
Additional Information
- Amenities
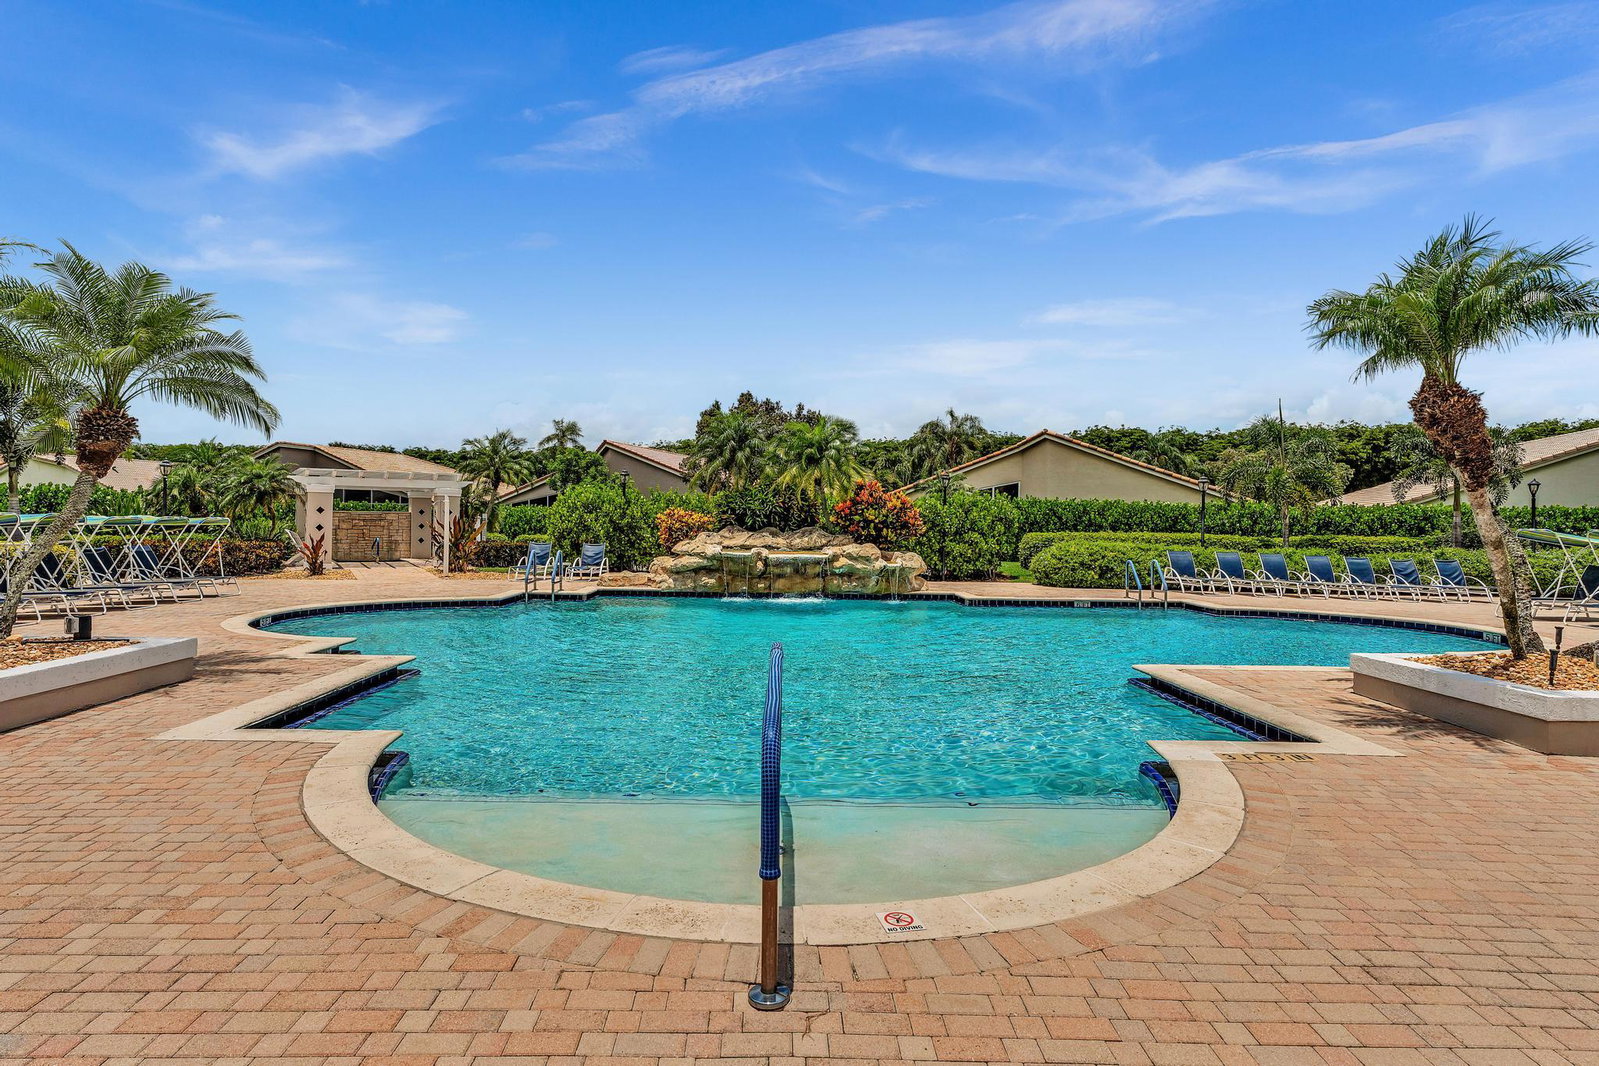
- Billiard Room, Clubhouse, Fitness Center, Gated, Home Owners Association, Library, Maintenance, Management, Pickleball, Pool, Property Manager On-Site, Recreation Facilities, Sidewalks, Spa/Hot Tub, Street Lights, Tennis Court(s), Trail(s)
- Interior Features
- Breakfast Bar, Bathtub, Dining Area, Separate/Formal Dining Room, Dual Sinks, Family/Dining Room, Garden Tub/Roman Tub, High Ceilings, Kitchen Island, Main Level Primary, Pantry, Split Bedrooms, Soaking Tub, Separate Shower, Vaulted Ceiling(s), Walk-In Closet(s)
- Taxes
- $8,239
- HOA Fee
- $630
- HOA Freqency
- Monthly
- Property Description
- Mediterranean
- Flooring
- Ceramic Tile, Laminate
- Appliances
- Dryer, Dishwasher, Electric Range, Electric Water Heater, Disposal, Microwave, Refrigerator, Water Heater, Washer
- Heating
- Central, Electric
- Air Conditioning
- Central Air, Electric
- Exterior Construction
- Block
- Stories
- 1
- Levels
- One
- Roof
- Barrel, Tile
- Foundation
- Slab
- Parking Features
- Attached, Driveway, Garage, Garage Door Opener, Paver Block
- Garage Spaces
- 2
- Elementary School
- Hagen Road
- Middle School
- Carver Community
- High School
- Spanish River
- View
- Garden, Lake, Water
Listing courtesy of RE/MAX Services. Contact:
Mortgage Calculator
 All listings featuring the BMLS logo are provided by Beaches MLS Inc. Copyright 2026 Beaches MLS. This information is not verified for authenticity or accuracy and is not guaranteed. © 2026 Beaches Multiple Listing Service, Inc. All rights reserved.
Agent: James Kevin Maguire | Email: jkmaguire@aol.com