2551 SW Riviera Road, Stuart, FL 34997
- $475,000
- 4
- BD
- 2
- BA
- 1,625
- SqFt






- List Price
- $475,000
- Status
- ACTIVE UNDER CONTRACT
- Days on Market
- 7
- MLS#
- B26041955
- Subtype
- Residential
- Year Built
- 2003
- Bedrooms
- 4
- Bathrooms
- 2
- Full Baths
- 2
- Living Area
- 1,625
- Acres
- 0.14
- Subdivision
- St Lucie Falls (Aka River Forest)
- Building Name
- Sunland
- MLS Area Major
- 6120 - Stuart - Southwest
Property Description
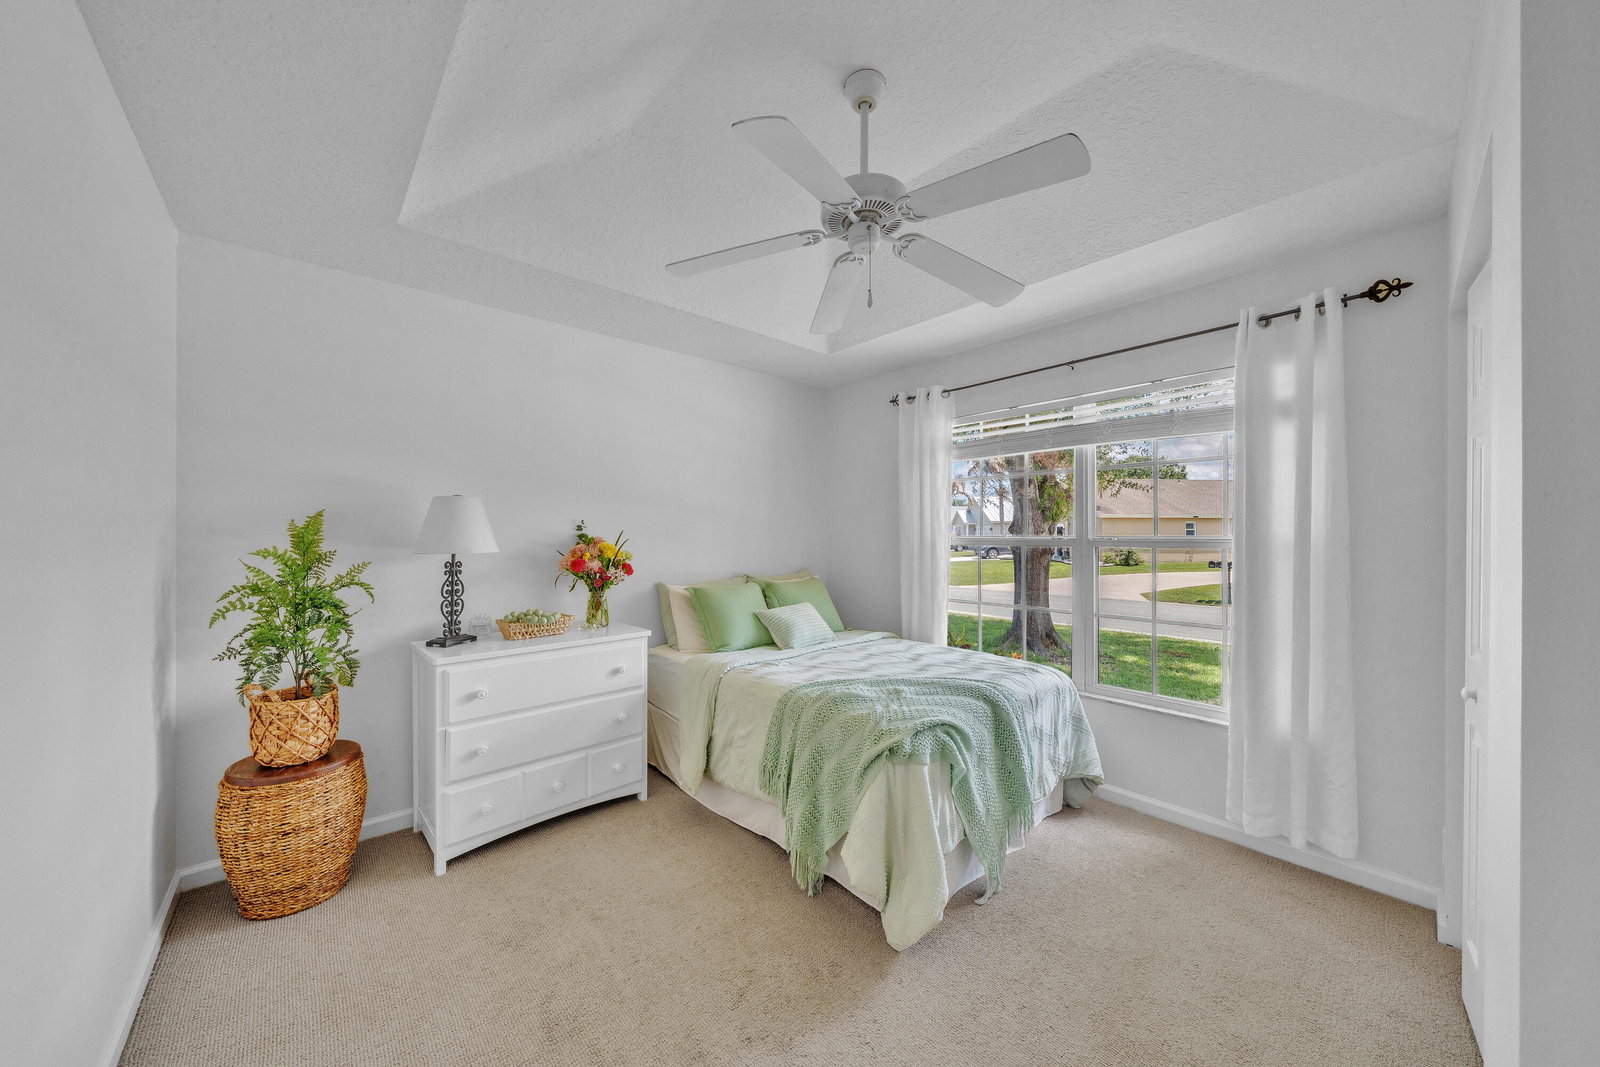
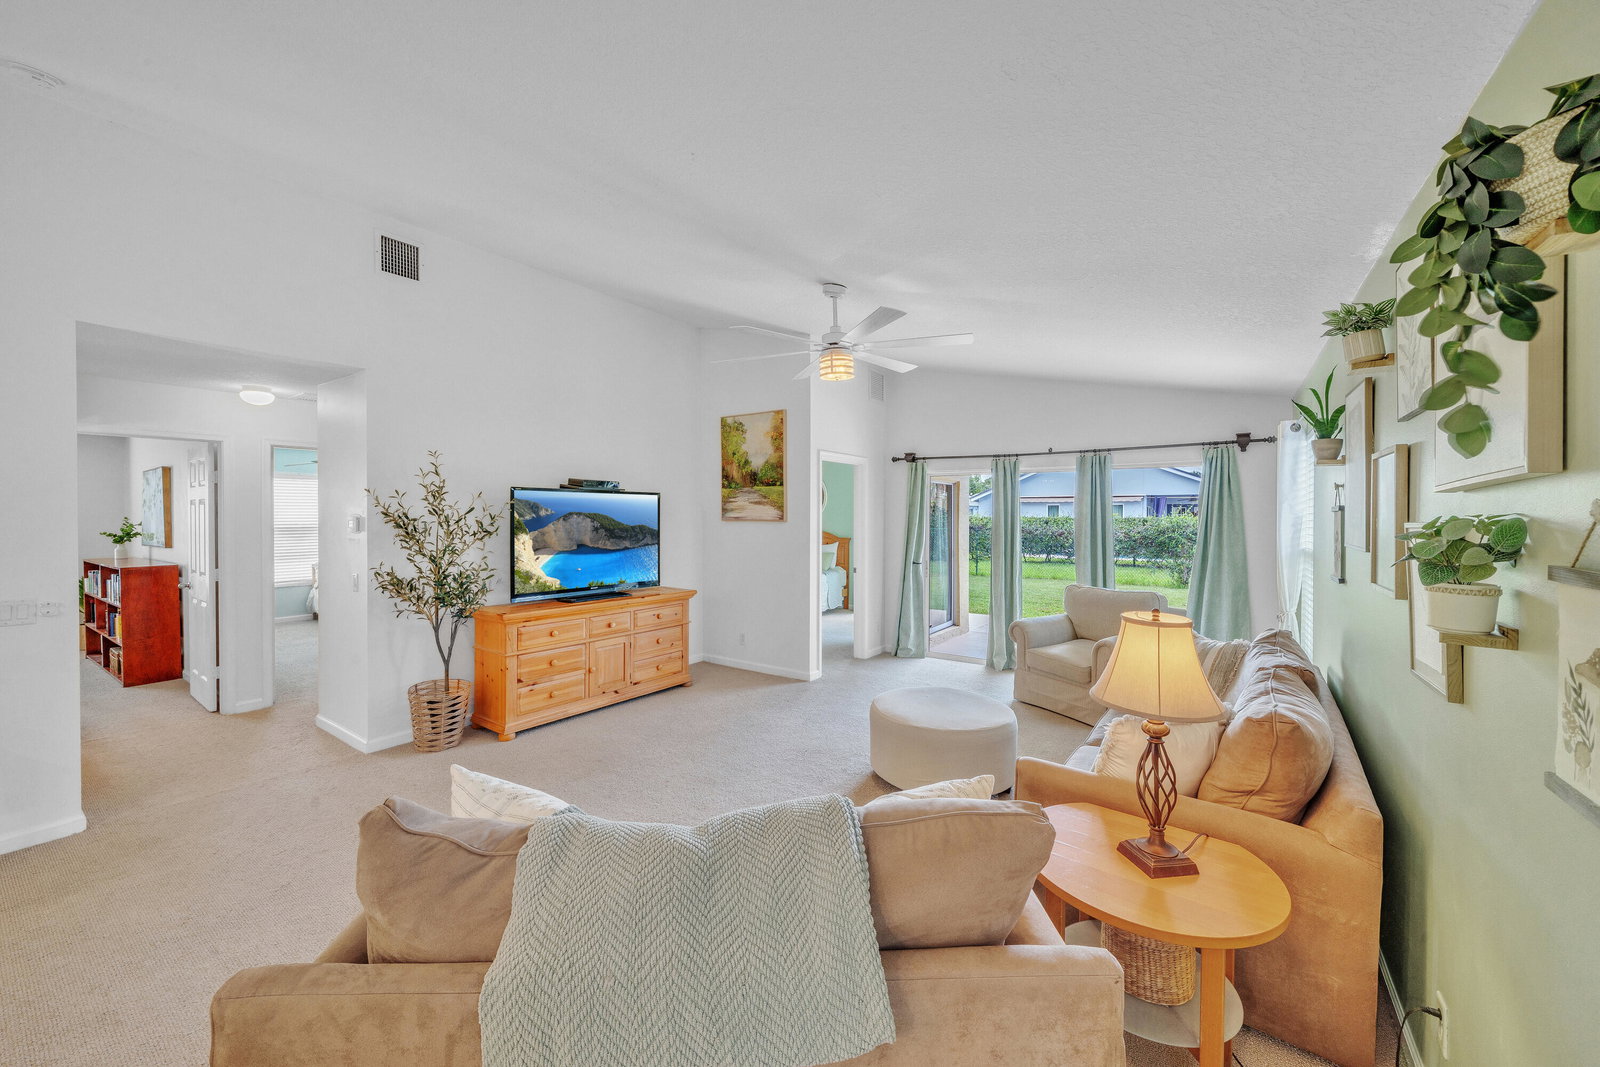
Welcome to 2551 SW Riviera; a lovingly maintained one-owner home in the desirable River Forest community. Originally built as a customized 4-bedroom version of the popular Heron model with a flexible floor plan, vaulted ceilings, and an open light-filled design that feels far larger than its square footage. The current owner has invested extensively in the home's most important systems, giving the next owner peace of mind for years to come. MAJOR UPDATES include a METAL ROOF, HVAC (2020), HOT WATER HEATER (2026), fresh interior and exterior paint, beautifully updated bathrooms, and a RENOVATED KITCHEN featuring new countertops, backsplash, ALL NEW SS APPLIANCES, and a functional butcher block island. All 4 bedrooms have exceptional privacy, with the primary suite tucked away at the rear of the home and additional bedrooms positioned separately for guests, family members, or a home office. Tray ceilings, sliding glass doors to the lanai, abundant natural light, updated fixtures, ceiling fans, and generous kitchen storage add character and comfort throughout. Step outside to enjoy the fenced backyard and lanai, perfect for relaxing or entertaining. River Forest is one of the Treasure Coast's hidden gems, offering residents a clubhouse, community pool, fitness center, scenic lake, boat and RV storage (limitations & for lease w/added cost). Situated on the St. Lucie Canal with access to the Stuart Inlet and Atlantic Ocean, the community delivers a lifestyle that is increasingly difficult to find.
/u.realgeeks.media/disneyre/header.png)
Additional Information
- Amenities
- Boat Facilities, Boating, Fitness Center, Home Owners Association, Picnic Area, Playground, Pool, Storage, Street Lights
- Interior Features
- Bathtub, Dual Sinks, Entrance Foyer, Eat-in Kitchen, Family/Dining Room, Garden Tub/Roman Tub, Kitchen Island, Living/Dining Room, Main Level Primary, Pantry, Split Bedrooms, Soaking Tub, Separate Shower, Vaulted Ceiling(s), Walk-In Closet(s)
- Exterior Features
- Outdoor Living Area
- Taxes
- $3,089
- HOA Fee
- $178
- HOA Freqency
- Monthly
- Flooring
- Carpet, Ceramic Tile
- Appliances
- Dryer, Electric Range, Disposal, Microwave, Oven, Refrigerator, Water Heater, Washer
- Heating
- Central
- Air Conditioning
- Central Air
- Exterior Construction
- Block
- Stories
- 1
- Levels
- One
- Roof
- Metal
- Parking Features
- Attached, Garage, Garage Door Opener
- Garage Spaces
- 2
- Elementary School
- Crystal Lake (Martin)
- Middle School
- Dr. David L. Anderson
- High School
- South Fork
Listing courtesy of Keller Williams Realty of PSL. Contact:
Mortgage Calculator
 All listings featuring the BMLS logo are provided by Beaches MLS Inc. Copyright 2026 Beaches MLS. This information is not verified for authenticity or accuracy and is not guaranteed. © 2026 Beaches Multiple Listing Service, Inc. All rights reserved.
Agent: Kathleen Ribar | Email: KateRibar@KW.com