5378 Eagle Lake Drive, Palm Beach Gardens, FL 33418
- $414,900
- 3
- BD
- 2
- BA
- 1,276
- SqFt





- List Price
- $414,900
- Status
- ACTIVE UNDER CONTRACT
- Days on Market
- 26
- MLS#
- B26042300
- Subtype
- Residential
- Year Built
- 1984
- Bedrooms
- 3
- Bathrooms
- 2
- Full Baths
- 2
- Living Area
- 1,276
- Acres
- 0.06
- Subdivision
- Westwood Gardens 3
- Neighborhood
- PB29
- Building Name
- Westwood Gardens
- MLS Area Major
- 5310
Property Description
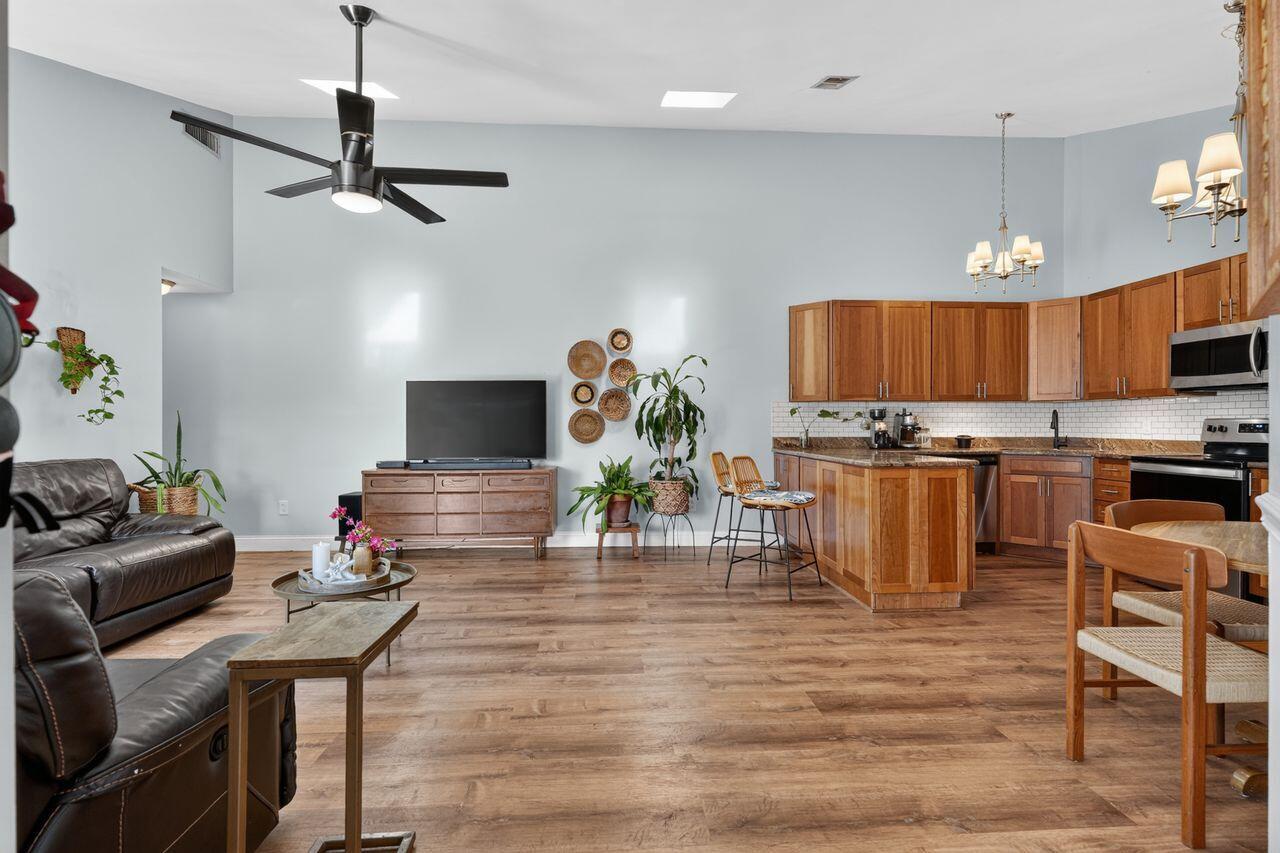
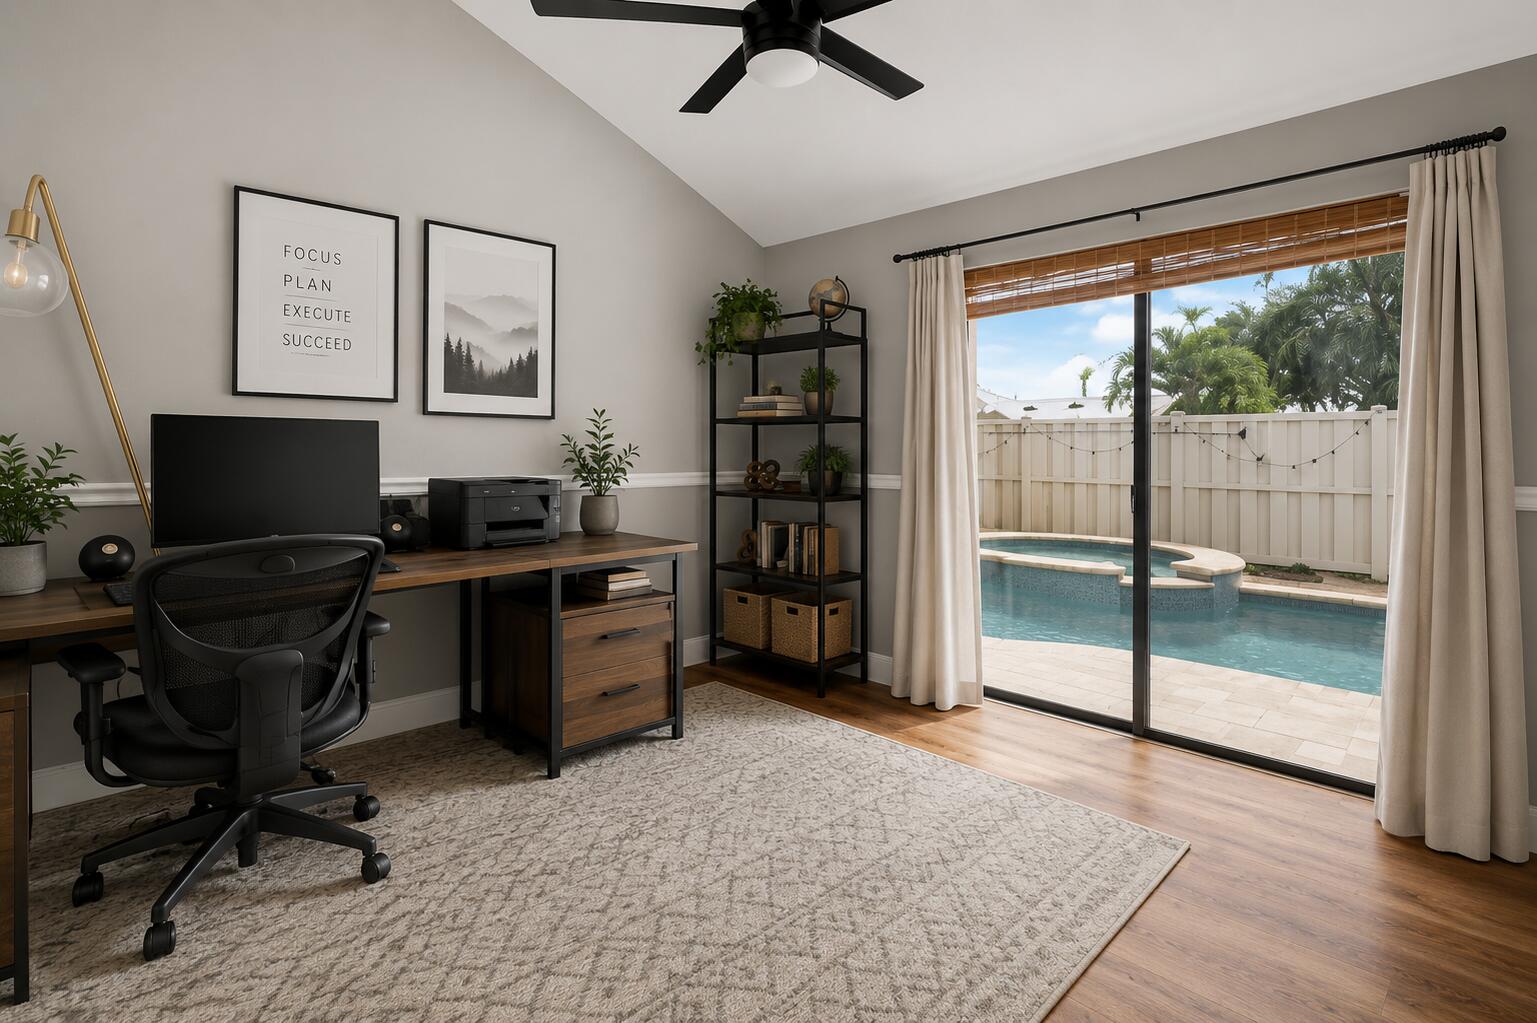
Welcome to this beautifully updated 3-bedroom, 2-bath townhome in the heart of Palm Beach Gardens. Featuring soaring vaulted ceilings, luxury vinyl plank flooring, and a bright open floor plan with desirable southeast exposure, this home offers comfortable Florida living with a low HOA. The updated kitchen boasts granite countertops, stainless steel appliances, subway tile backsplash, and ample cabinetry. Enjoy your own private heated pool and spa. Major updates include a metal roof (2018) and full replacement of polybutylene plumbing (2025). Residents enjoy two community pools, clubhouse, playground, walking paths, and sidewalks throughout. Ideally located near Alton Dog Park, Juno Beach, Roger Dean Chevrolet Stadium, tennis and pickleball center, Downtown at the Gardens, and The Gardens Mall, with easy access to dining, shopping, golf, boating, paddle boarding, I-95, and Florida's Turnpike. Please be advised that this property is equipped with Ring security cameras located in both the interior living areas and exterior areas of the home. These devices may record video and audio. All agents, prospective buyers, inspectors, contractors, and other visitors are advised that conversations and activities on the property may be monitored and recorded while on the premises. By entering the property, visitors acknowledge and consent to the possibility of audio and video recording.
/u.realgeeks.media/disneyre/header.png)
Additional Information
- Amenities
- Basketball Court, Clubhouse, Home Owners Association, Management, Pickleball, Playground, Pool, Property Manager On-Site, Sidewalks, Street Lights, Tennis Court(s), Trail(s)
- Interior Features
- Breakfast Area, Cathedral Ceiling(s), Eat-in Kitchen, Family/Dining Room, Pantry, Split Bedrooms, Tub Shower, Vaulted Ceiling(s)
- Exterior Features
- Outdoor Living Area
- Taxes
- $2,386
- HOA Fee
- $390
- HOA Freqency
- Monthly
- Flooring
- Vinyl
- Appliances
- Dryer, Dishwasher, Electric Range, Electric Water Heater, Disposal, Ice Maker, Microwave, Refrigerator, Water Heater, Washer
- Heating
- Central, Electric
- Air Conditioning
- Central Air, Electric
- Exterior Construction
- Block
- Stories
- 1
- Levels
- One
- Roof
- Metal
- Pool
- Yes
- Parking Features
- Assigned
- Elementary School
- Marsh Pointe
- Middle School
- Watson B. Duncan
- High School
- William T. Dwyer
- View
- Pool
Listing courtesy of Coldwell Banker Realty. Contact:
Mortgage Calculator
 All listings featuring the BMLS logo are provided by Beaches MLS Inc. Copyright 2026 Beaches MLS. This information is not verified for authenticity or accuracy and is not guaranteed. © 2026 Beaches Multiple Listing Service, Inc. All rights reserved.
Agent: Lee Farmer | Email: lee.farmer@floridamoves.com