2133 SE Mosaic Boulevard, Port St. Lucie, FL 34984
- $685,000
- 4
- BD
- 3
- BA
- 2,289
- SqFt






- List Price
- $685,000
- Status
- ACTIVE
- Days on Market
- 43
- MLS#
- B26042570
- Subtype
- Residential
- Style
- Colonial, Ranch
- Year Built
- 2023
- Bedrooms
- 4
- Bathrooms
- 3
- Full Baths
- 3
- Living Area
- 2,289
- Acres
- 0.15
- Subdivision
- Mosaic - Veranda Estates Phase 1
- Building Name
- Mosaic
- MLS Area Major
- 7220
Property Description
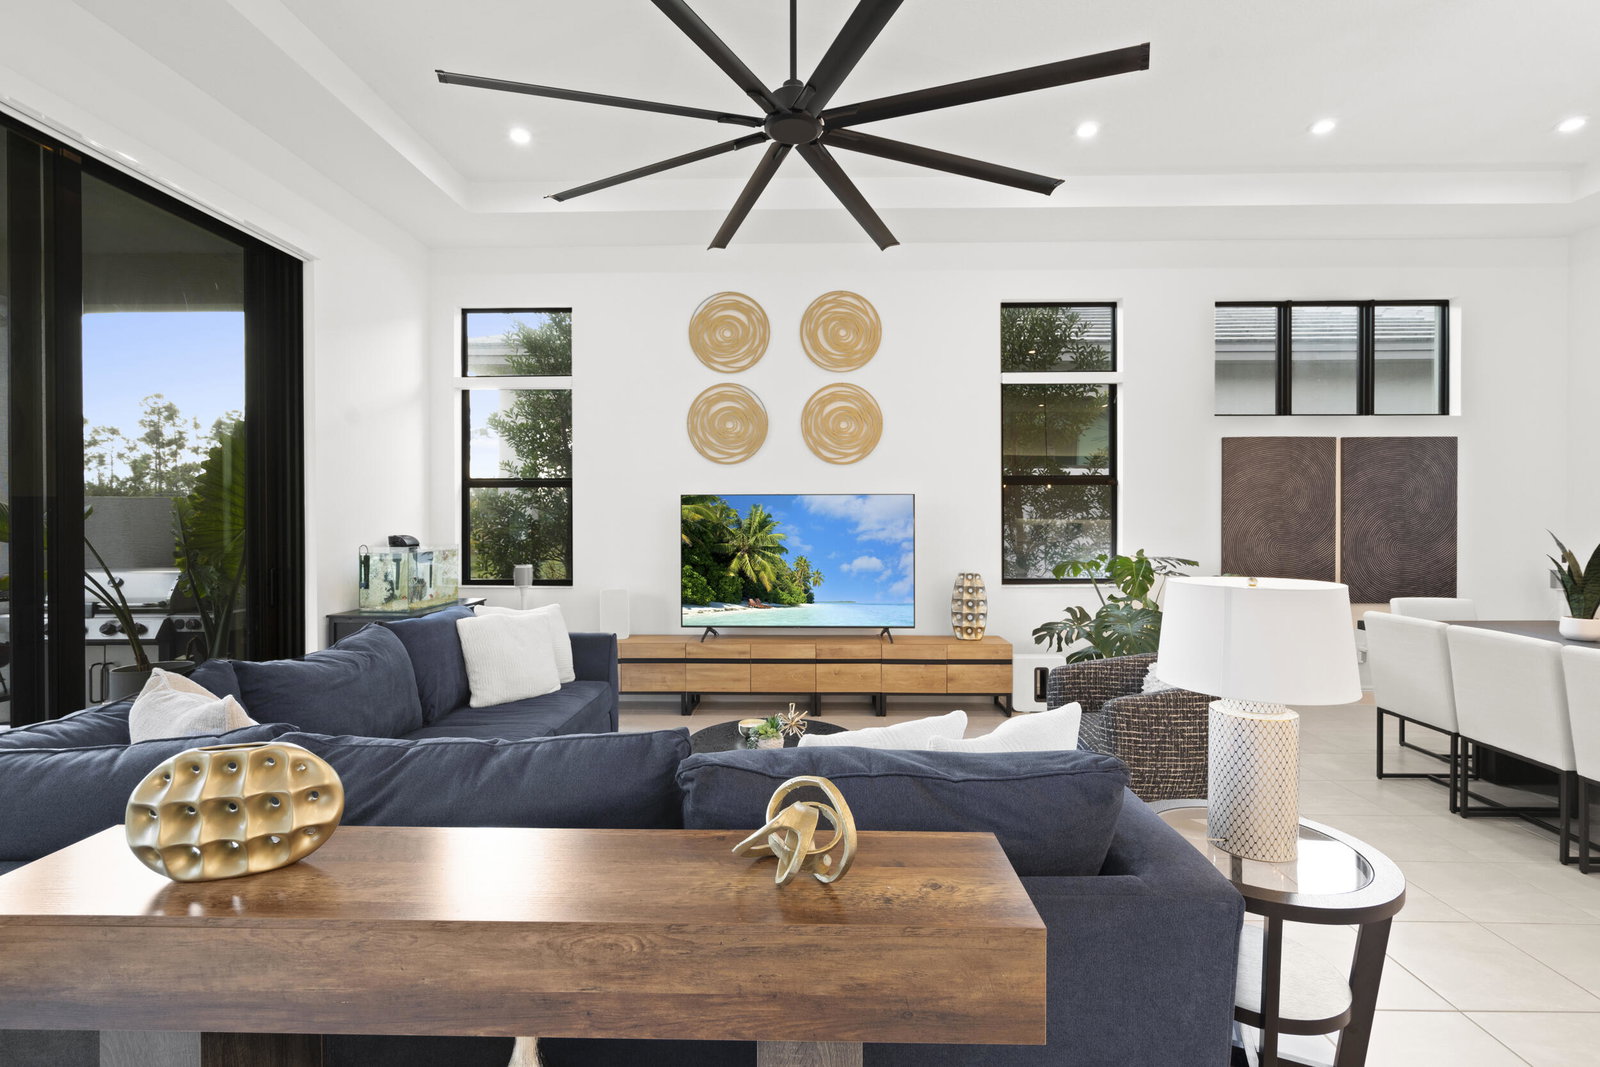
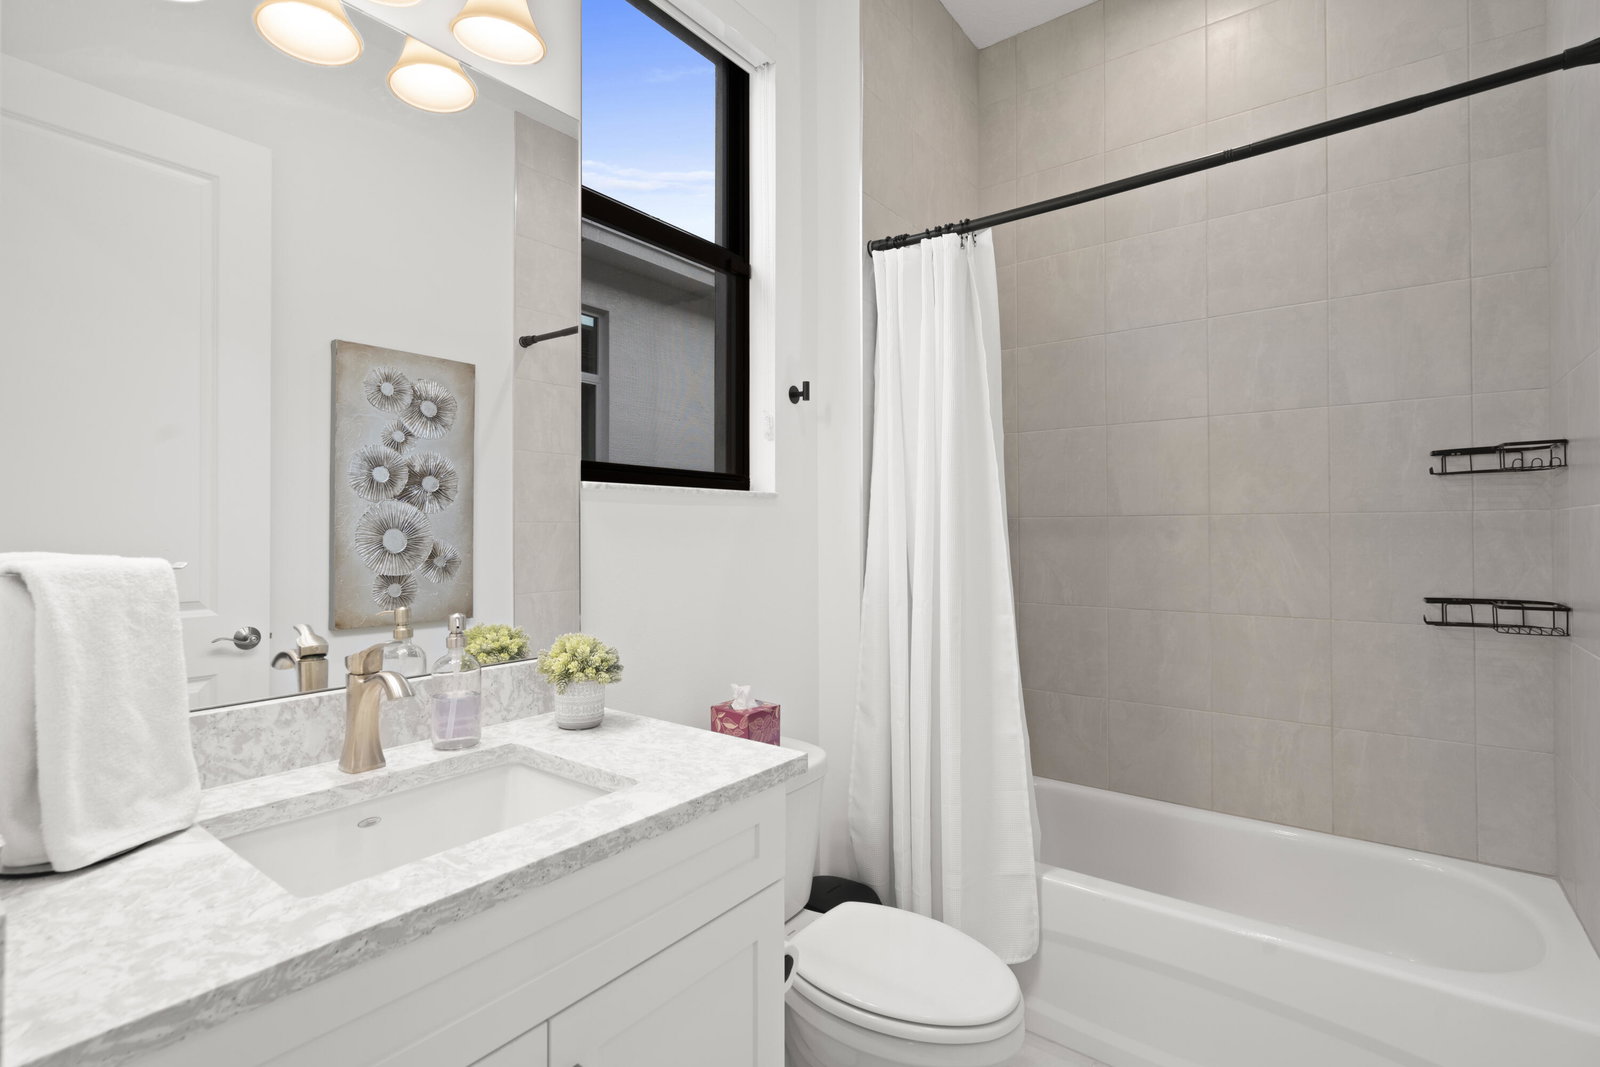
Why wait to build? This stunning 2023 new construction has it ALL without the wait. Enjoy the indoor-outdoor living with serene private preserve views and southern exposure on your extended lanai. Stunning open-floor plan is perfect for entertaining with large quartz kitchen island & gas cook top. High ceilings and natural light throughout. Spacious owners suite features tray ceiling, large walk in closet, and spa like bathroom. 3 additional bedrooms to there's room for everyone. CBS construction with Hurricane Impact windows for peace of mind. Just a short walk to the clubhouse for the pool, gym & pickleball in this all ages community of Mosaic. Only 20 minutes to the beach, 15 minutes to tradition and less than 2 miles to Publix, shopping, dining, new hospital & FL Turnpike
/u.realgeeks.media/disneyre/header.png)
Additional Information
- Amenities
- Clubhouse, Fitness Center, Gated, Home Owners Association, Pickleball, Playground, Pool, Sidewalks, Spa/Hot Tub, Tennis Court(s)
- Interior Features
- Dual Sinks, Entrance Foyer, High Ceilings, Kitchen Island, Living/Dining Room, Main Level Primary, Split Bedrooms, Separate Shower, Walk-In Closet(s)
- Exterior Features
- Barbecue, Outdoor Kitchen, Outdoor Living Area, Porch, Room For Pool
- Taxes
- $13,862
- HOA Fee
- $248
- HOA Freqency
- Monthly
- Property Description
- Colonial, Ranch
- Flooring
- Carpet, Tile
- Appliances
- Cooktop, Dryer, Dishwasher, Gas Cooktop, Gas Range, Gas Water Heater, Ice Maker, Microwave, Oven, Refrigerator, Water Heater, Washer
- Heating
- Central, Electric
- Air Conditioning
- Central Air, Electric
- Exterior Construction
- Block, Concrete, Stucco
- Stories
- 1
- Levels
- One
- Roof
- Flat, Tile
- Parking Features
- Attached, Driveway, Garage
- Garage Spaces
- 2
- View
- Preserve
Listing courtesy of Keller Williams Realty of PSL. Contact:
Mortgage Calculator
 All listings featuring the BMLS logo are provided by Beaches MLS Inc. Copyright 2026 Beaches MLS. This information is not verified for authenticity or accuracy and is not guaranteed. © 2026 Beaches Multiple Listing Service, Inc. All rights reserved.
Agent: Megan Schoner | Email: Schonerrealty@gmail.com