383 SE Whitmore Drive, Port St. Lucie, FL 34984
- $375,000
- 3
- BD
- 2
- BA
- 1,536
- SqFt




- List Price
- $375,000
- Status
- ACTIVE UNDER CONTRACT
- Days on Market
- 33
- MLS#
- B26042579
- Subtype
- Residential
- Style
- Ranch
- Year Built
- 1990
- Bedrooms
- 3
- Bathrooms
- 2
- Full Baths
- 2
- Living Area
- 1,536
- Acres
- 0.23
- Subdivision
- Port St Lucie Section 13
- MLS Area Major
- 7170
Property Description
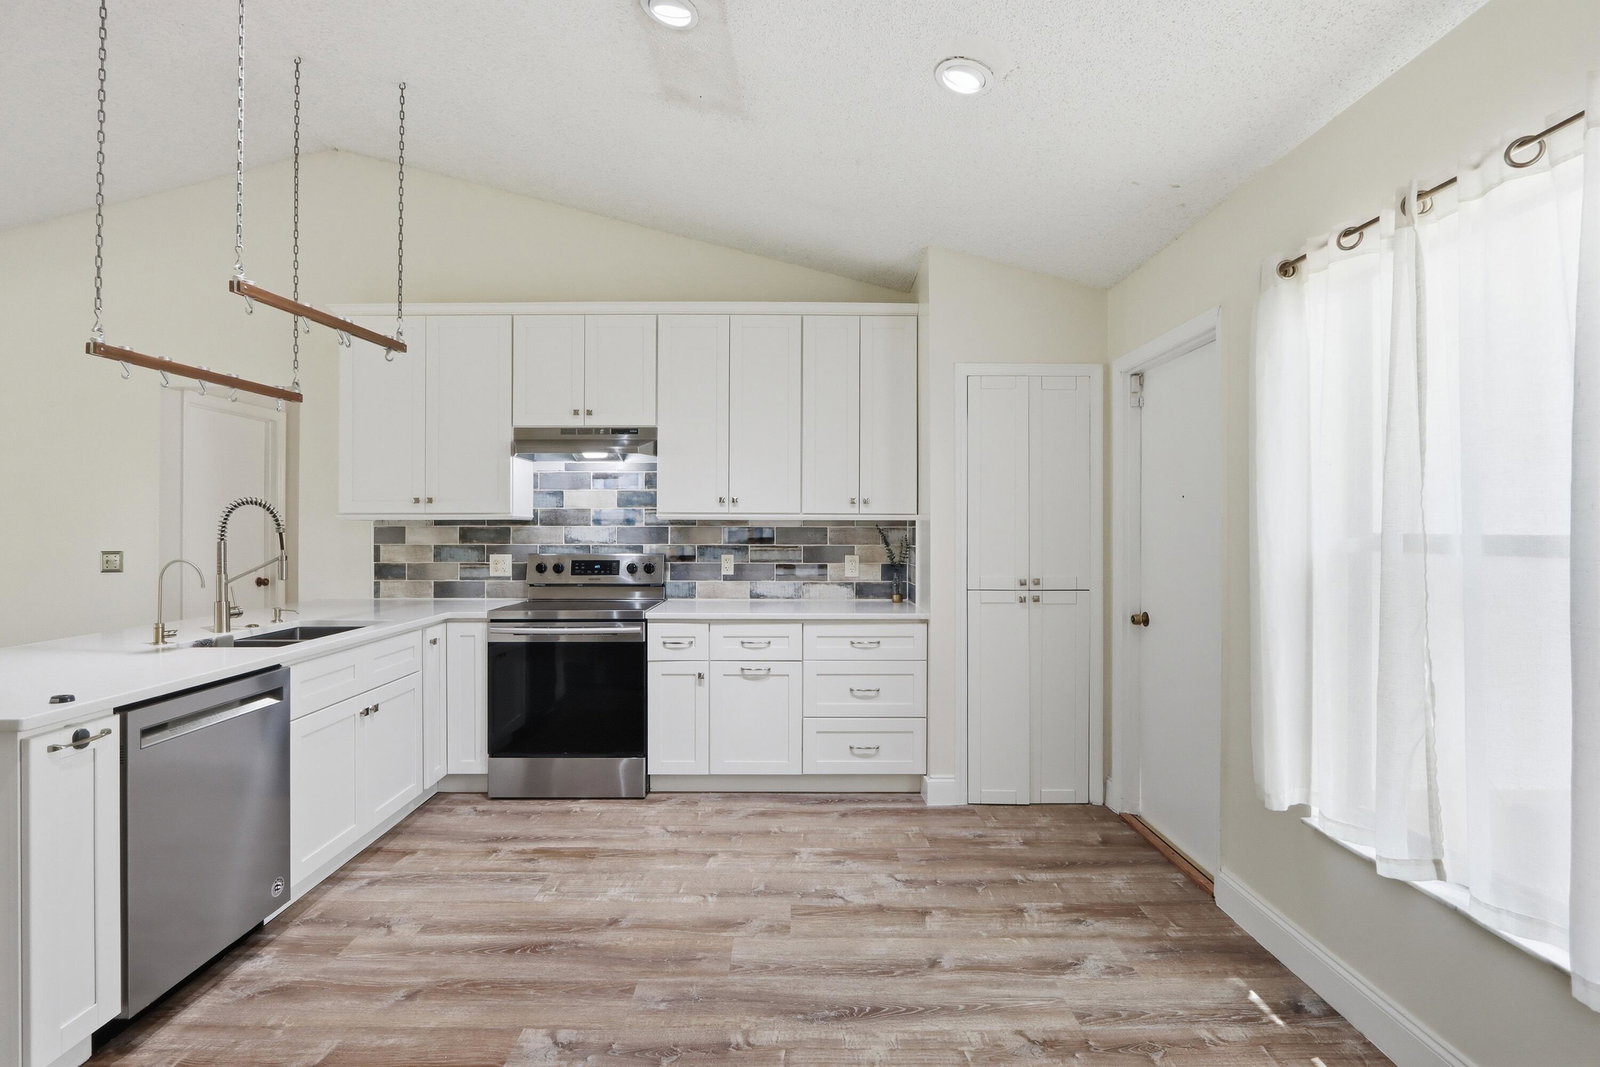
Welcome to this lovely single-story residence located in a well-kept, non-HOA community in Port St Lucie. Pride of ownership is evident from the moment you step through the door. This generous home offers 1,536 square feet of comfortable, open living space with three bedrooms and two full bathrooms. A two-car garage provides ample vehicle space, and room for any storage you need. The garage is also excellent as a workshop, with its screen system to let in light and air-flow. Lush landscaping adds to the warm embrace of the home, and the backyard opens to a canal, perfect for casting a line or taking a small vessel for a spin. The roof was replaced in 2025, and other recent updates include all new flooring, a new kitchen, gutters, sprinklers, and a/c. This is a "good one"!
/u.realgeeks.media/disneyre/header.png)
Additional Information
- Interior Features
- Bathtub, Cathedral Ceiling(s), High Ceilings, Living/Dining Room, Soaking Tub, Separate Shower, Tub Shower, Vaulted Ceiling(s), Walk-In Closet(s)
- Exterior Features
- Barbecue
- Taxes
- $1,615
- Property Description
- Ranch
- Flooring
- Laminate, Vinyl
- Appliances
- Dryer, Dishwasher, Electric Range, Range, Refrigerator, Washer
- Heating
- Central
- Air Conditioning
- Central Air, Ceiling Fan(s)
- Exterior Construction
- Stucco
- Stories
- 1
- Levels
- One
- Roof
- Shingle
- Parking Features
- Attached, Driveway, Garage, Garage Door Opener
- Garage Spaces
- 2
- View
- Canal, Water
Listing courtesy of Paradise Real Estate Intl. Contact:
Mortgage Calculator
 All listings featuring the BMLS logo are provided by Beaches MLS Inc. Copyright 2026 Beaches MLS. This information is not verified for authenticity or accuracy and is not guaranteed. © 2026 Beaches Multiple Listing Service, Inc. All rights reserved.
Agent: Lillian Claire Ojea Loveland | Email: lilyloveland@gmail.com