1572 SW Paar Drive, Port St. Lucie, FL 34953
- $468,000
- 4
- BD
- 2
- BA
- 1,916
- SqFt




- List Price
- $468,000
- Status
- ACTIVE
- Days on Market
- 46
- Price Change
- ▼ $11,999 1784778771
- MLS#
- B26042658
- Subtype
- Residential
- Style
- Contemporary, Ranch
- Year Built
- 2023
- Bedrooms
- 4
- Bathrooms
- 2
- Full Baths
- 2
- Living Area
- 1,916
- Acres
- 0.27
- Subdivision
- Port St Lucie Section 33
- MLS Area Major
- 7740
Property Description
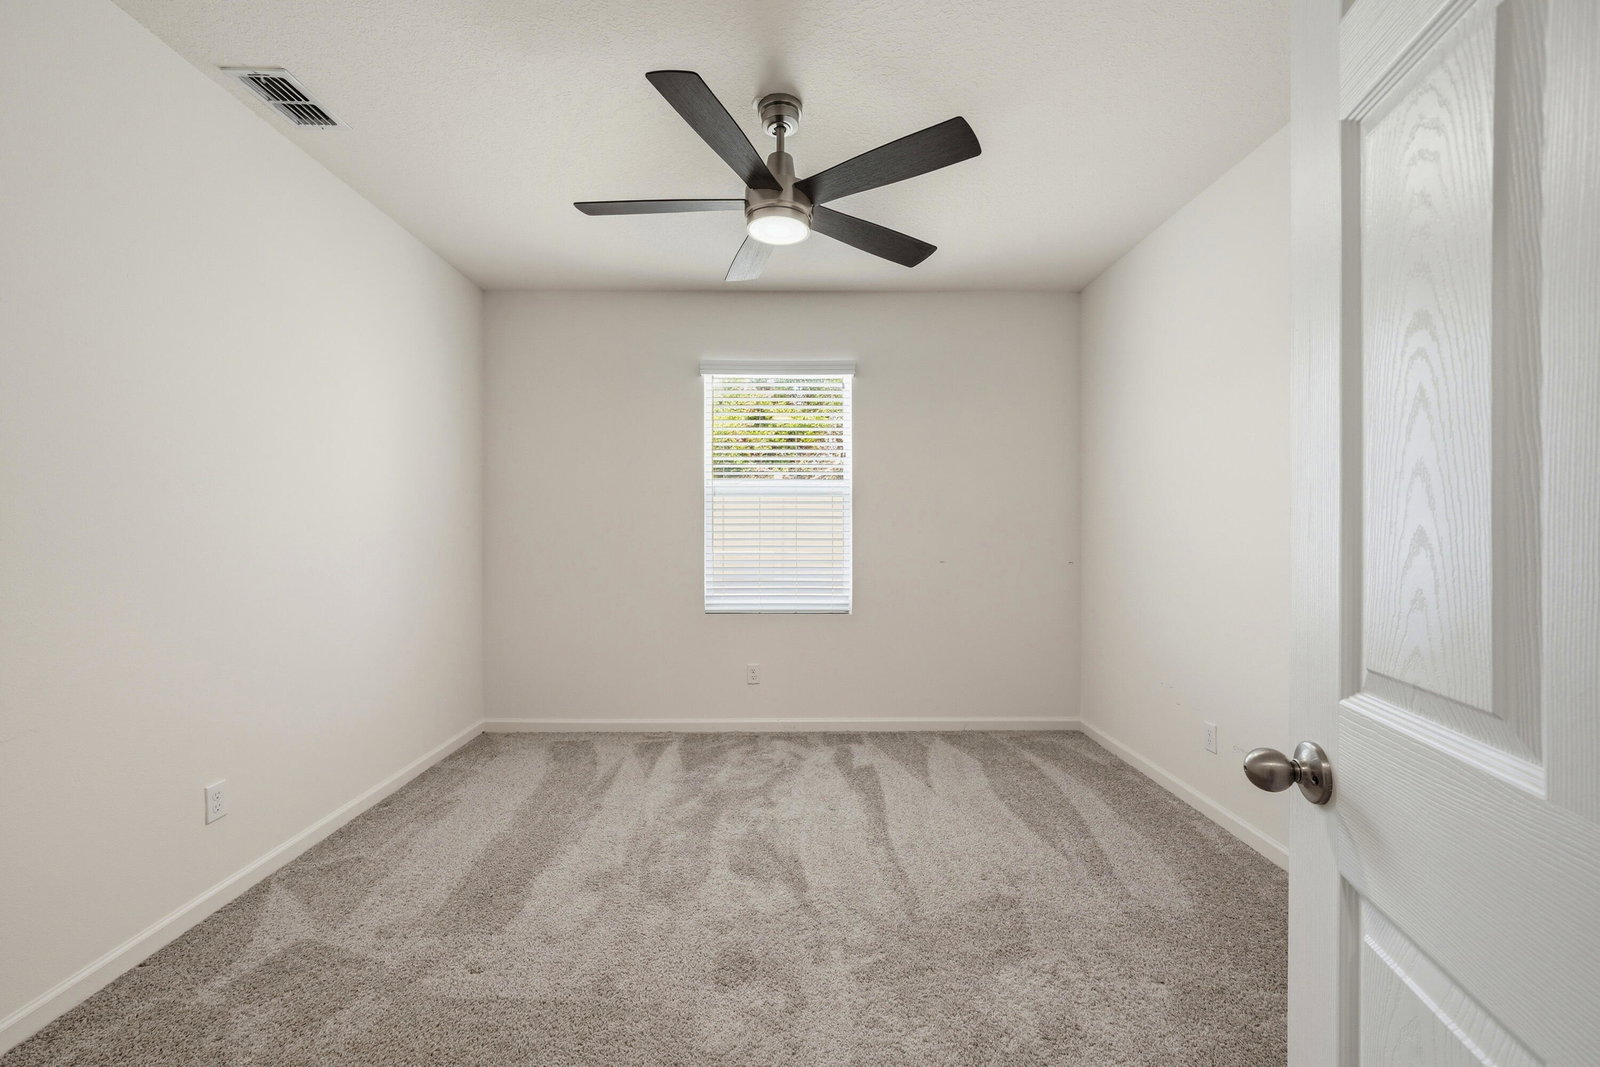
Beautiful CBS construction home built in 2023 offering 4 bedrooms, 2 bathrooms, and 1,916 living sq. ft. on a spacious.27-acre corner lot with NO HOA. This newer home features a bright, open-concept floor plan with tile flooring in the main living areas, stainless steel appliances, a French-door refrigerator, wood cabinets, blinds throughout, and ceiling fans in the living area and all bedrooms. Abundant natural light fills the home, while the kitchen overlooks the living and dining areas, creating the perfect space for entertaining and everyday living. The desirable split-bedroom floor plan provides added privacy, while the spacious primary suite includes dual vanities, a separate shower, and ample closet space. Enjoy outdoor living with a screened front entry, garage screen, charming white picket fence, and a large privacy-fenced yard featuring three double-gate entrances. The oversized corner lot offers plenty of room for boats, RVs, trailers, campers, and other recreational vehicles. Ideally located near shopping, dining, schools, parks, and just minutes from I-95, providing convenient access throughout the Treasure Coast. Rare opportunity to own a newer CBS home with no HOA, a large corner lot, privacy fence, and space for all your toys in the heart of Port St. Lucie.
/u.realgeeks.media/disneyre/header.png)
Additional Information
- Interior Features
- Dual Sinks, Entrance Foyer, Kitchen Island, Pantry, Split Bedrooms, Walk-In Closet(s)
- Exterior Features
- Outdoor Living Area
- Taxes
- $7,939
- Property Description
- Contemporary, Ranch
- Flooring
- Carpet, Ceramic Tile, Tile
- Appliances
- Dishwasher, Electric Range, Electric Water Heater, Disposal, Microwave, Range, Refrigerator, Water Heater
- Heating
- Central, Electric
- Air Conditioning
- Central Air, Electric
- Exterior Construction
- Block, Stucco
- Stories
- 1
- Levels
- One
- Roof
- Composition, Shingle
- Foundation
- Slab
- Parking Features
- Attached, Driveway, Garage, Garage Door Opener
- Garage Spaces
- 2
Listing courtesy of Coldwell Banker/ WPB. Contact:
Mortgage Calculator
 All listings featuring the BMLS logo are provided by Beaches MLS Inc. Copyright 2026 Beaches MLS. This information is not verified for authenticity or accuracy and is not guaranteed. © 2026 Beaches Multiple Listing Service, Inc. All rights reserved.
Agent: Deirdre Kemp | Email: ddrodriguezrealtor@gmail.com