7136 Ashford Lane, Boynton Beach, FL 33472
- $399,900
- 3
- BD
- 2
- BA
- 2,213
- SqFt






- List Price
- $399,900
- Status
- ACTIVE
- Days on Market
- 41
- Price Change
- ▼ $10,100 1784142061
- MLS#
- B26042685
- Subtype
- Residential
- Style
- Traditional
- Year Built
- 1990
- Bedrooms
- 3
- Bathrooms
- 2
- Full Baths
- 2
- Living Area
- 2,213
- Acres
- 0.16
- Subdivision
- Aberdeen 14
- Building Name
- Ashford At Aberdeen
- MLS Area Major
- 4590
Property Description
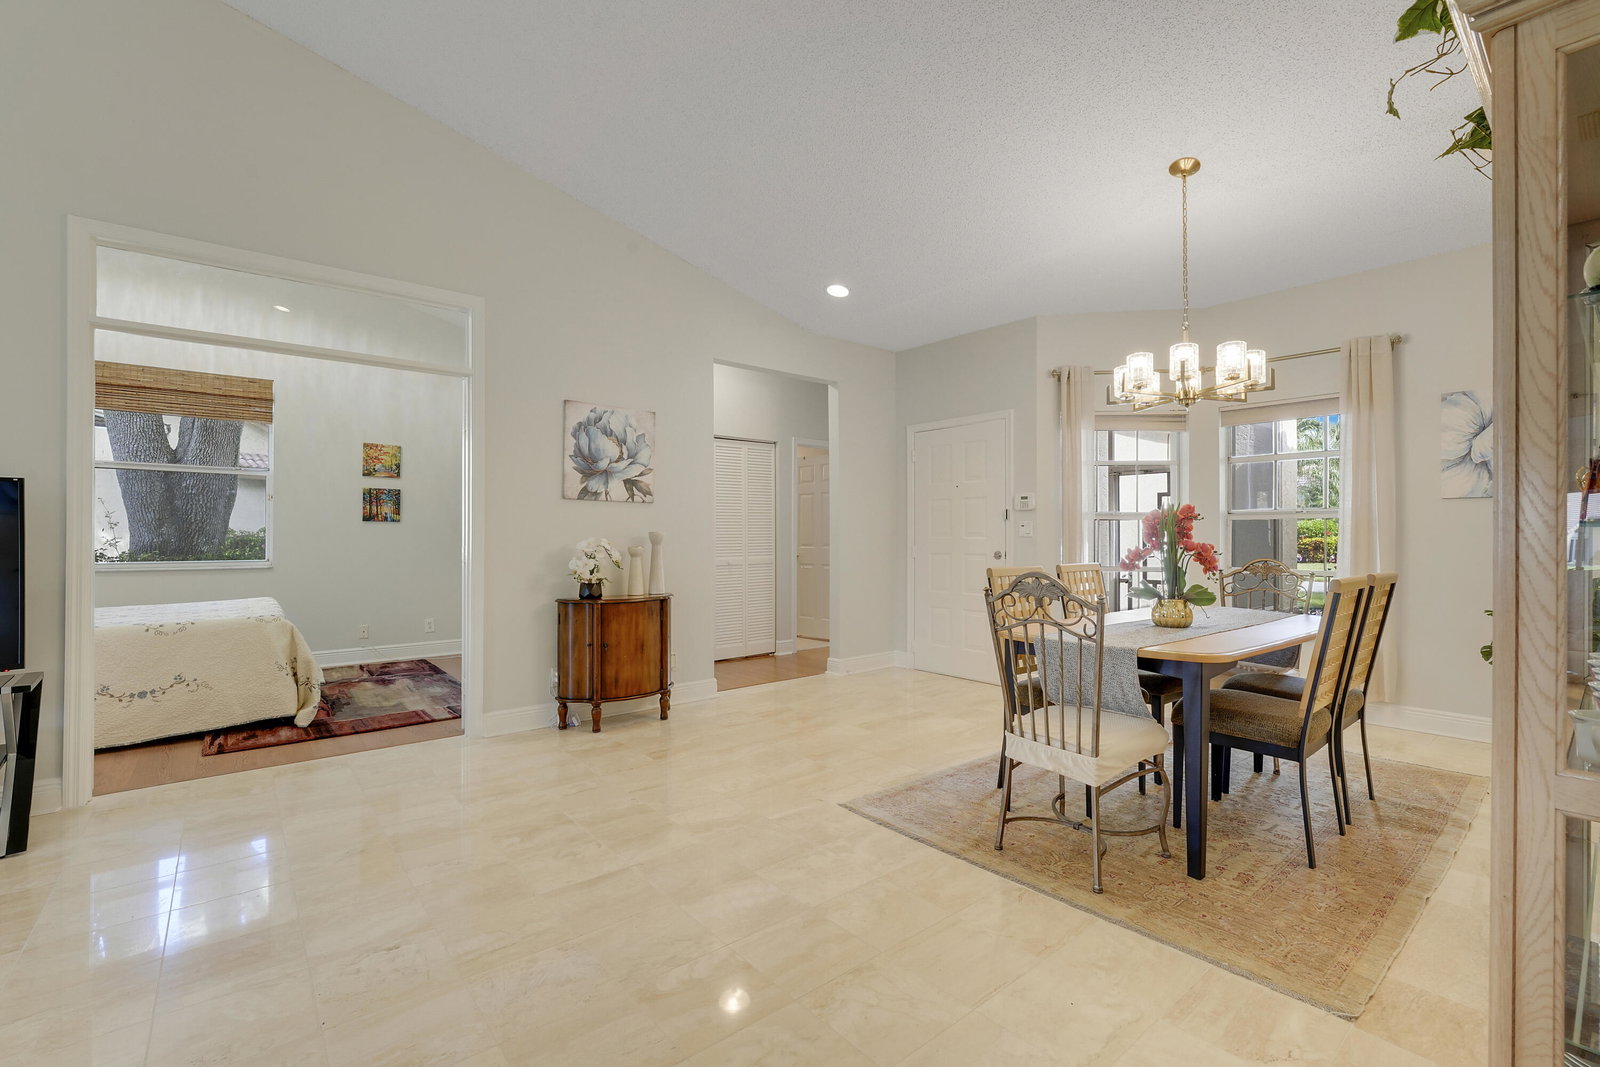
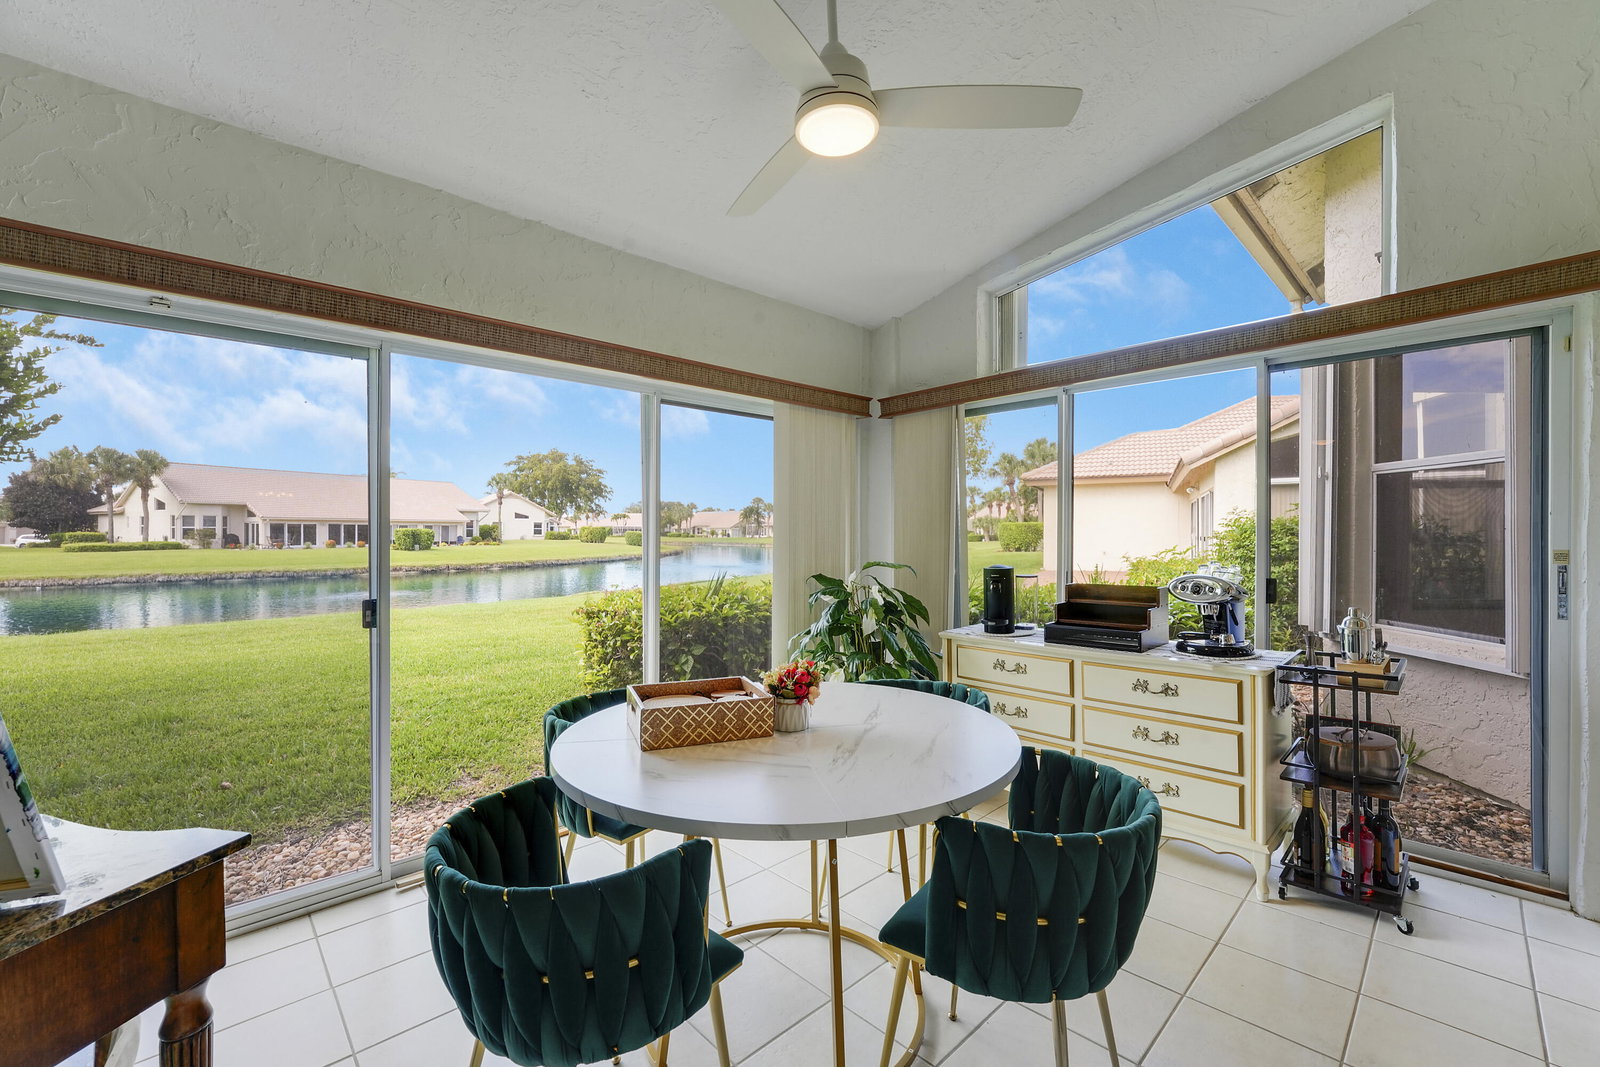
Experience lakefront living in the gated community of Ashford at Aberdeen. This beautifully maintained 3-bedroom, 2-bathroom villa showcases soaring vaulted ceilings, marble flooring throughout the main living areas, hardwood flooring in the bedrooms, and an inviting split-bedroom floor plan designed for both privacy and comfortable everyday living. The spacious open-concept kitchen features granite countertops, stainless steel appliances- with a brand new refrigerator, solid wood cabinetry, and a breakfast area overlooking tranquil lake views. The oversized primary suite offers dual walk-in closets, double vanities, a large soaking tub, and separate shower. In 2022 all fans and lighting were updated. Enjoy year-round relaxation in the expansive enclosed lanai under air, lined with sliding glass doors and windows that capture peaceful water views and abundant wildlife. Additional features include full hurricane protection, newer water heater, laundry room with storage cabinetry and wash tub, and a two-car garage. Residents of Ashford enjoy a private community pool, while Aberdeen Country Club offers optional lifestyle choices through social, tennis, and golf memberships featuring resort-style amenities, dining, fitness, pickleball, tennis, and championship golf.
/u.realgeeks.media/disneyre/header.png)
Additional Information
- Amenities
- Bocce Court, Business Center, Cabana, Clubhouse, Fitness Center, Gated, Golf Course, Home Owners Association, Maintenance, Management, Park, Parking, Pickleball, Picnic Area, Pool, Property Manager On-Site, Recreation Facilities, Restaurant, Security, Sidewalks, Spa/Hot Tub, Street Lights, Tennis Court(s)
- Interior Features
- Built-in Features, Bedroom on Main Level, Breakfast Area, Bathtub, Closet Cabinetry, Cathedral Ceiling(s), Dual Sinks, Garden Tub/Roman Tub, High Ceilings, Kitchen Island, Kitchen/Dining Combo, Main Level Primary, Pantry, Sitting Area in Primary, Split Bedrooms, Soaking Tub, Separate Shower, Vaulted Ceiling(s), Walk-In Closet(s)
- Exterior Features
- Lighting
- Taxes
- $6,106
- HOA Fee
- $556
- HOA Freqency
- Monthly
- Pets Allowed
- Number Limit, Yes
- Pets
- Yes
- Building Name
- Ashford At Aberdeen
- Property Description
- Traditional
- Flooring
- Tile, Wood
- Appliances
- Dryer, Dishwasher, Electric Range, Electric Water Heater, Disposal, Ice Maker, Microwave, Oven, Range, Refrigerator, Water Heater, Washer
- Heating
- Central, Individual
- Air Conditioning
- Central Air, Ceiling Fan(s)
- Exterior Construction
- Block, Stucco
- Stories
- 1
- Levels
- One
- Roof
- Barrel, Tile
- Foundation
- Block
- Parking Features
- Attached, Concrete, Driveway, Garage, Garage Door Opener, Guest
- Garage Spaces
- 2
- Elementary School
- Crystal Lakes (Palm Beach)
- Middle School
- Christa McAuliffe
- High School
- Park Vista
- View
- Garden, Lake, Pond, Water
Listing courtesy of Rook Realty LLC. Contact:
Mortgage Calculator
 All listings featuring the BMLS logo are provided by Beaches MLS Inc. Copyright 2026 Beaches MLS. This information is not verified for authenticity or accuracy and is not guaranteed. © 2026 Beaches Multiple Listing Service, Inc. All rights reserved.
Agent: Stacey Rook | Email: Stacey@RookRealty.net