12216 184th Court N, Jupiter, FL 33478
- $774,500
- 3
- BD
- 2
- BA
- 1,170
- SqFt




- List Price
- $774,500
- Status
- ACTIVE
- Days on Market
- 89
- Price Change
- ▼ $20,500 1784941548
- MLS#
- B26042702
- Subtype
- Residential
- Year Built
- 1983
- Bedrooms
- 3
- Bathrooms
- 2
- Full Baths
- 2
- Living Area
- 1,170
- Acres
- 1.20
- Subdivision
- Jupiter Farms
- Neighborhood
- PB31
- MLS Area Major
- 5040
Property Description
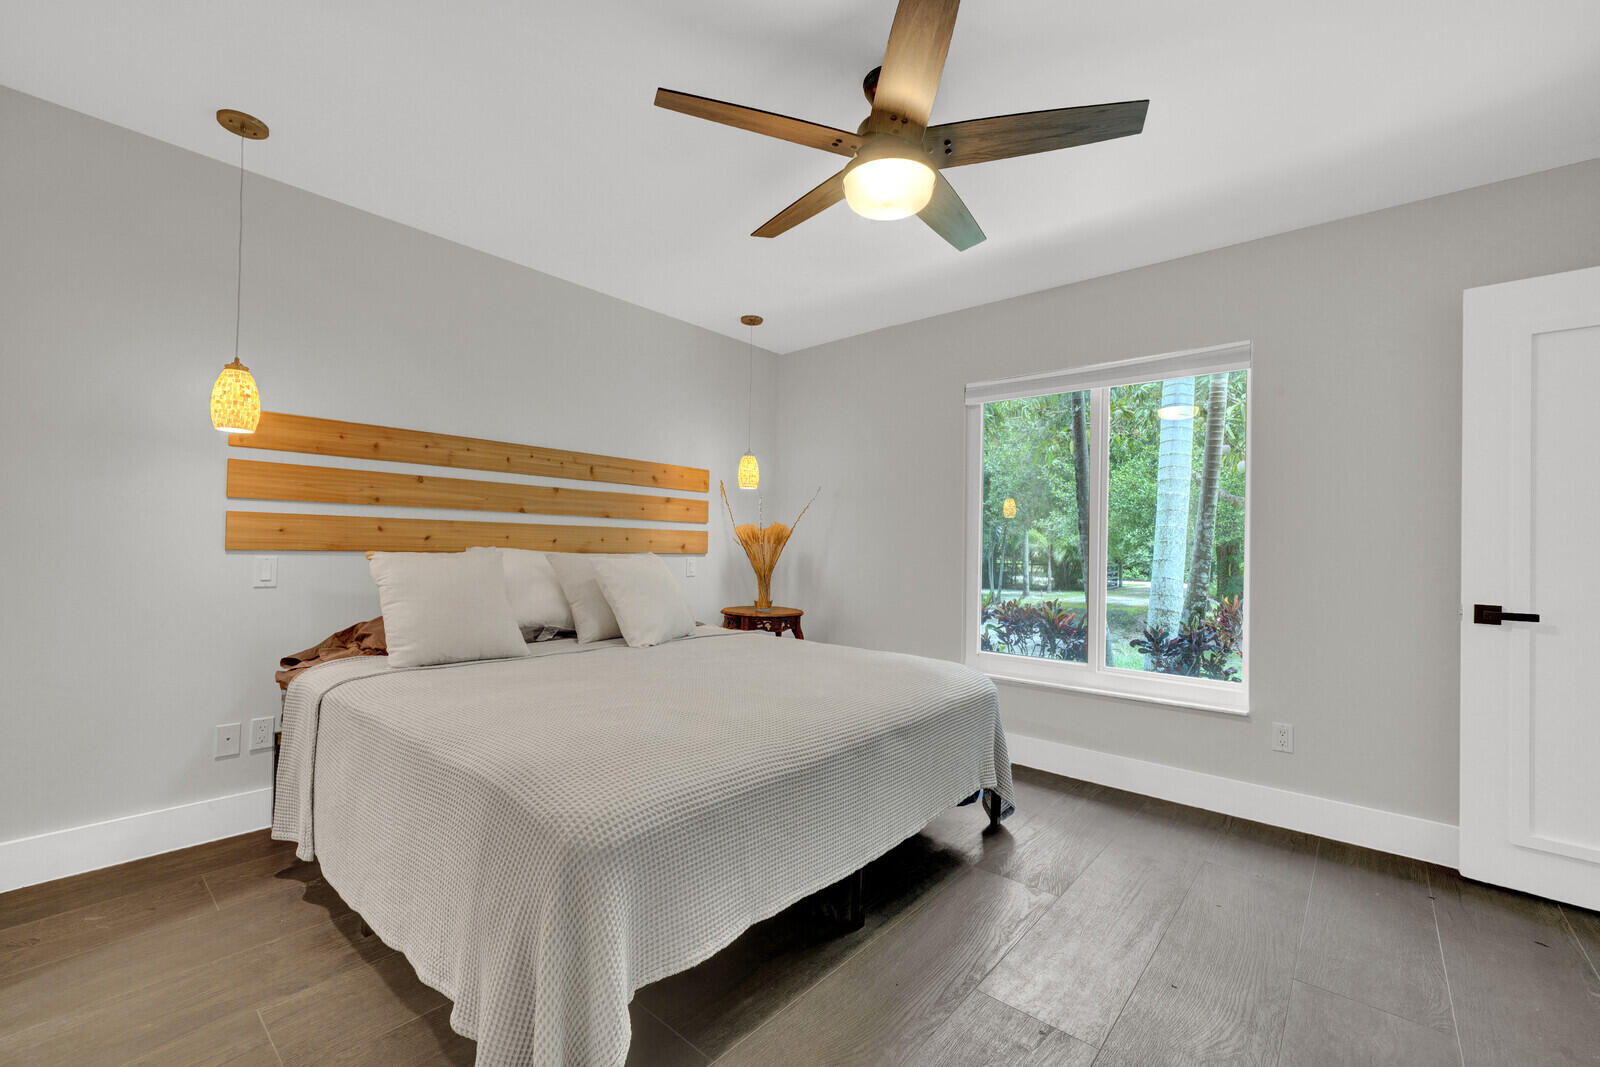
If you are looking for an extremely Clean & well maintained Home, this Charming 3-bedroom, 2-bath home Pool Home featuring a desirable split floor plan, vaulted ceilings, & new Italian porcelain tile throughout is the one for you. Enjoy peace of mind with complete IMPACT glass windows and doors, an updated kitchen, & reverse osmosis water system. Step outside to a screened POOL and spacious patio overlooking a private, fenced yard with mature fruit trees and an automatic electric gate. Additional features include a new oversized shed with high ceilings and ample storage. Ideally located just steps from preserve trailheads offering hiking and biking opportunities. A perfect blend of comfort, privacy, and outdoor living and with no HOA you can enjoy all the freedoms this area has to offer.
/u.realgeeks.media/disneyre/header.png)
Additional Information
- Interior Features
- Living/Dining Room, Main Level Primary, Split Bedrooms, Separate Shower, Vaulted Ceiling(s)
- Exterior Features
- Outdoor Living Area
- Taxes
- $9,127
- Flooring
- Tile
- Appliances
- Dryer, Dishwasher, Electric Range, Electric Water Heater, Microwave, Water Purifier Owned, Refrigerator, Water Softener Owned, Water Softener, Water Heater, Water Purifier, Washer
- Heating
- Central
- Air Conditioning
- Central Air, Ceiling Fan(s)
- Exterior Construction
- Frame
- Stories
- 1
- Levels
- One
- Roof
- Shingle
- Pool
- Yes
- Parking Features
- Attached, Driveway, Garage
- Garage Spaces
- 1
- Elementary School
- Jupiter Farms
- Middle School
- Watson B. Duncan
- High School
- Jupiter
Listing courtesy of My Florida Realty, LLC. Contact:
Mortgage Calculator
 All listings featuring the BMLS logo are provided by Beaches MLS Inc. Copyright 2026 Beaches MLS. This information is not verified for authenticity or accuracy and is not guaranteed. © 2026 Beaches Multiple Listing Service, Inc. All rights reserved.
Agent: Susan Stamos | Email: susanstamos@yahoo.com