5635 Kiowa Circle, Boynton Beach, FL 33437
- $425,000
- 3
- BD
- 2
- BA
- 1,897
- SqFt






- List Price
- $425,000
- Status
- ACTIVE
- Days on Market
- 7
- MLS#
- B26042846
- Subtype
- Residential
- Style
- Ranch
- Year Built
- 1980
- Bedrooms
- 3
- Bathrooms
- 2
- Full Baths
- 2
- Living Area
- 1,897
- Acres
- 0.14
- Subdivision
- Villas Of Green Glen Iii
- Neighborhood
- PB14
- Building Name
- Indian Spring
- MLS Area Major
- 4610
Property Description
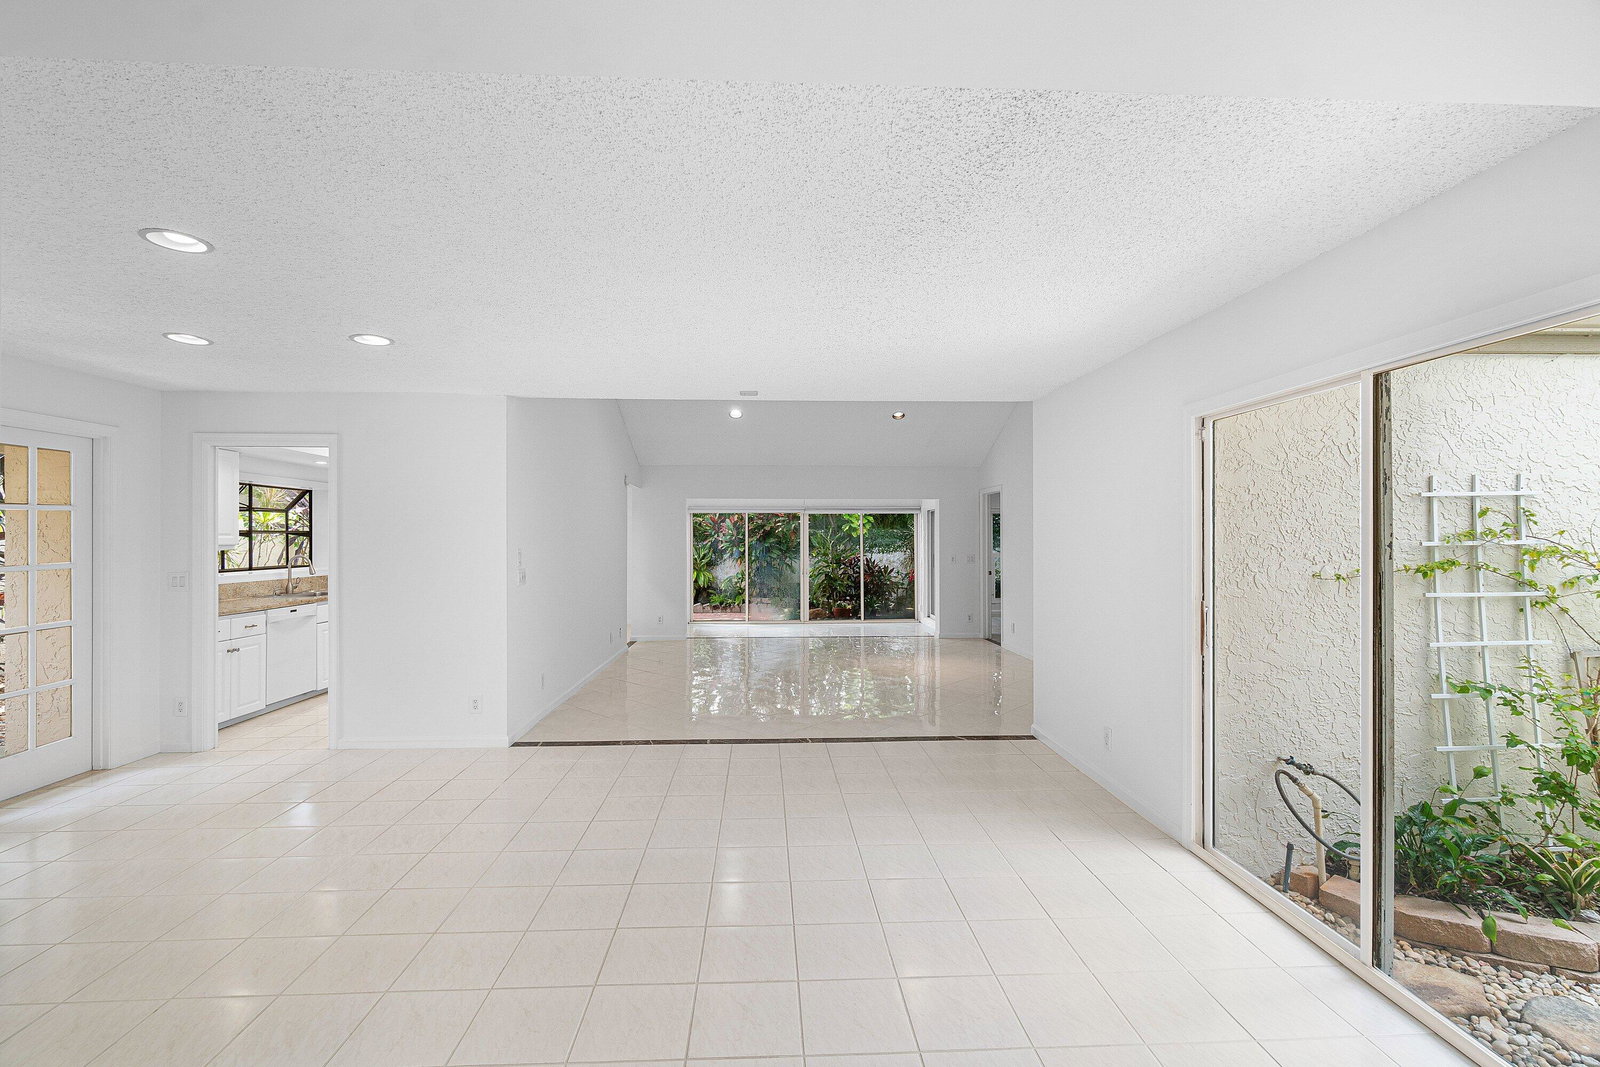
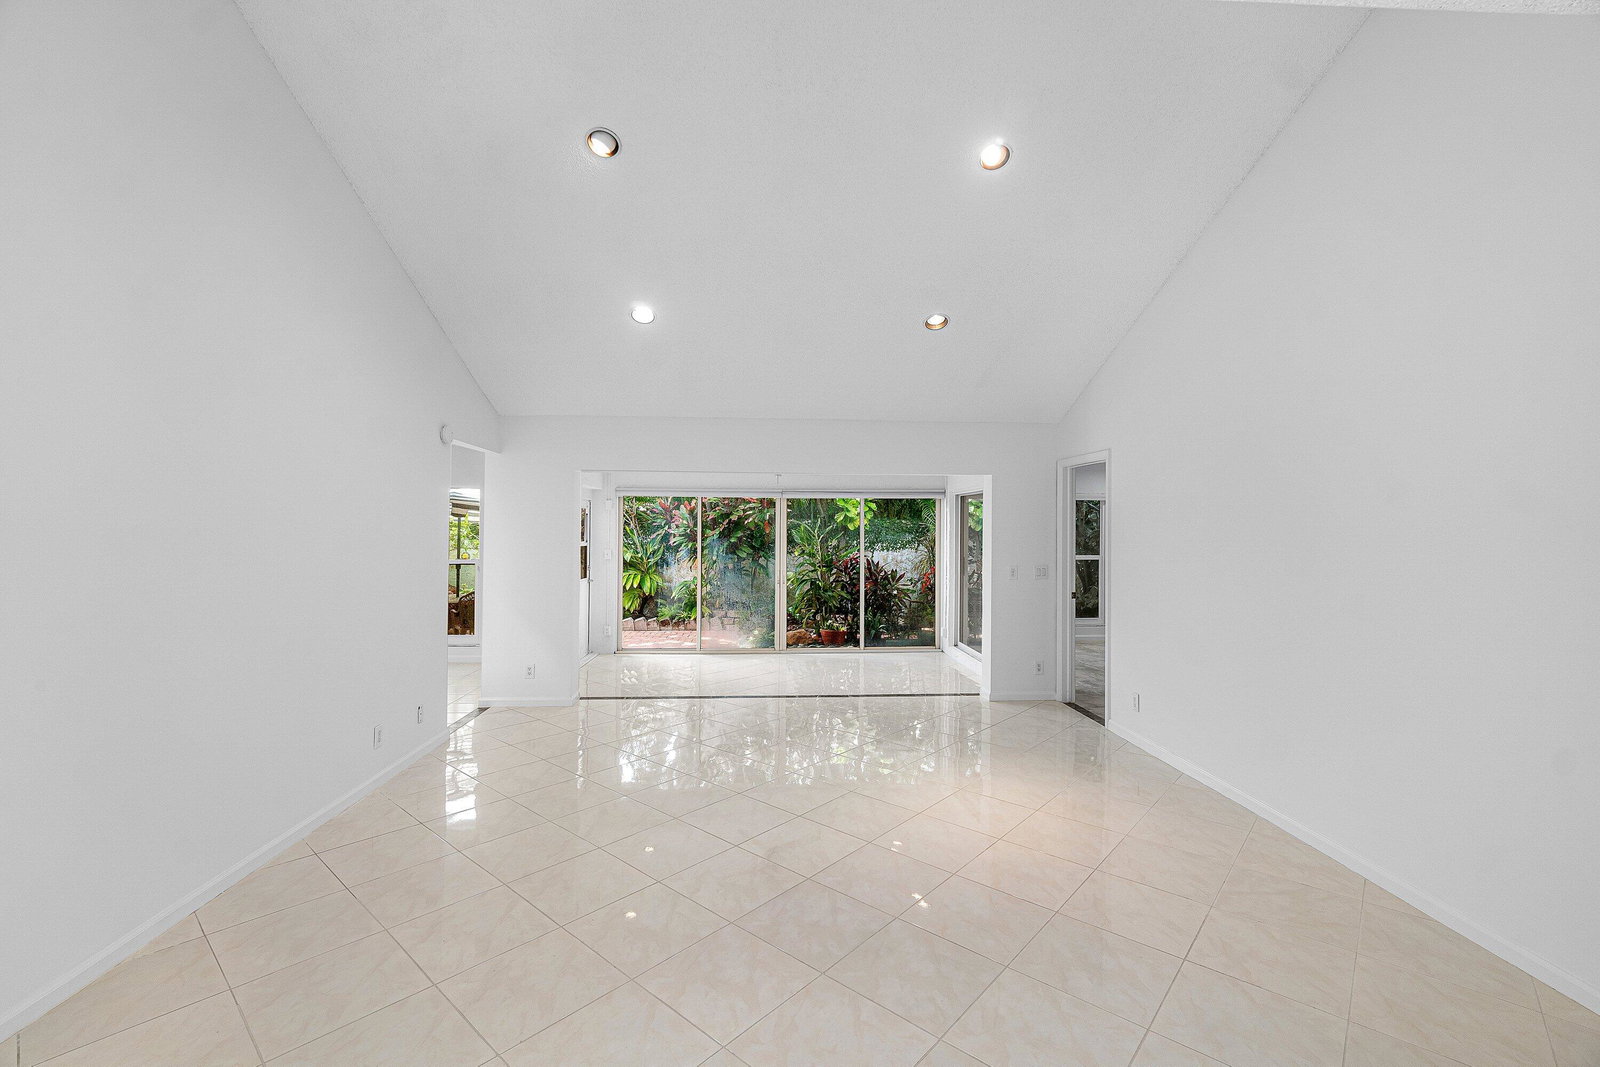
Meticulously maintained and freshly painted 3-bedroom, 2-bath home located in the active adult community of Indian Spring (membership NOT required). This home features a versatile three-way split floor plan with a third bedroom that can be utilized as an office, den, or guest room. Enjoy the spacious dining area, separate eat-in kitchen, and an enclosed Florida room overlooking the garden. Step outside to a private fenced backyard with vibrant landscaping, multiple patios, and inviting sitting areas designed for relaxing and entertaining. Partial impact windows, large 2 car garage with W/D, and tasteful updates add peace of mind and comfort. Kiowa is one of the 24 communities within Indian Spring and features its own pool for the 51 homes in the neighborhood.
/u.realgeeks.media/disneyre/header.png)
Additional Information
- Amenities
- Gated, Home Owners Association, Pool
- Interior Features
- Bathtub, Cathedral Ceiling(s), Dual Sinks, Eat-in Kitchen, High Ceilings, Living/Dining Room, Custom Mirrors, Split Bedrooms, Soaking Tub, Separate Shower, Vaulted Ceiling(s), Walk-In Closet(s)
- Exterior Features
- Outdoor Living Area
- Taxes
- $2,268
- HOA Fee
- $337
- HOA Freqency
- Monthly
- Property Description
- Ranch
- Flooring
- Tile
- Appliances
- Dryer, Dishwasher, Electric Range, Electric Water Heater, Microwave, Range, Refrigerator, Water Heater, Washer
- Heating
- Central, Electric
- Air Conditioning
- Central Air, Ceiling Fan(s), Electric
- Exterior Construction
- Block
- Stories
- 1
- Levels
- One
- Roof
- Tile
- Parking Features
- Attached, Driveway, Garage, Garage Door Opener
- Garage Spaces
- 2
- Elementary School
- Hagen Road
- Middle School
- Carver Community
- High School
- Boynton Beach
- View
- Garden
Listing courtesy of RE/MAX Direct. Contact:
Mortgage Calculator
 All listings featuring the BMLS logo are provided by Beaches MLS Inc. Copyright 2026 Beaches MLS. This information is not verified for authenticity or accuracy and is not guaranteed. © 2026 Beaches Multiple Listing Service, Inc. All rights reserved.
Agent: Daniel J DeRogatis PA | Email: listedbydaniel@gmail.com