2043 SE Bisbee Street, Port St. Lucie, FL 34952
- $649,900
- 4
- BD
- 2
- BA
- 2,161
- SqFt






- List Price
- $649,900
- Status
- ACTIVE UNDER CONTRACT
- Days on Market
- 39
- Price Change
- ▼ $35,100 1782952590
- MLS#
- B26042859
- Subtype
- Residential
- Style
- Mediterranean, Ranch
- Year Built
- 2005
- Bedrooms
- 4
- Bathrooms
- 2
- Full Baths
- 2
- Living Area
- 2,161
- Acres
- 0.50
- Subdivision
- South Port St Lucie Unit 4
- Building Name
- South Port
- MLS Area Major
- 7280
Property Description
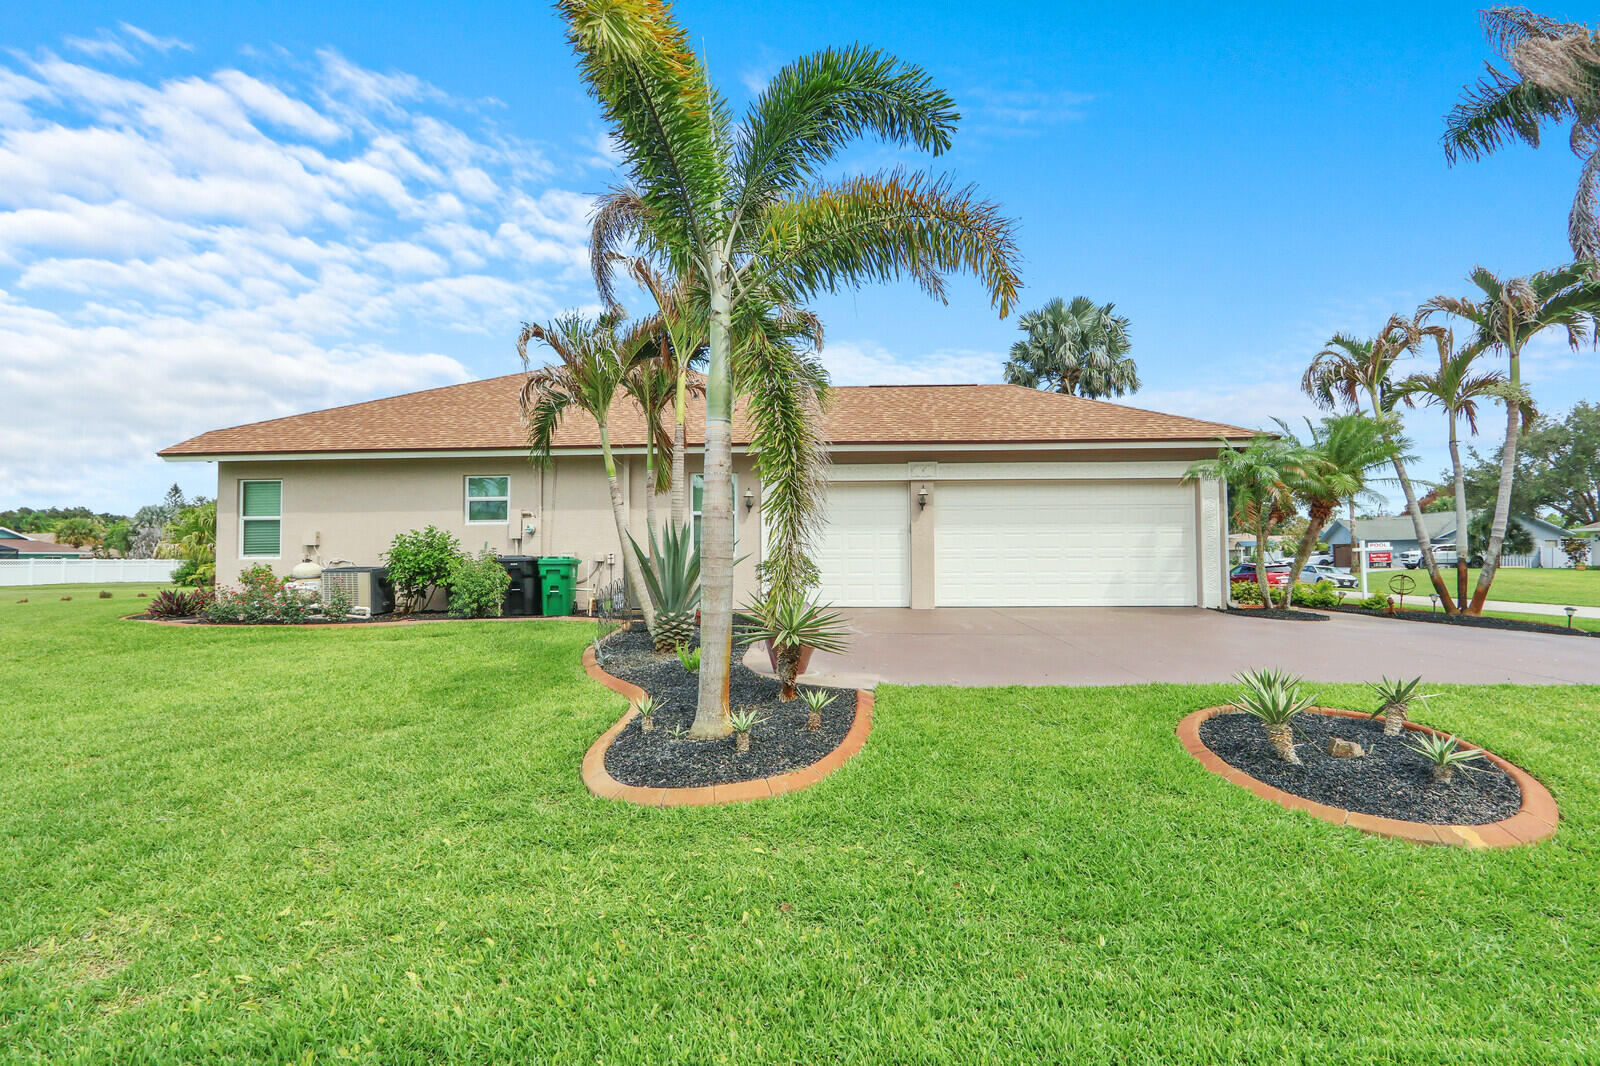
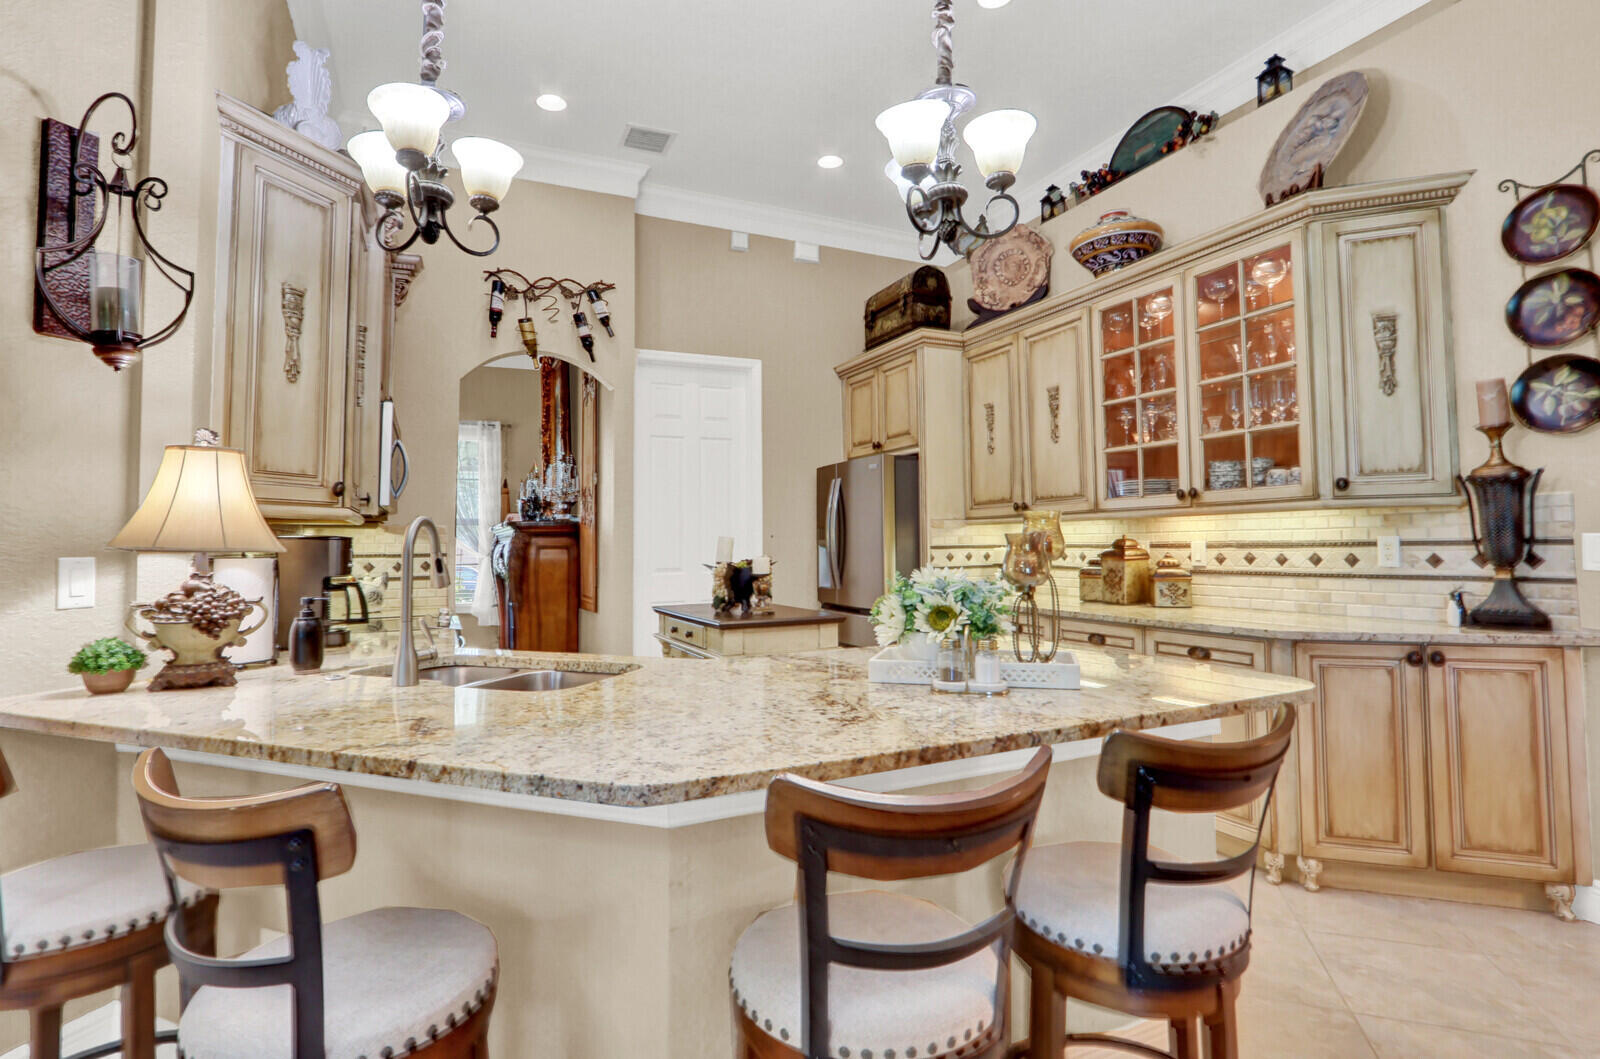
RARE FIND and MOTIVATED SELLER! NO HOA. Spectacular Model perfect home. 4 bdrm, 2 bath, 3 CAR GARAGE, heated salt water pool complete with waterfalls! New hurricane proof screen enclosure. Fresh paint 2025, Volume lighted tray in living and coffered ceilings with dbl crown mouldings. Guest bath features a jacuzzi tub while the Master boast a soaking tub with walk in walk out shower,dual sinks .and private water closet. Walk in closets .Complete Impact windows, 2023 roof. New Kitchen 2025, cabinets, granite tops. Guest bath features a Jacuzzi tub and Master has a Roman soaking tub with separate walk through shower.Utility shed .City water, city sewer plus well water sprinklers system onsite for a spectacular lush lawn.This home is immaculate. Don't wait it won't last!
/u.realgeeks.media/disneyre/header.png)
Additional Information
- Interior Features
- Breakfast Bar, Built-in Features, Bedroom on Main Level, Breakfast Area, Bathtub, Dining Area, Separate/Formal Dining Room, Dual Sinks, Entrance Foyer, Garden Tub/Roman Tub, High Ceilings, Kitchen Island, Main Level Primary, Pantry, Split Bedrooms, Soaking Tub, Separate Shower, Vaulted Ceiling(s), Walk-In Closet(s)
- Exterior Features
- Garden, Lighting, Outdoor Living Area
- Taxes
- $682
- Property Description
- Mediterranean, Ranch
- Flooring
- Tile
- Appliances
- Dryer, Dishwasher, Electric Range, Disposal, Microwave, Oven, Range, Refrigerator, Washer
- Heating
- Central, Electric
- Air Conditioning
- Central Air, Ceiling Fan(s)
- Exterior Construction
- Stucco
- Stories
- 1
- Levels
- One
- Roof
- Shingle, Ridge Vents
- Foundation
- Concrete Perimeter
- Pool
- Yes
- Parking Features
- Attached, Driveway, Garage
- Garage Spaces
- 3
- View
- Garden, Other
Listing courtesy of Keller Williams Realty of PSL. Contact:
Mortgage Calculator
 All listings featuring the BMLS logo are provided by Beaches MLS Inc. Copyright 2026 Beaches MLS. This information is not verified for authenticity or accuracy and is not guaranteed. © 2026 Beaches Multiple Listing Service, Inc. All rights reserved.
Agent: Tamara Drake | Email: tldrealtor1@gmail.com