12827 SW Scenic View, Port St. Lucie, FL 34987
- $499,900
- 2
- BD
- 2
- BA
- 1,761
- SqFt




- List Price
- $499,900
- Status
- ACTIVE
- Days on Market
- 32
- Price Change
- ▲ $900 1781927289
- MLS#
- B26043029
- Subtype
- Residential
- Style
- Ranch
- Year Built
- 2025
- Bedrooms
- 2
- Bathrooms
- 2
- Full Baths
- 2
- Living Area
- 1,761
- Acres
- 0.17
- Subdivision
- Riverland Parcel D - Plat Four
- Building Name
- Valencia Parc
- MLS Area Major
- 7800
Property Description
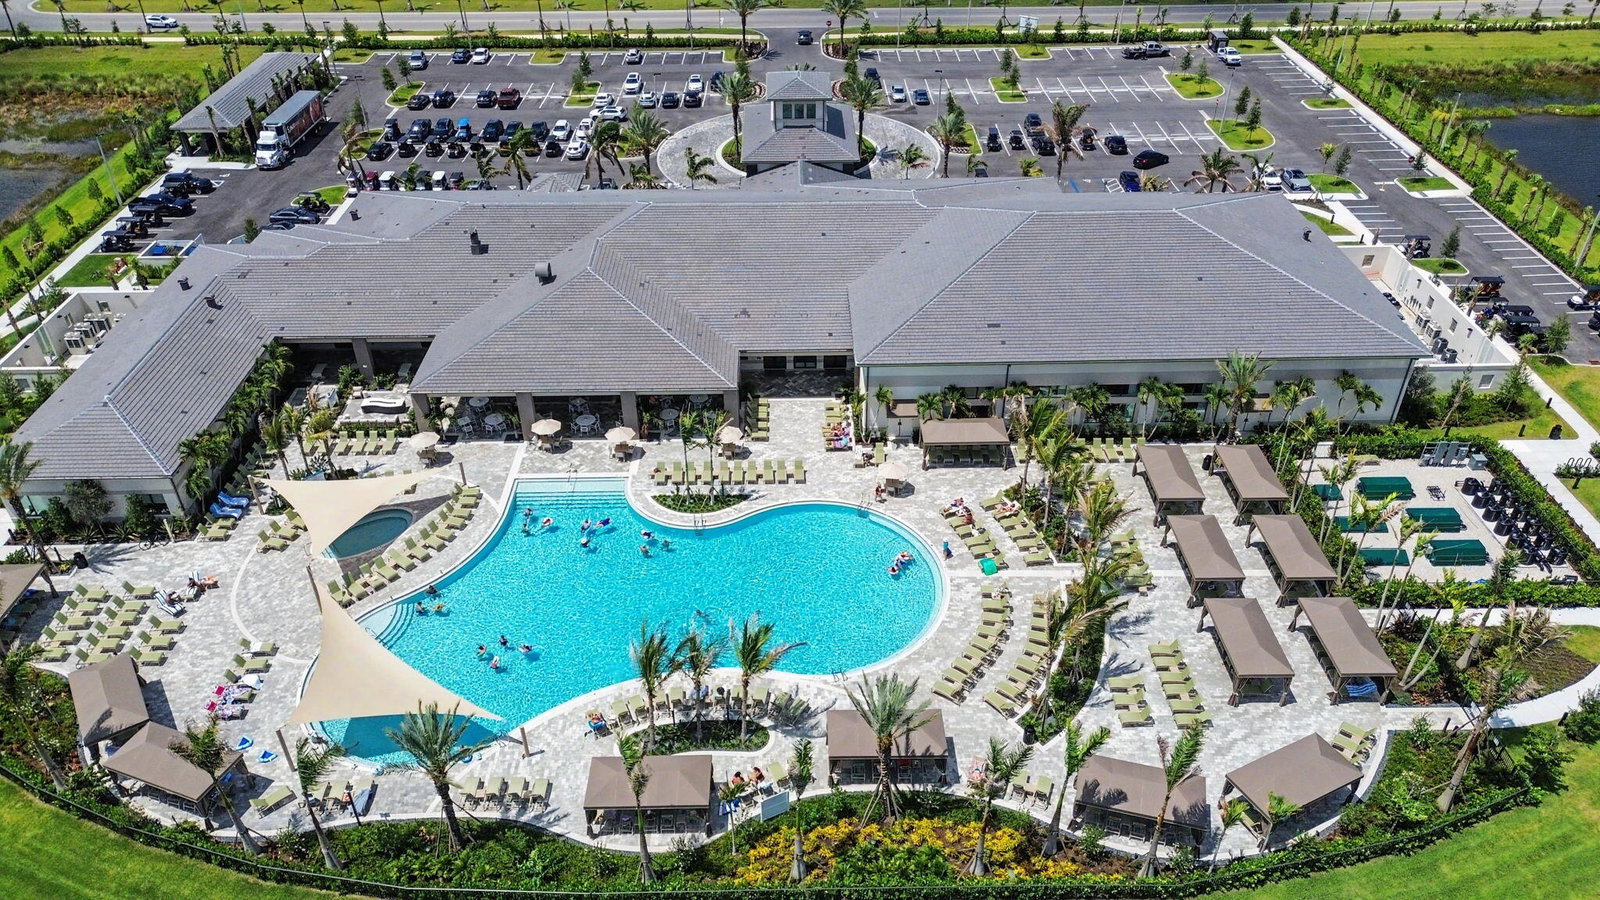
This Sanderling sits on a large Corner Lot and offers privacy with a partial lake view! Two bedrooms with Den, 2 bath. Just one year old and ready for your personal touch! The home features quartz countertops with a fully functional and seperate island, white cabinetry throughout, stainless GE appliances, partial lake view with screened lanai. Spacious bedrooms, baths. Features include quartz countertops, stunning tile floors and carpet in the bedrooms. Valencia Parc at Riverland Clubhouse is now complete and ready for you to enjoy! This 38,000-square foot Clubhouse has resort-style amenities including the newest Riverland Restaurant, the Sunset Grille. Enjoy the 24-acre Sports & Racquet Club with more than 80 outdoor sport courts and a newly renovated Wellness & Fitness Center. If Art and creativity is your vibe express it at the Arts and Culture Center where you can create fine food, ceramics or simply plant your favorite flowers! Be sure to bring your golf cart and enjoy the Paseo and greenways that connects the amenities directly to each neighborhood throughout Riverland. Move for the lifestyle...it is truly like no other!
/u.realgeeks.media/disneyre/header.png)
Additional Information
- Amenities
- Billiard Room, Bocce Court, Cabana, Clubhouse, Dog Park, Gated, Home Owners Association, Pool, Restaurant, Sidewalks, Spa/Hot Tub
- Interior Features
- Dual Sinks, Kitchen Island, Separate Shower
- Taxes
- $1,022
- HOA Fee
- $402
- HOA Freqency
- Monthly
- Property Description
- Ranch
- Flooring
- Carpet, Tile
- Appliances
- Dryer, Dishwasher, Gas Range, Ice Maker, Microwave, Range, Refrigerator, Washer
- Heating
- Central, Electric
- Air Conditioning
- Central Air, Ceiling Fan(s), Electric
- Exterior Construction
- Block, Stucco
- Stories
- 1
- Levels
- One
- Roof
- Tile
- Parking Features
- Attached, Driveway, Detached, Garage, Paver Block
- Garage Spaces
- 2
- View
- Water
Listing courtesy of Realty One Group Engage. Contact:
Mortgage Calculator
 All listings featuring the BMLS logo are provided by Beaches MLS Inc. Copyright 2026 Beaches MLS. This information is not verified for authenticity or accuracy and is not guaranteed. © 2026 Beaches Multiple Listing Service, Inc. All rights reserved.
Agent: Wendy Shapiro | Email: Wendysellspsl@gmail.com