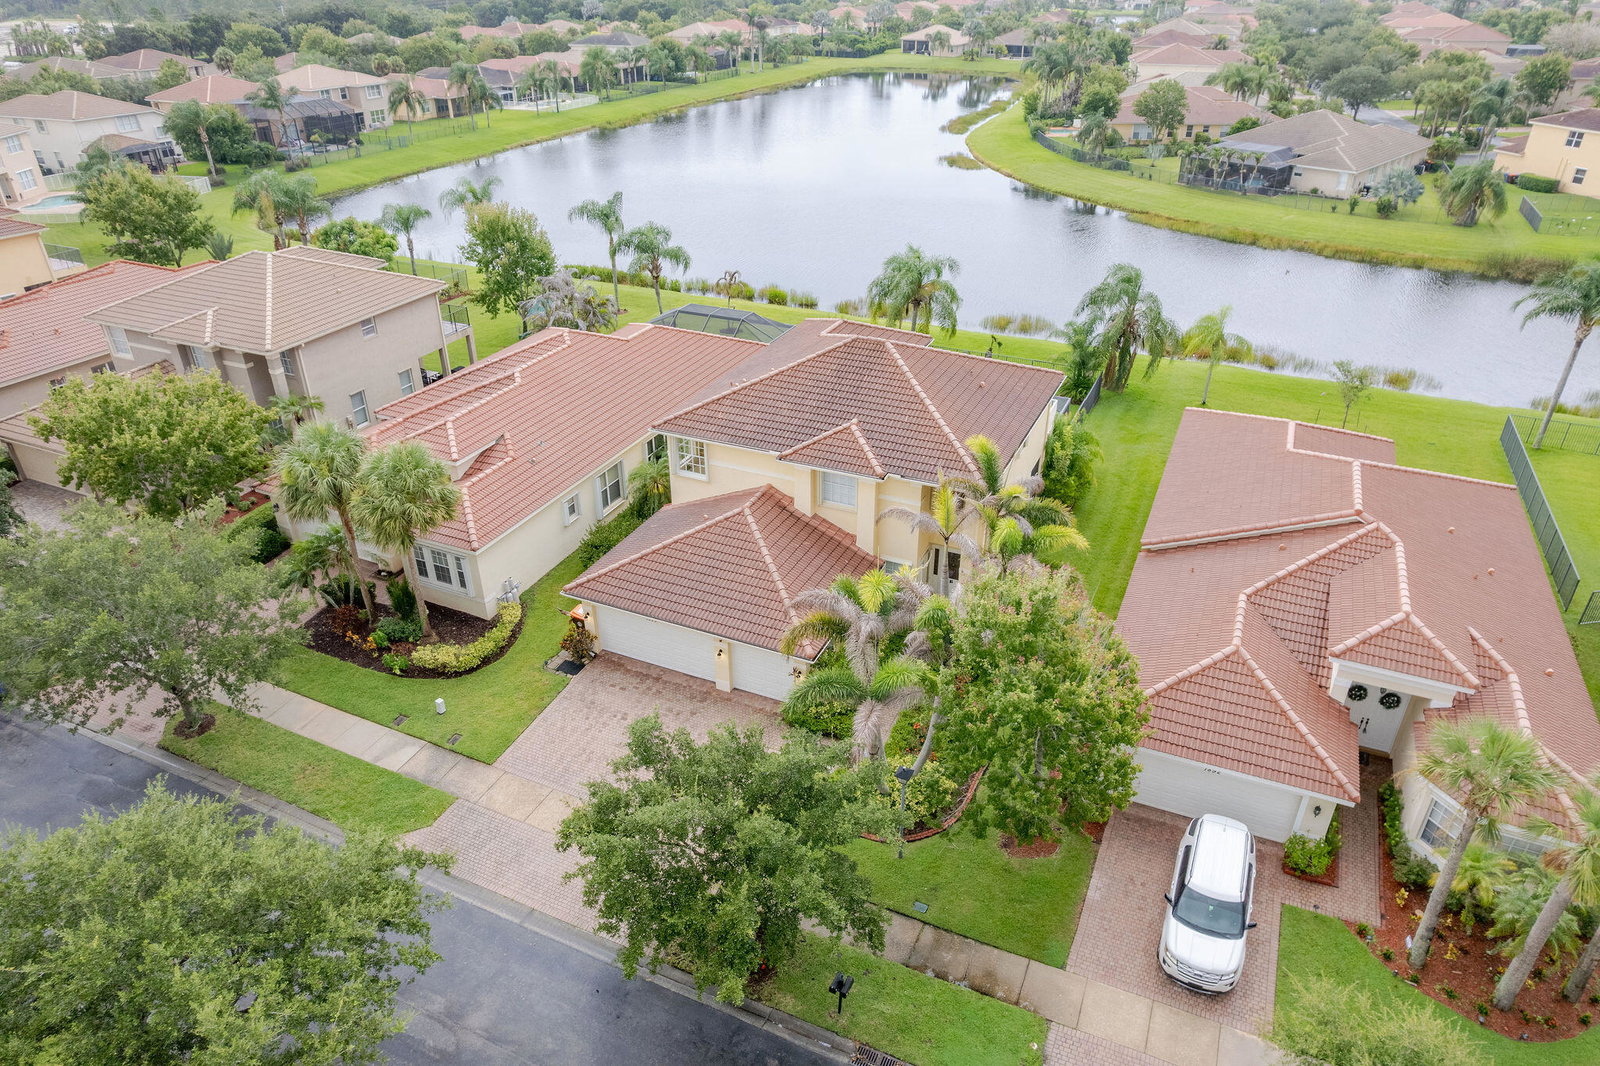
1894 Grey Falcon Circle SW, Vero Beach, FL 32962
- $550,000
- 5
- BD
- 3
- BA
- 3,250
- SqFt




- List Price
- $550,000
- Status
- ACTIVE
- Days on Market
- 86
- Price Change
- ▼ $15,000 1785867052
- MLS#
- B26043110
- Subtype
- Residential
- Year Built
- 2006
- Bedrooms
- 5
- Bathrooms
- 3
- Full Baths
- 3
- Living Area
- 3,250
- Acres
- 0.22
- Subdivision
- Falcon Trace Plat Four
- Neighborhood
- INRV - Indian River
- Building Name
- Falcon Trace
- MLS Area Major
- 6341 - County Southeast (IR)
Property Description
Welcome to Falcon Trace—a sought-after gated community in Vero Beach known for resort-style amenities, low-maintenance living, and prime proximity to beaches, shopping, dining, and top-rated schools. This spacious 2006-built lakefront home offers 5 bedrooms, 3 bathrooms, a 3-car garage, and over 3,000± sq ft of thoughtfully designed living space. Inside, you'll find an updated kitchen and two beautifully renovated baths featuring shaker-style cabinetry with soft-close doors, upgraded flooring throughout (no carpet), and generous living spaces designed for both everyday comfort and effortless entertaining. Wake up to peaceful water views from your private primary suite balcony, unwind on the screened lanai, and enjoy added value with a Kinetico water softener system and Rid Rust system.
/u.realgeeks.media/disneyre/header.png)
Additional Information
- Amenities
- Basketball Court, Fitness Center, Gated, Home Owners Association, Pickleball, Playground, Pool, Sidewalks, Street Lights, Tennis Court(s)
- Interior Features
- Attic, Breakfast Area, Bathtub, Dual Sinks, Garden Tub/Roman Tub, High Ceilings, Kitchen Island, Living/Dining Room, Pantry, Pull Down Attic Stairs, Sitting Area in Primary, Soaking Tub, Separate Shower, Upper Level Primary, Walk-In Closet(s)
- Exterior Features
- Balcony, Outdoor Living Area, Room For Pool
- Taxes
- $7,250
- HOA Fee
- $190
- HOA Freqency
- Monthly
- Flooring
- Wood
- Appliances
- Cooktop, Dryer, Dishwasher, Electric Water Heater, Disposal, Microwave, Oven, Refrigerator, Water Heater, Washer
- Heating
- Central
- Air Conditioning
- Central Air, Ceiling Fan(s)
- Exterior Construction
- Block, Concrete
- Stories
- 2
- Levels
- Two
- Roof
- Concrete, Tile
- Parking Features
- Attached, Garage
- Garage Spaces
- 3
- Elementary School
- Indian River
- High School
- Vero Beach
- View
- Garden, Pond
Listing courtesy of EXP Realty LLC. Contact:
Mortgage Calculator
 All listings featuring the BMLS logo are provided by Beaches MLS Inc. Copyright 2026 Beaches MLS. This information is not verified for authenticity or accuracy and is not guaranteed. © 2026 Beaches Multiple Listing Service, Inc. All rights reserved.
Agent: Dyango Yanez | Email: Dyango@YanezHomeTeam.Com