2920 SE Cypress Street, Stuart, FL 34997
- $370,000
- 2
- BD
- 2
- BA
- 1,320
- SqFt




- Sold Price
- $370,000
- List Price
- $369,900
- Status
- CLOSED
- Days on Market
- 11
- Closing Date
- Jul 31, 2026
- MLS#
- B26043253
- Subtype
- Residential
- Year Built
- 1991
- Bedrooms
- 2
- Bathrooms
- 2
- Full Baths
- 2
- Living Area
- 1,320
- Acres
- 0.19
- Subdivision
- Hibiscus Park
- MLS Area Major
- 6070 - Stuart - South of Indian St
Property Description
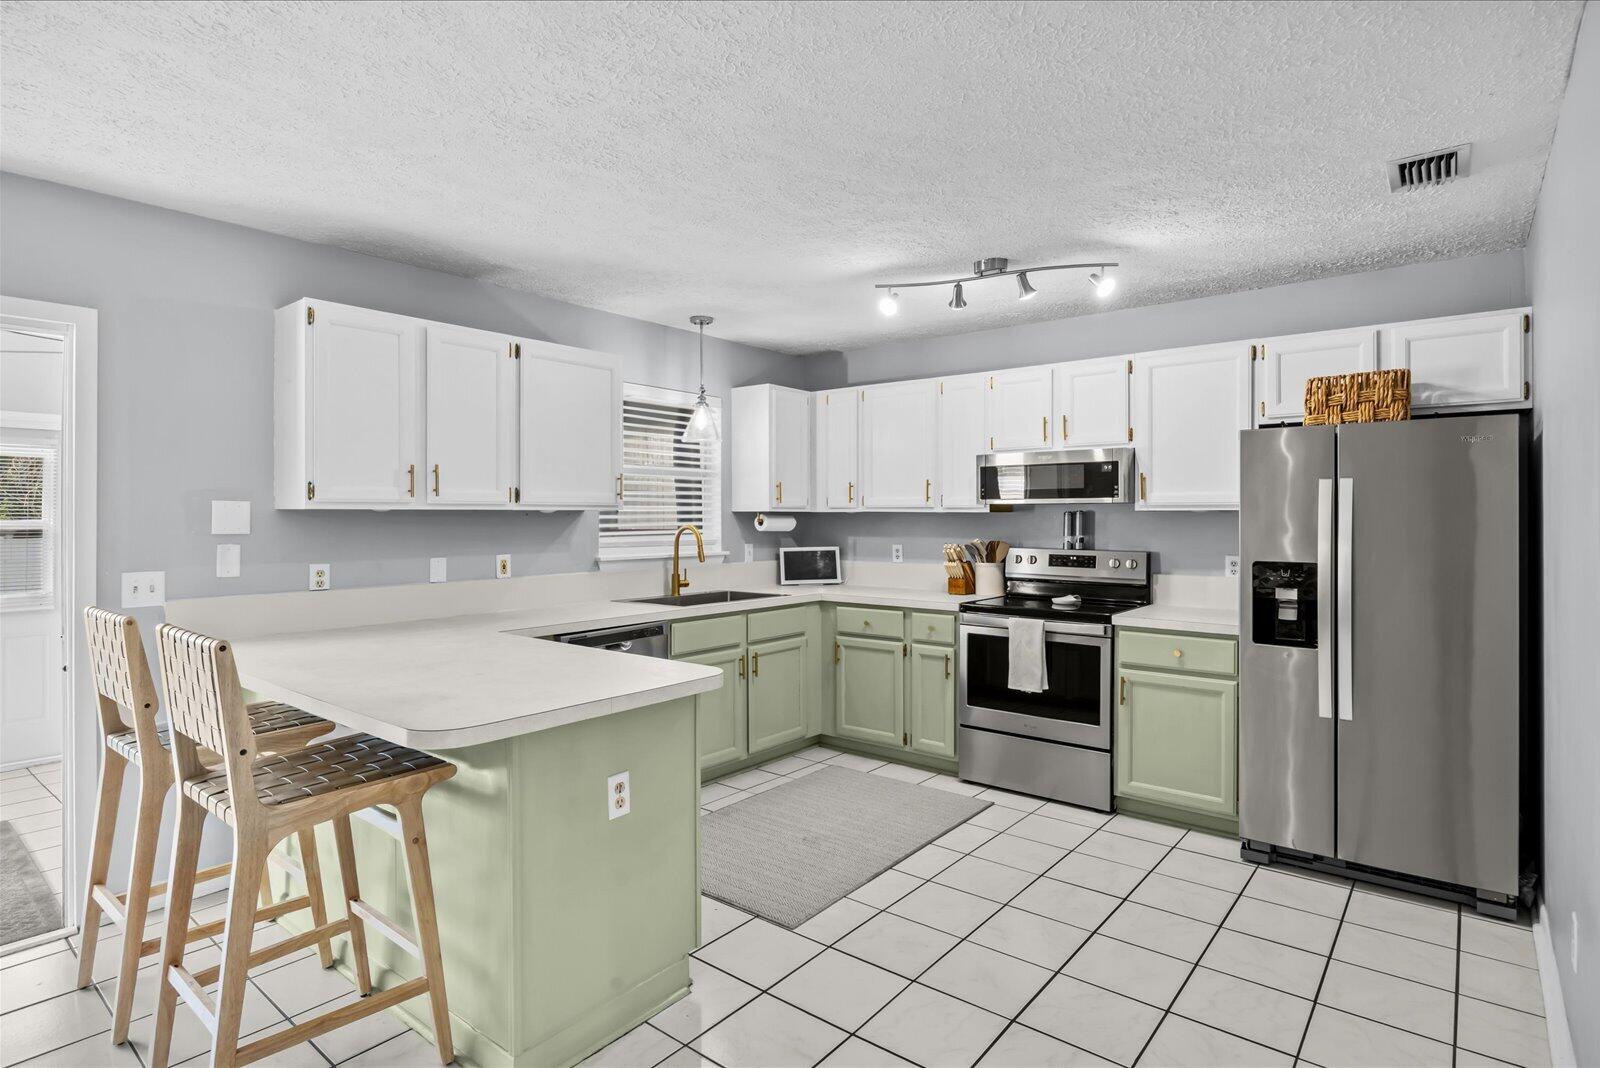
Welcome to this charming, well-maintained 2-bed, 2-bath, 1-car garage home with an open floor plan designed for comfortable living. A large finished florida room maximizes the indoor space. The kitchen, you ask? It's a space you'll truly appreciate, offering plenty of room to prepare meals, entertain guests or simply enjoy your morning coffee. Pride of ownership shines throughout in this home, with numerous upgrades and updates completed over the past several years. Step outside to a large, fenced corner lot, featuring a freshly painted patio, perfect for relaxing or entertaining guests. If a newer standing seam metal roof with gutters sounds appealing, you're in luck! Both were installed June 2024. The home is hooked to city water. All this and more in a great location with NO HOA. List of updates/upgrades done since 2020. New raised seam metal roof and gutters 2024 Driveway and back patio painted 2026 Garage floor stain 2026 Back door replaced 2026 Septic pipes replaced and pumped 2025 Painted oak kitchen cabinets 2023 New Rheem water heater 2022 New kitchen sink and faucet 2021 New washer and dryer 2021 Exterior paint 2021 New fridge, stove, dishwasher & microwave 2020 Interior doors replaced 2020 Interior paint 2020 New blinds 2020 Vanities and toilets replaced 2020 New fans and lighting 2020 A/C 2020 Hooked up to city water 2020
/u.realgeeks.media/disneyre/header.png)
Additional Information
- Interior Features
- Dining Area, Separate/Formal Dining Room, Entrance Foyer, High Ceilings, Kitchen/Dining Combo, Main Level Primary, Tub Shower, Walk-In Closet(s)
- Exterior Features
- Outdoor Living Area
- Taxes
- $3,193
- Flooring
- Tile
- Appliances
- Dishwasher, Electric Range, Electric Water Heater, Microwave, Refrigerator, Water Heater
- Heating
- Central, Electric
- Air Conditioning
- Central Air
- Exterior Construction
- Frame, Vinyl Siding
- Stories
- 1
- Levels
- One
- Roof
- Metal
- Parking Features
- Attached, Driveway, Garage
- Garage Spaces
- 1
- Elementary School
- SeaWind
- Middle School
- Dr. David L. Anderson
- High School
- Martin County
Listing courtesy of Avanti Way Realty LLC. Contact:
Selling Office: Blue View Real Estate.Mortgage Calculator
 All listings featuring the BMLS logo are provided by Beaches MLS Inc. Copyright 2026 Beaches MLS. This information is not verified for authenticity or accuracy and is not guaranteed. © 2026 Beaches Multiple Listing Service, Inc. All rights reserved.
Agent: Krysten Guin | Email: krystenguin@gmail.com