11861 SW Crestwood Circle, Port St. Lucie, FL 34987
- $405,900
- 3
- BD
- 3
- BA
- 2,227
- SqFt






- List Price
- $405,900
- Status
- ACTIVE
- Days on Market
- 86
- Price Change
- ▼ $14,000 1786159073
- MLS#
- B26043603
- Subtype
- Residential
- Style
- Mediterranean, Ranch
- Year Built
- 2011
- Bedrooms
- 3
- Bathrooms
- 3
- Full Baths
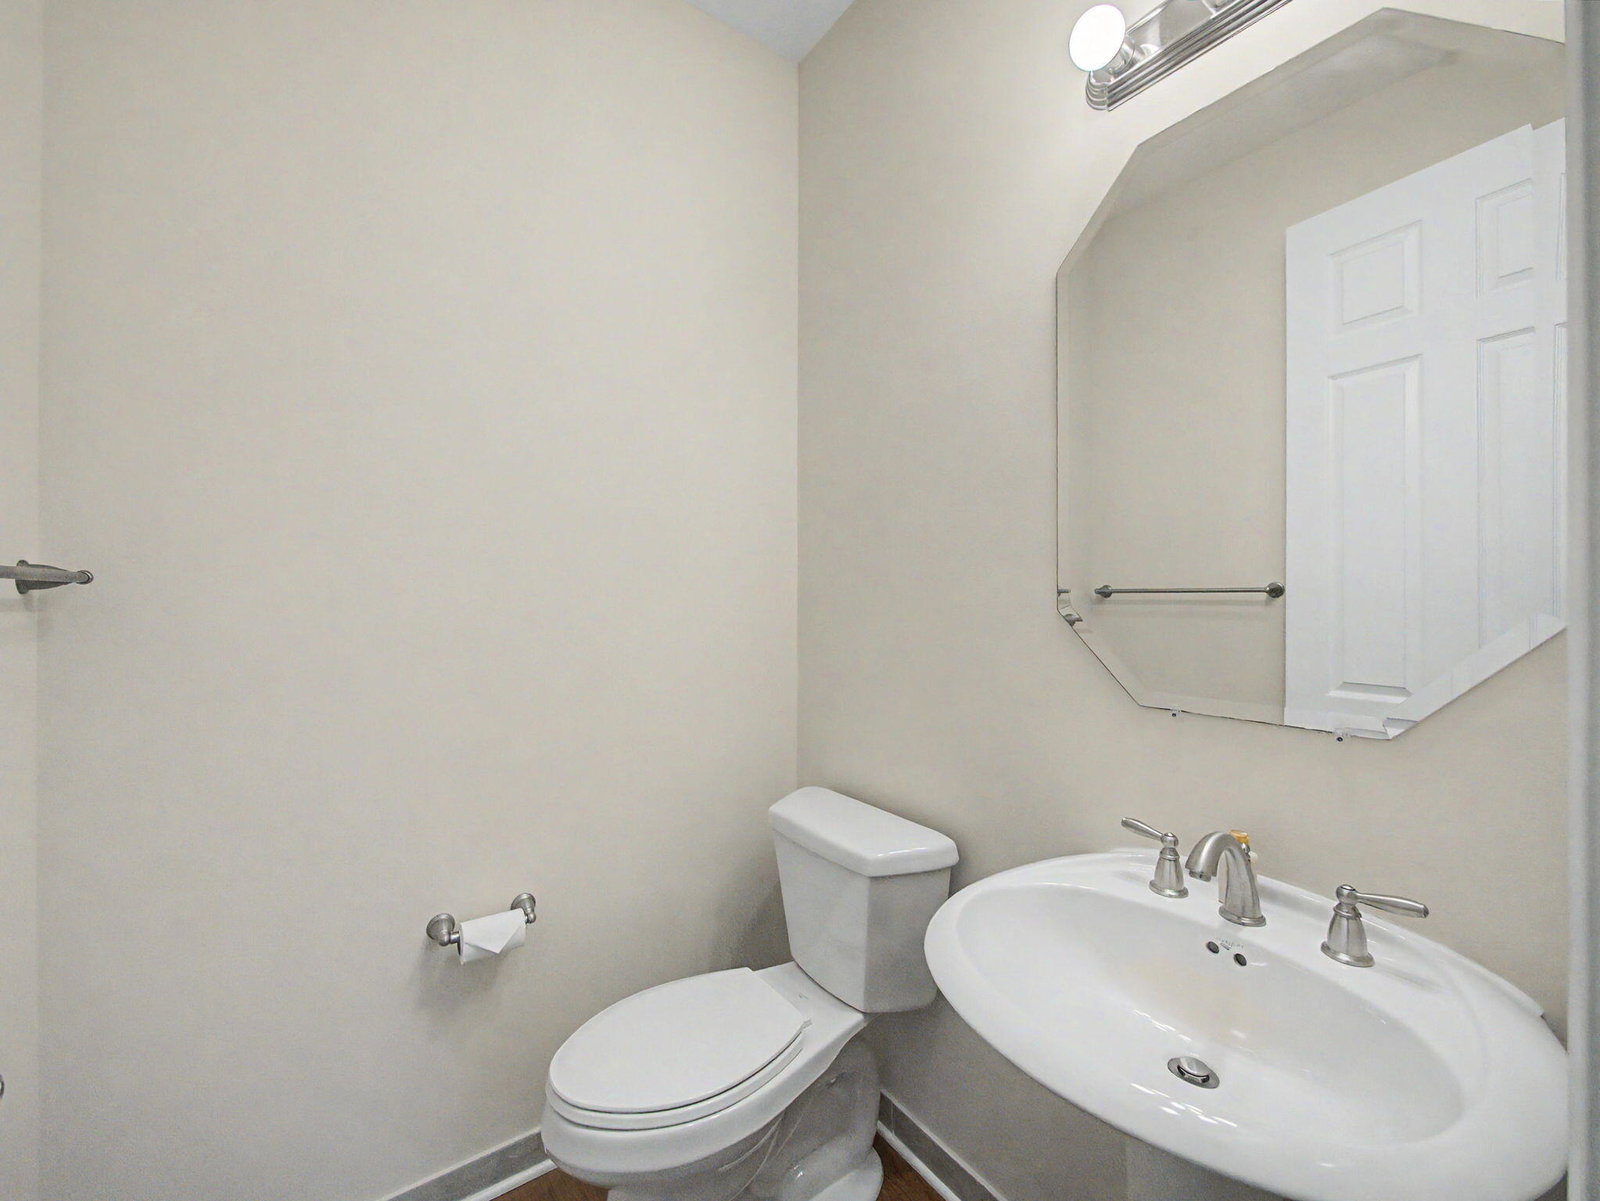
- 2
- Half Baths
- 1
- Living Area
- 2,227
- Acres
- 0.14
- Subdivision
- Tradition Plat No 19
- Neighborhood
- SL01
- Building Name
- Townpark At Tradition
- MLS Area Major
- 7800
Property Description
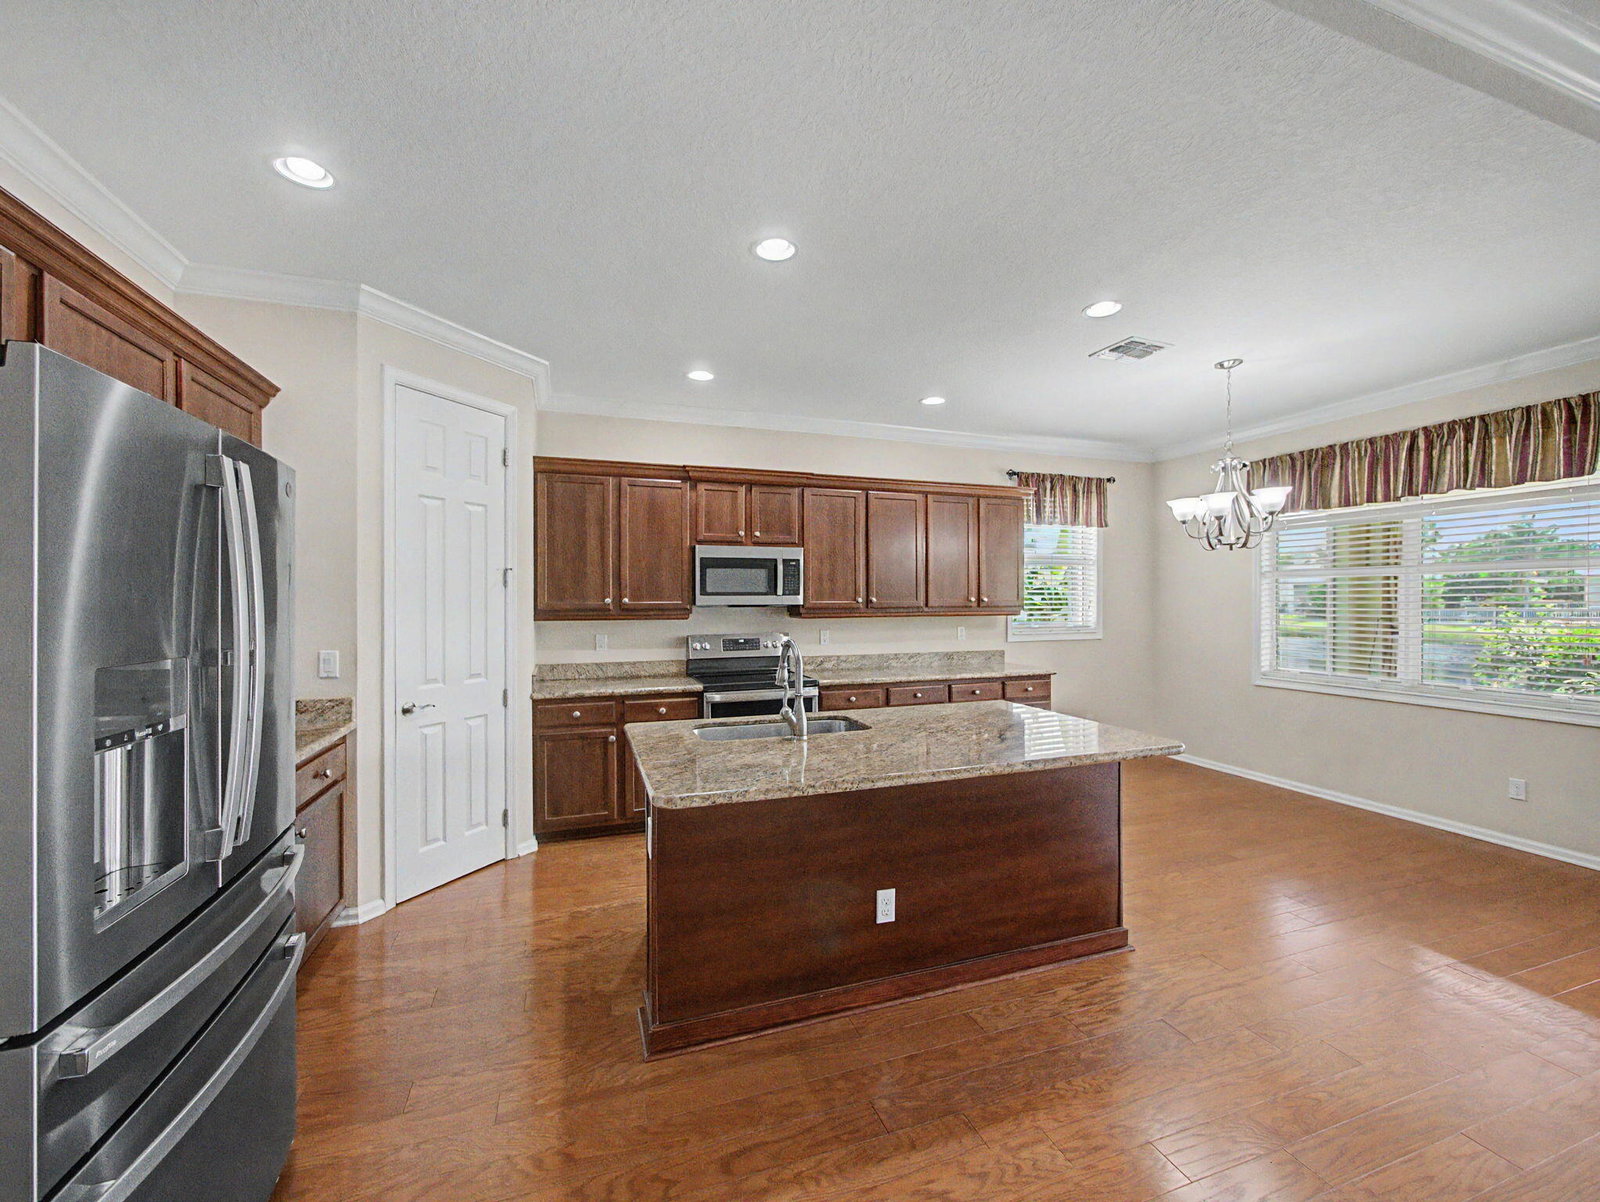
Welcome to this beautifully maintained 3-bedroom, 2-bathroom Coral Reef model located in the highly desirable TownPark at Tradition. This inviting home features a spacious, open-concept layout complemented by wood flooring installed over tile throughout the main living areas and brand-new carpeting in the primary bedroom. New whole-house accordion hurricane shutters provide added protection and peace of mind, while whole-house gutters offer improved drainage and exterior maintenance. The well-designed floor plan provides generous living and dining spaces filled with natural light, making the home ideal for both everyday living and entertaining. Step outside to the extended brick-paver lanai, where there is ample space for outdoor dining, relaxing, or gathering. This expanded outdoor living area creates a seamless extension of the interior and is perfectly suited for enjoying Florida's year-round sunshine. Located within TownPark at Tradition, residents enjoy access to resort-style amenities while remaining close to Tradition's popular shopping, dining, parks, medical facilities, and community events. The HOA fee also includes cable, high-speed internet, a landline telephone, alarm monitoring, and gated, manned security. This home offers an exceptional combination of comfort, functionality, convenience, and value in one of Tradition's most sought-after communities.
/u.realgeeks.media/disneyre/header.png)
Additional Information
- Amenities
- Basketball Court, Billiard Room, Cabana, Clubhouse, Fitness Center, Gated, Home Owners Association, Management, Pickleball, Pool, Property Manager On-Site, Recreation Facilities, Sidewalks, Spa/Hot Tub, Street Lights, Tennis Court(s), Trail(s)
- Interior Features
- Breakfast Bar, Breakfast Area, Dining Area, Separate/Formal Dining Room, Dual Sinks, Entrance Foyer, Kitchen Island, Pantry, Separate Shower, Walk-In Closet(s)
- Exterior Features
- Outdoor Living Area, Room For Pool
- Taxes
- $5,549
- HOA Fee
- $641
- HOA Freqency
- Quarterly
- Property Description
- Mediterranean, Ranch
- Flooring
- Tile
- Appliances
- Dryer, Dishwasher, Electric Range, Electric Water Heater, Disposal, Microwave, Refrigerator, Water Heater, Washer
- Heating
- Central, Electric
- Air Conditioning
- Central Air, Ceiling Fan(s), Electric
- Exterior Construction
- Block, Concrete, Stucco
- Stories
- 1
- Levels
- One
- Roof
- Concrete, Tile
- Parking Features
- Attached, Driveway, Garage, Garage Door Opener, Paver Block
- Garage Spaces
- 2
- View
- Garden, Lake
Listing courtesy of Keller Williams Realty of PSL. Contact:
Mortgage Calculator
 All listings featuring the BMLS logo are provided by Beaches MLS Inc. Copyright 2026 Beaches MLS. This information is not verified for authenticity or accuracy and is not guaranteed. © 2026 Beaches Multiple Listing Service, Inc. All rights reserved.
Agent: Cesar Trujillo | Email: CesarTrujillo@kw.com