19551 Split Rail Run, Loxahatchee, FL 33470
- $729,000
- 5
- BD
- 4
- BA
- 3,361
- SqFt




- List Price
- $729,000
- Status
- PENDING
- Days on Market
- 67
- Price Change
- ▼ $10,000 1787134457
- MLS#
- B26043781
- Subtype
- Residential
- Style
- Traditional
- Year Built
- 2018
- Bedrooms
- 5
- Bathrooms
- 4
- Full Baths
- 4
- Living Area
- 3,361
- Acres
- 0.21
- Subdivision
- Arden Pud Pod A East & Pod B East
- Neighborhood
- PB25
- Building Name
- Arden
- MLS Area Major
- 5590
Property Description
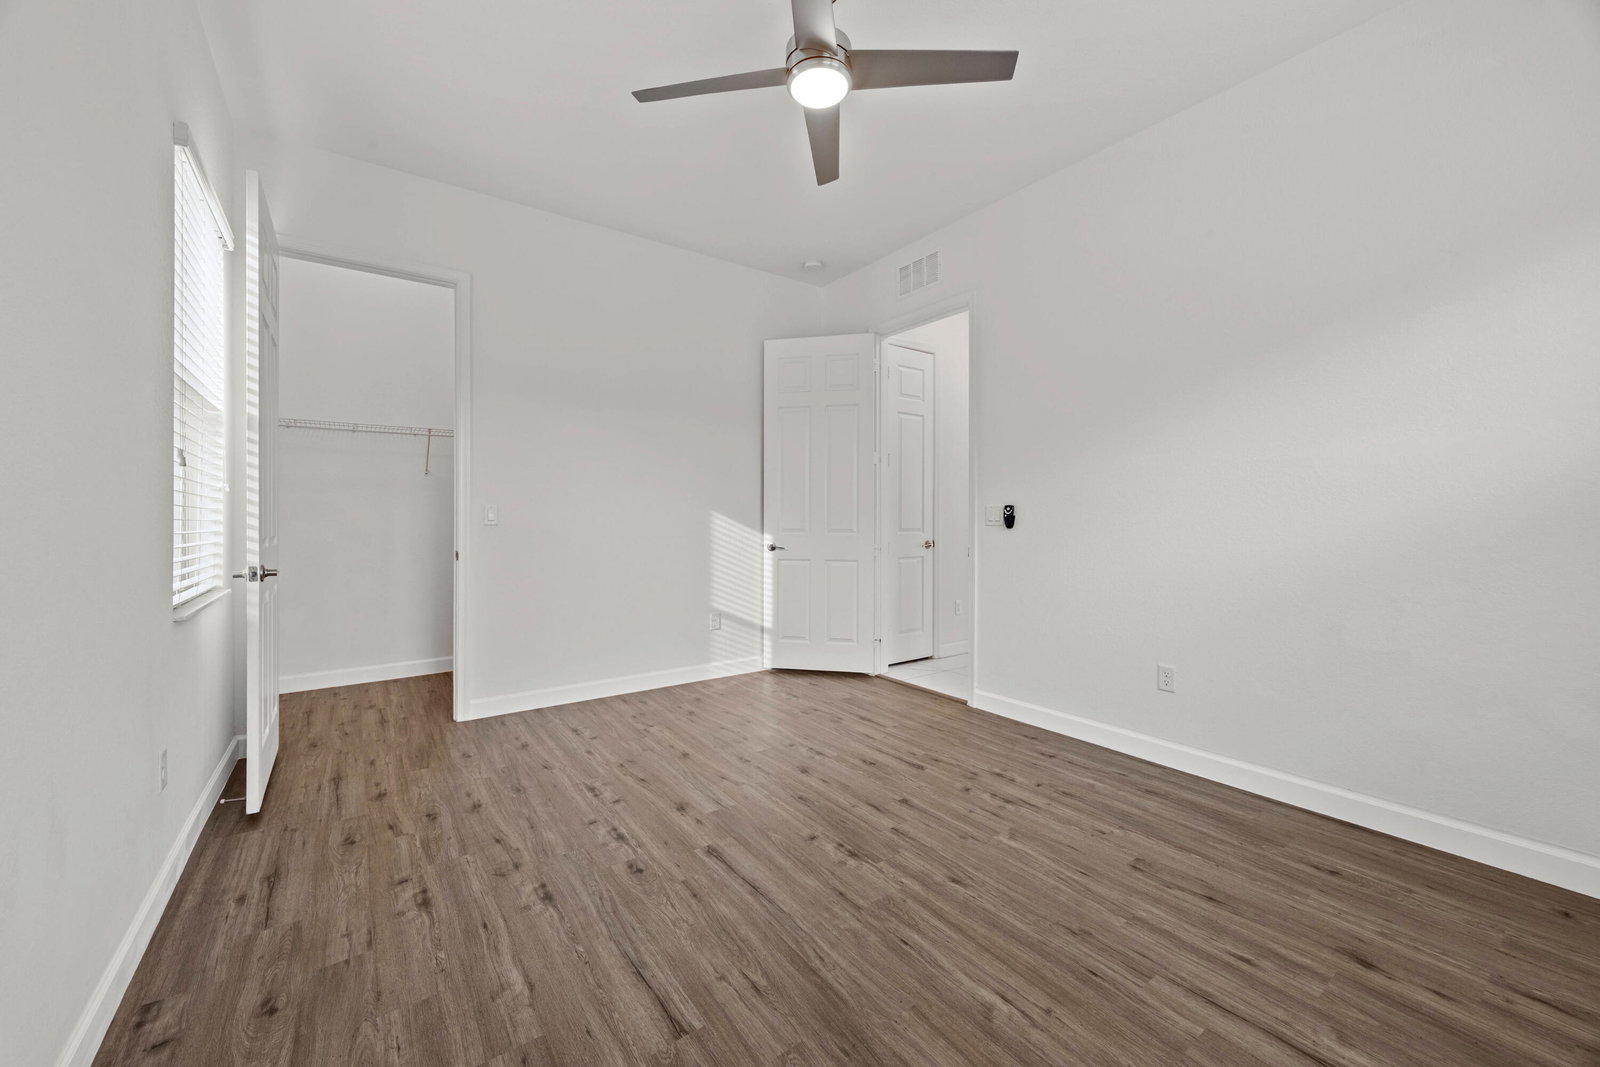
15k seller credit can be applied towards buyer's closing costs, rate buy downs, or as a price reduction for cash offers! Updated Executive 5-bedroom, 4-full bathroom home: 24" Italian Marazzi tile showcases the open concept gourmet island kitchen & main living areas & kitchen. Highlights: gas cooking, impact windows, & a spacious laundry room with a utility sink. Versatile loft, bonus room, & a full bedroom & bath on the 1st floor. Warm LV flooring in all bedrooms, LED lighting, & modern Fanimation ceiling fans. Breathtaking views of the 80' x 800' green space directly behind the home. Parking for 9 cars. Arden community with 5 acre farm, miles of trails, clubhouse, fitness center, resort pool, tennis & basketball courts, soccer fields, & playgrounds. Owner is the listing agent.
/u.realgeeks.media/disneyre/header.png)
Additional Information
- Amenities
- Boat Facilities, Boating, Clubhouse, Dog Park, Fitness Center, Gated, Home Owners Association, Management, Park, Parking, Pickleball, Pier, Playground, Pool, Property Manager On-Site, Sidewalks, Spa/Hot Tub, Sports Fields, Tennis Court(s), Trail(s)
- Interior Features
- Dual Sinks, Entrance Foyer, Eat-in Kitchen, High Ceilings, Kitchen Island, Kitchen/Dining Combo, Pantry, Split Bedrooms, Storage, Separate Shower, Upper Level Primary, Walk-In Closet(s)
- Exterior Features
- Outdoor Living Area, Room For Pool
- Taxes
- $12,754
- HOA Fee
- $326
- HOA Freqency
- Monthly
- Property Description
- Traditional
- Flooring
- Tile, Wood
- Appliances
- Dryer, Dishwasher, Electric Water Heater, Disposal, Gas Range, Ice Maker, Microwave, Oven, Range, Refrigerator, Water Heater, Washer
- Heating
- Central, Electric
- Air Conditioning
- Central Air, Ceiling Fan(s), Electric
- Exterior Construction
- Block
- Stories
- 2
- Levels
- Two
- Roof
- Flat, Tile
- Parking Features
- Attached, Driveway, Garage, Garage Door Opener
- Garage Spaces
- 3
- Elementary School
- Binks Forest
- Middle School
- Wellington Landings
- High School
- Wellington
- View
- Garden, Other
Listing courtesy of EXP Realty LLC. Contact:
Mortgage Calculator
 All listings featuring the BMLS logo are provided by Beaches MLS Inc. Copyright 2026 Beaches MLS. This information is not verified for authenticity or accuracy and is not guaranteed. © 2026 Beaches Multiple Listing Service, Inc. All rights reserved.
Agent: David Wong | Email: dwcastlehomes@gmail.com