1799 Shower Tree Way, Wellington, FL 33414
- $749,000
- 3
- BD
- 2
- BA
- 1,585
- SqFt






- List Price
- $749,000
- Status
- ACTIVE UNDER CONTRACT
- Days on Market
- 28
- MLS#
- B26044027
- Subtype
- Residential
- Year Built
- 1979
- Bedrooms
- 3
- Bathrooms
- 2
- Full Baths
- 2
- Living Area
- 1,585
- Acres
- 0.32
- Subdivision
- Eastwood Of Wellington 3
- MLS Area Major
- 5520
Property Description
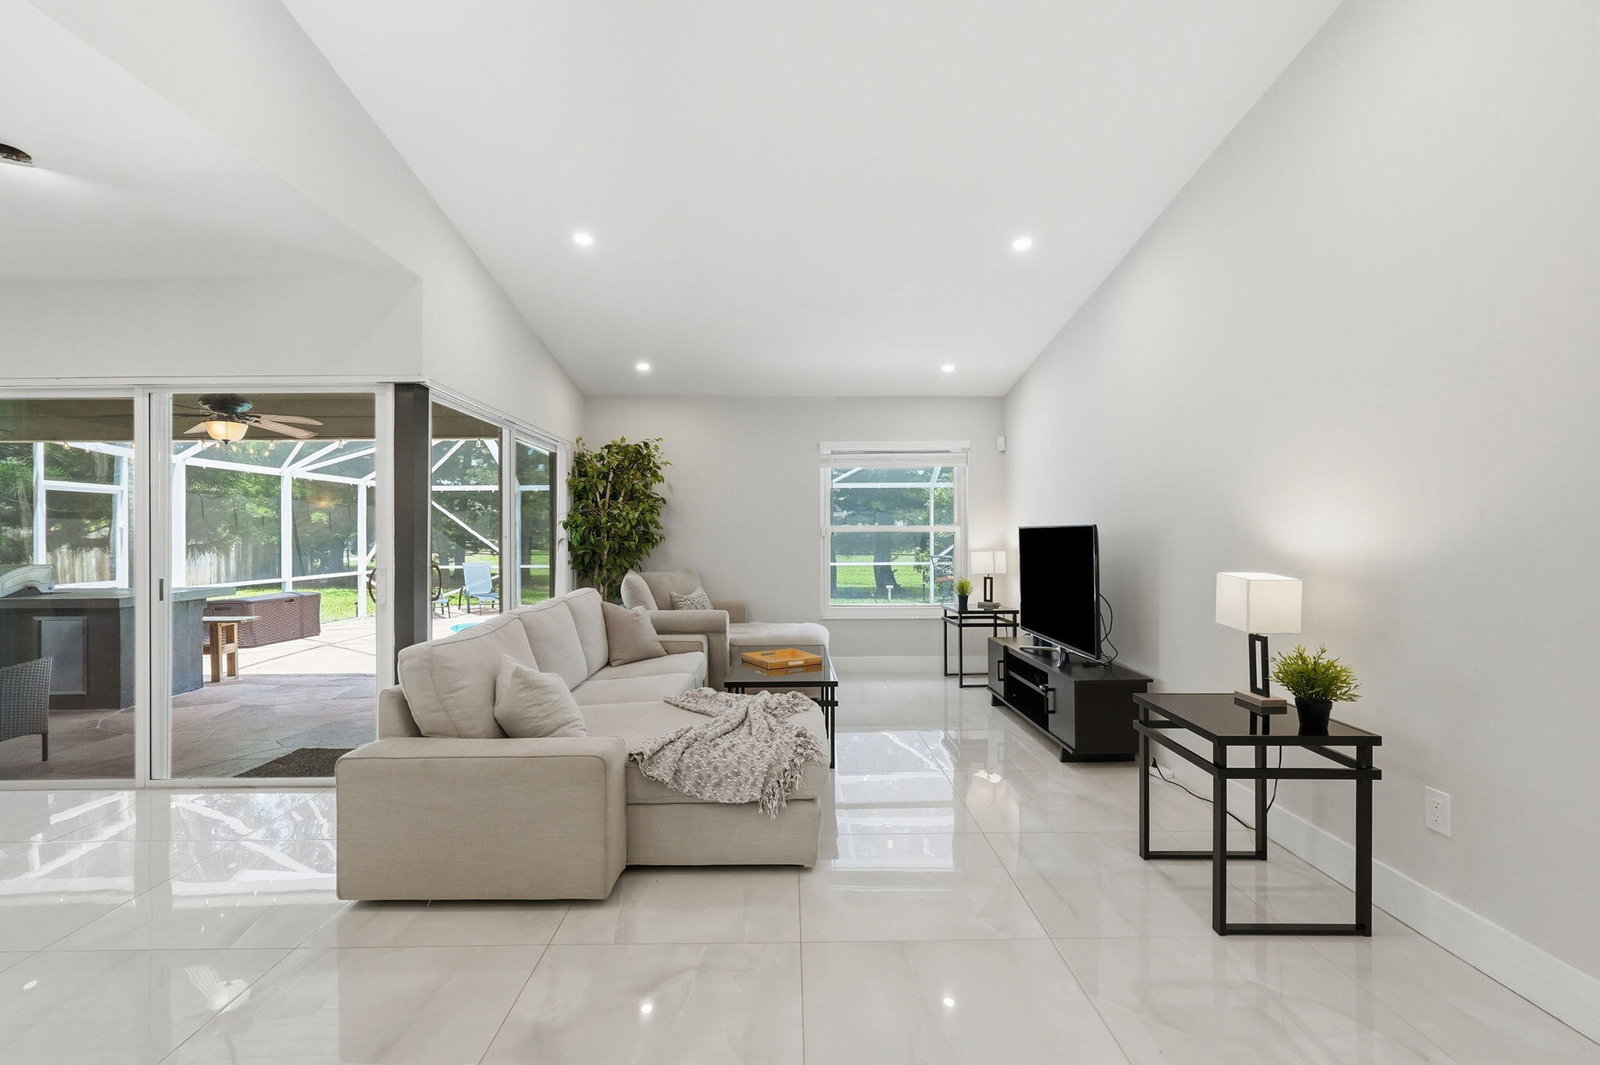
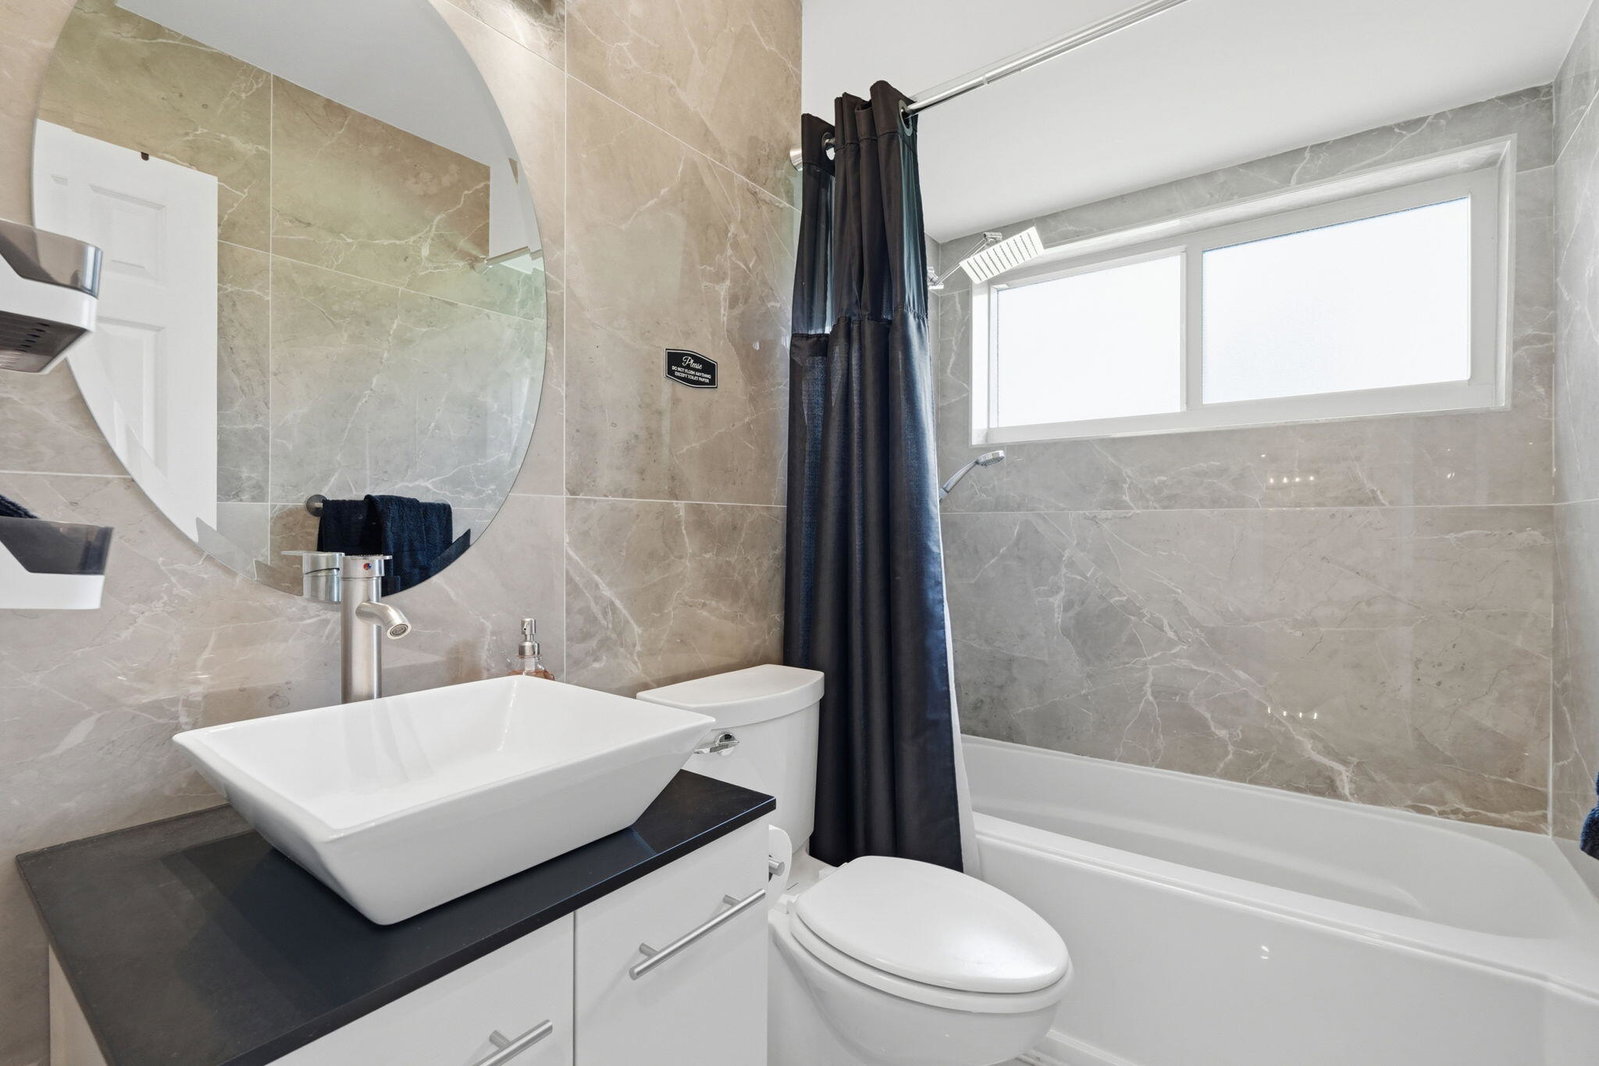
Prime Wellington Equestrian Investment Opportunity - No HOA! Beautifully renovated canal-front pool home situated on a fully fenced 1/3-acre lot in one of Wellington's most desirable equestrian locations. This exceptional property has undergone extensive updates over the past few years and has been successfully operated as a seasonal rental/Airbnb, offering outstanding income potential. The home features a fully updated kitchen, renovated bathrooms, impact windows, new tile flooring and numerous modern upgrades that make it move-in or rental-ready. Enjoy Florida living at its finest with a newly resurfaced and screened-in pool, new pool deck, and a fully equipped outdoor kitchen complete with barbecue and refrigerator—perfect for entertaining guests and seasonal renters alike The expansive, fully fenced backyard provides privacy and plenty of space for pets, outdoor activities, or future additions. The property overlooks a peaceful canal and includes an irrigation system supplied by canal water, helping reduce utility costs while maintaining lush landscaping. Ideally located near Wellington's world-renowned equestrian venues, shopping, dining, Wellington Green Mall, and top-rated schools. With no HOA restrictions, this property offers exceptional flexibility for homeowners, investors, and seasonal rental operators. Whether you're looking for a primary residence, winter retreat, or income-producing investment property, this turnkey Wellington home checks all the boxes.
/u.realgeeks.media/disneyre/header.png)
Additional Information
- Interior Features
- Wet Bar, Breakfast Area, Dual Sinks, High Ceilings, Kitchen Island, Living/Dining Room, Main Level Primary, Pantry, Separate Shower, Vaulted Ceiling(s), Bar, Walk-In Closet(s)
- Exterior Features
- Built-in Barbecue, Barbecue, Garden, Outdoor Kitchen, Outdoor Living Area
- Taxes
- $9,273
- Flooring
- Tile, Vinyl
- Appliances
- Dryer, Dishwasher, Electric Range, Electric Water Heater, Freezer, Disposal, Ice Maker, Microwave, Oven, Range, Refrigerator, Water Heater, Washer
- Heating
- Central, Electric
- Air Conditioning
- Central Air, Ceiling Fan(s), Electric
- Exterior Construction
- Block
- Stories
- 1
- Levels
- One
- Roof
- Shingle
- Pool
- Yes
- Parking Features
- Attached, Driveway, Garage, Garage Door Opener
- Garage Spaces
- 2
- Elementary School
- Elbridge Gale
- Middle School
- Emerald Cove
- High School
- Wellington
- View
- Canal, Garden, Pool
Listing courtesy of United Realty Group, Inc. Contact:
Mortgage Calculator
 All listings featuring the BMLS logo are provided by Beaches MLS Inc. Copyright 2026 Beaches MLS. This information is not verified for authenticity or accuracy and is not guaranteed. © 2026 Beaches Multiple Listing Service, Inc. All rights reserved.
Agent: Susan Brandt Karlsson | Email: susanbkarlsson@gmail.com