1726 SHORESIDE Circle, Wellington, FL 33414
- $475,000
- 3
- BD
- 3
- BA
- 1,419
- SqFt




- List Price
- $475,000
- Status
- ACTIVE
- Days on Market
- 18
- MLS#
- B26044150
- Subtype
- Residential
- Year Built
- 1987
- Bedrooms
- 3
- Bathrooms
- 3
- Full Baths
- 2
- Half Baths
- 1
- Living Area
- 1,419
- Acres
- 0.09
- Subdivision
- Wellington Tr 42b
- Neighborhood
- PB24
- Building Name
- Wellington Lakes
- MLS Area Major
- 5520
Property Description
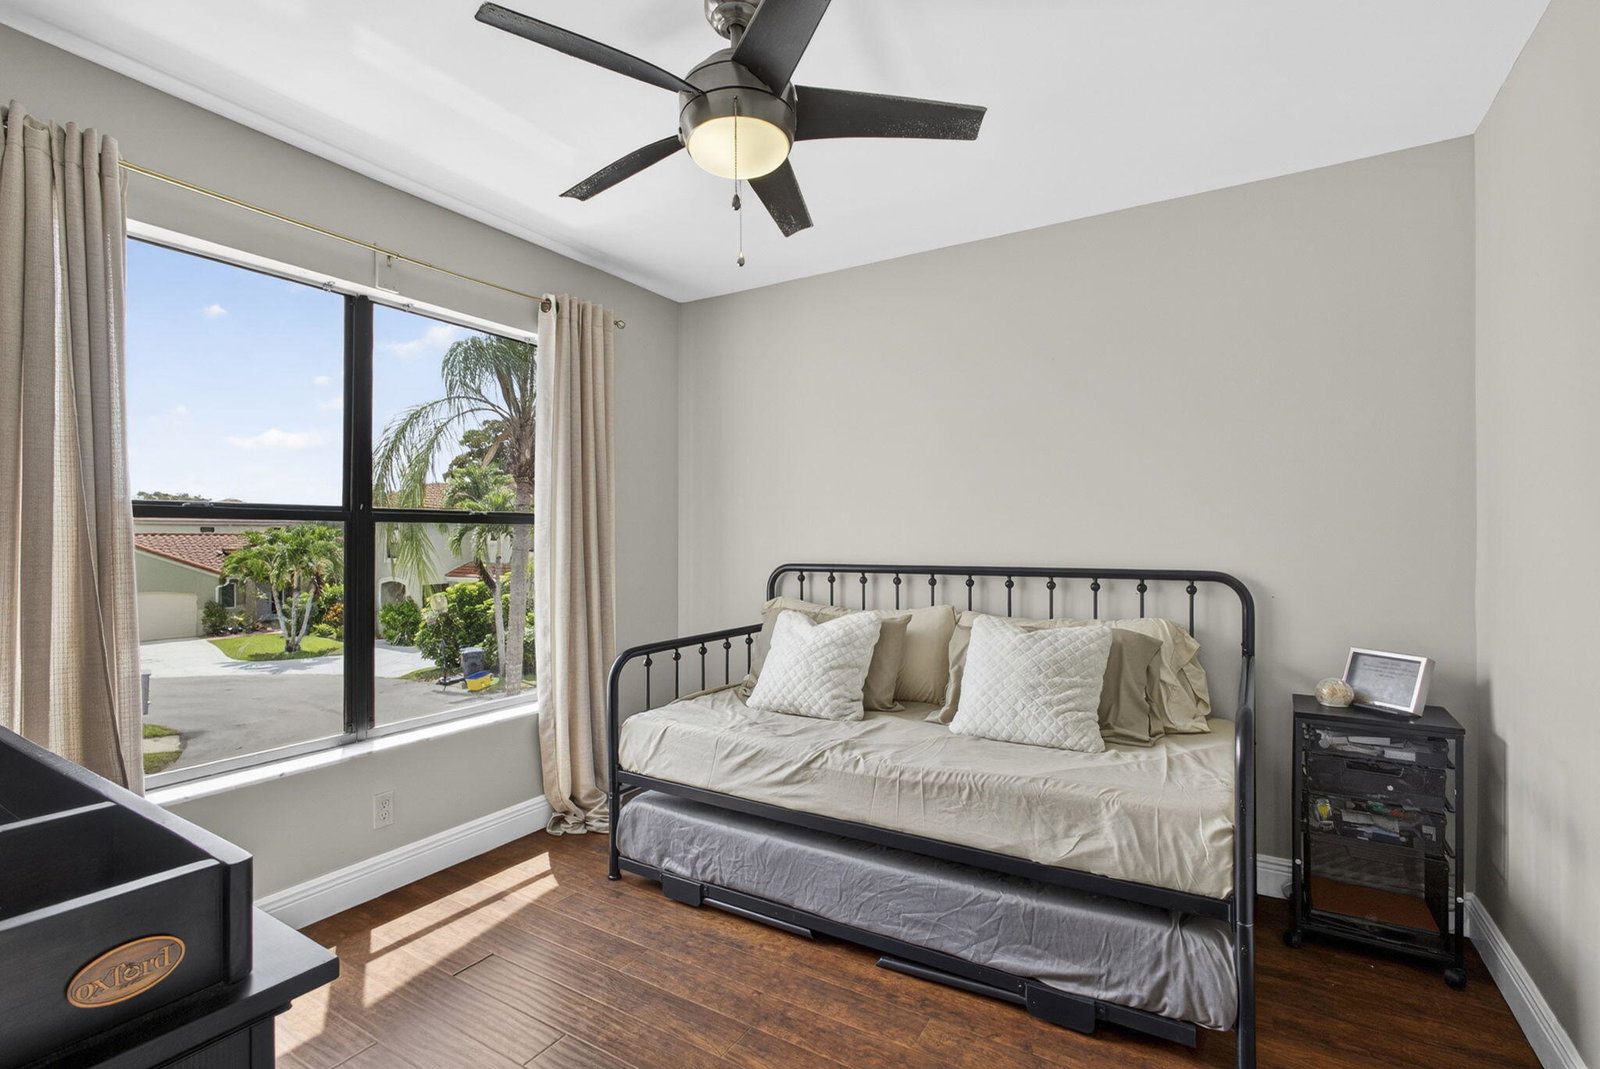
You can tell this home was loved. Tucked into a quiet cul-de-sac in Wellington Lakes, it's truly move in ready: newer roof, updated plumbing, new electric panel, fully renovated bathrooms, and fresh paint throughout. The primary suite is downstairs with a generous walk in closet, and upstairs offers a versatile loft, perfect for a playroom, office, or extra living space. Tile flows through the main level, wood laminate upstairs, and the kitchen shines with wood cabinets, granite counters, a pantry, and stainless appliances, plus an eat in area and separate dining space. Step outside to a screened patio and privacy fenced corner lot, with hurricane panels already in place. Community pool and playground, low HOA dues, and close to top rated schools and Wellington's famous equestrian venues.
/u.realgeeks.media/disneyre/header.png)
Additional Information
- Amenities
- Home Owners Association, Picnic Area, Playground, Pool, Trail(s)
- Interior Features
- Breakfast Area, High Ceilings, Living/Dining Room, Main Level Primary, Pantry, Split Bedrooms, Vaulted Ceiling(s), Walk-In Closet(s)
- Exterior Features
- Barbecue, Outdoor Living Area
- Taxes
- $8,318
- HOA Fee
- $154
- HOA Freqency
- Monthly
- Flooring
- Ceramic Tile, Laminate, Tile, Wood
- Appliances
- Dryer, Dishwasher, Electric Range, Electric Water Heater, Ice Maker, Microwave, Range, Refrigerator, Water Heater, Washer
- Heating
- Central, Electric
- Air Conditioning
- Central Air, Electric
- Exterior Construction
- Block, Frame, Stucco
- Stories
- 2
- Levels
- One and One Half, Two
- Roof
- Spanish Tile, Tile
- Foundation
- Concrete Perimeter
- Parking Features
- Attached, Driveway, Garage, Garage Door Opener
- Garage Spaces
- 1
- Elementary School
- New Horizons
- Middle School
- Polo Park
- High School
- Wellington
- View
- Garden
Listing courtesy of Real Broker LLC. Contact:
Mortgage Calculator
 All listings featuring the BMLS logo are provided by Beaches MLS Inc. Copyright 2026 Beaches MLS. This information is not verified for authenticity or accuracy and is not guaranteed. © 2026 Beaches Multiple Listing Service, Inc. All rights reserved.
Agent: Jeanee Bartko Gorman | Email: mortgagemama@gmail.com